

 A a bohemian and rustic farmhouse It is not by repeating the same materials, colours and shapes in every room that a space truly comes into its own. Rather, it is because the spaces form part of a shared narrative, whilst each retains its own function and character.
That was precisely our aim with this family home. We designed an interior that is slightly bohemian, very rustic and unmistakably farmhouse in style, where natural textures, warm tones and bespoke built-in furniture guide the eye throughout the house.
Behind this harmonious appearance, however, lies a great deal of work on spatial planning. We knocked down walls, opened up or partitioned off rooms, relocated doors, and sought to accommodate functions that need to work well not only now, but also many years from now.
The concept of a bohemian and rustic farmhouse
 One of the project’s key principles was that the house should not merely evoke the world of country homes in a superficial way. The rustic details, natural materials and distinctive furniture were also intended to support everyday use.
That is why, alongside the brick, stone, mosaic, framed furniture fronts and distinctive light fittings, well-thought-out storage, ease of movement and a floor plan that adapts to changing life circumstances have been given a role that is at least as important.
In such a complex refurbishment project, functionality and aesthetics are shaped together right from the very first decisions on spatial planning. The our interior design services We therefore do not think in terms of separate rooms, but rather in terms of the functioning of the entire house.
1. Hallway: a distinctive entrance to the home
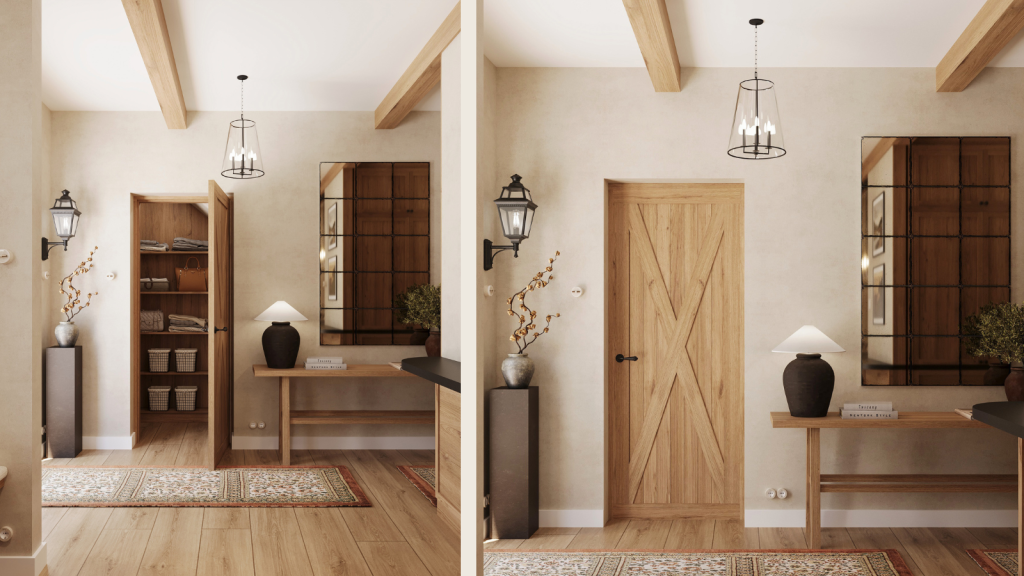
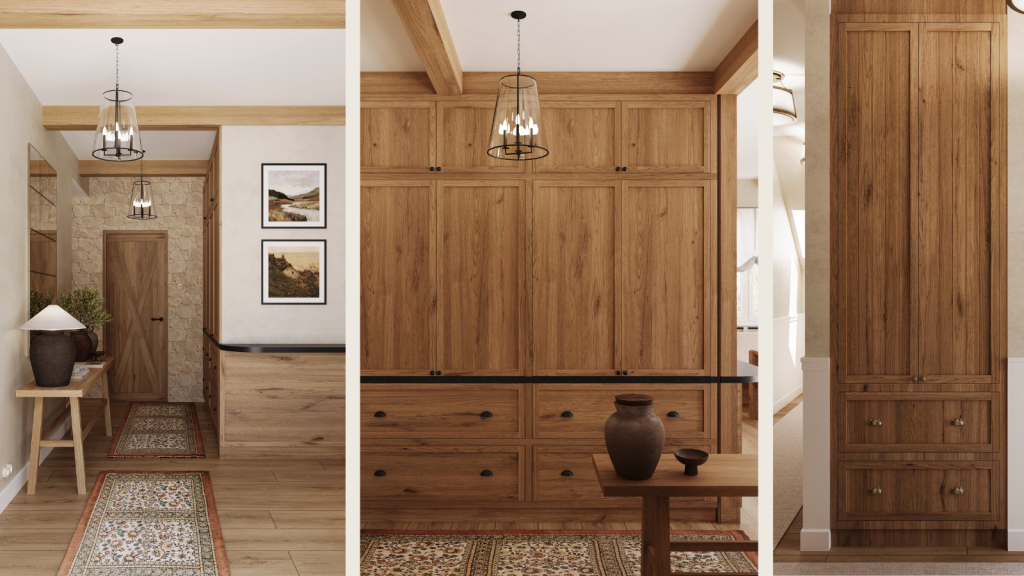
The entrance hall in this house is not simply a passageway, but sets the tone for the entire interior. From the moment you arrive, it gives you a sense of the atmosphere that awaits inside: bold, rich in detail, yet warm and homely.
The design was preceded by several deliberate alterations to the walls. One of the most exciting design features is that the kitchen worktop extends, both visually and functionally, into the hall cupboard. As a result, the two areas are presented not as separate units, but as part of a continuous sequence of spaces.
The strong symmetry brings order to the distinctive details. This is how the slightly dramatic entrance came about – one that does not yet reveal everything about the house, but perfectly foreshadows its bohemian and rustic atmosphere.
2. Dining room: arriving, just like in the old days at Grandma’s
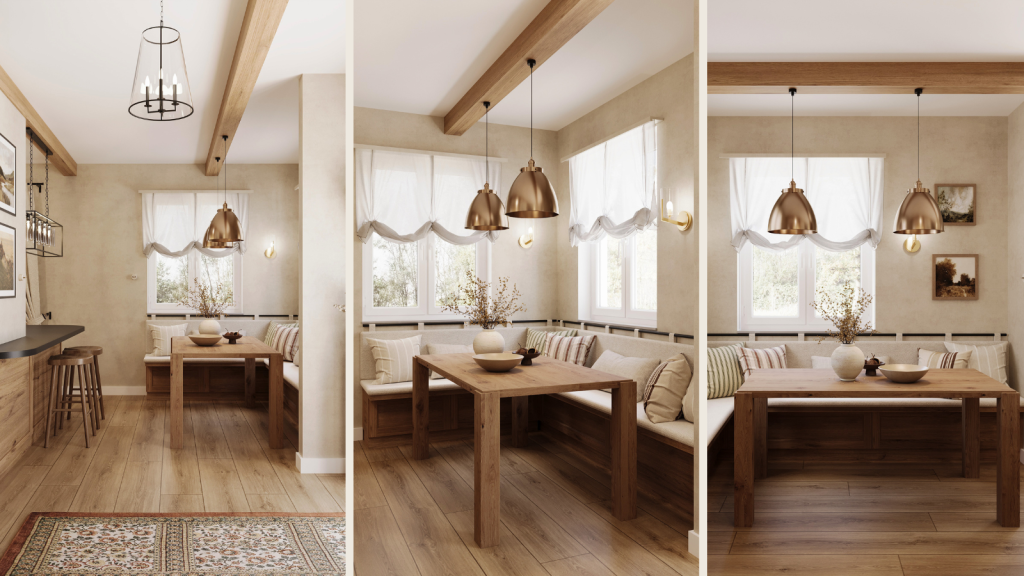
The design of the dining room was inspired by a very personal request from the client. The owner wanted to be greeted, upon arriving home, by the same feeling they used to experience at their grandmother’s house: for their very first step to lead them into an inviting dining room.
To achieve this, we knocked down another wall and then created a seating area with benches as one of the space’s central features. This solution evokes the nostalgic atmosphere of old country homes whilst also meeting the needs of modern-day life.
It is comfortable and cosy for the couple, and can easily be expanded with extra chairs when guests visit. As a result, the dining room has become not merely a transition space between the kitchen and the living room, but one of the most important places for welcoming guests, spending time together and sharing meals.
3. Kitchen: open-plan layout and intricately detailed furniture
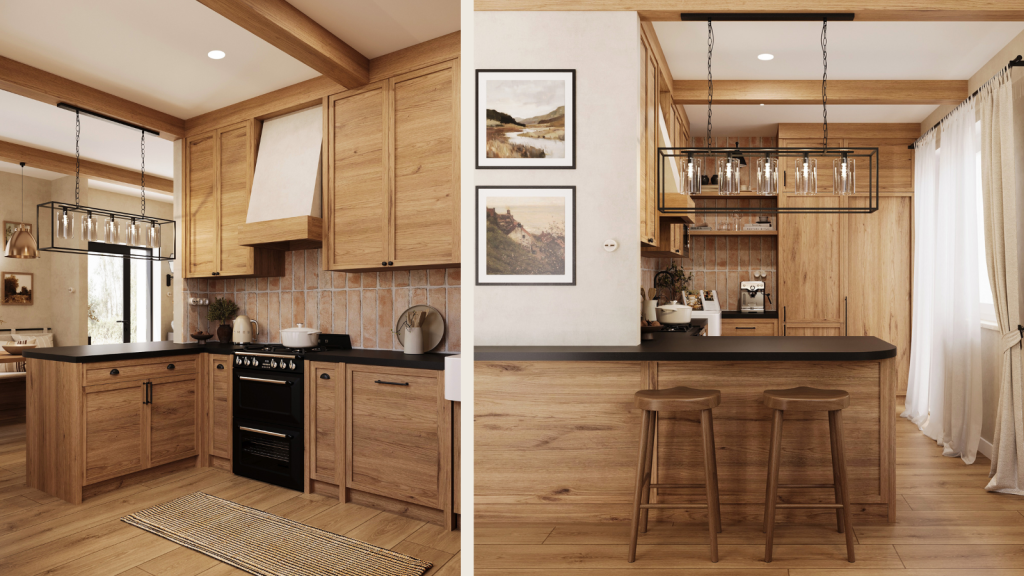
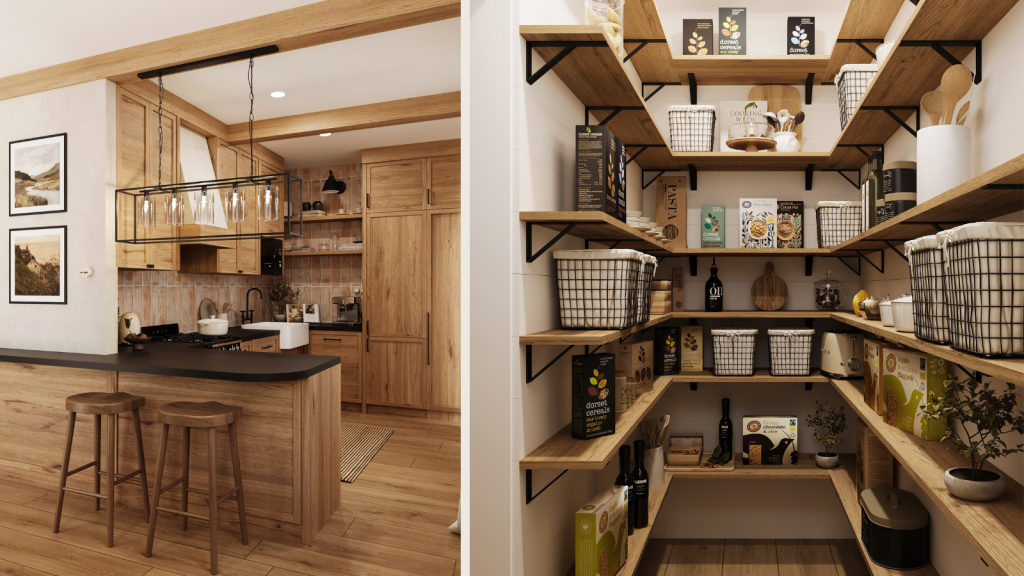
There’s no doubt that we spent most of our time working in the kitchen. We had to knock down several walls and also relocate and conceal the pantry door in order to create a layout that works well both aesthetically and functionally.
The aim was to create a truly characterful, rustic kitchen. We weren’t content with just classic framed fronts: the units were also fitted with plinth panels, which further enhance the farmhouse feel.
Of course, a freestanding gas cooker was a must. For us, there are few elements in a kitchen of this style that are more timeless and full of character.
It was the owners’ specific request that brick feature in the space, which is why we chose it for the kitchen splashback. The warm tones, natural textures and intricately detailed furniture all combine to create the cosy, country-style atmosphere that we wanted to recreate in this house.
4. Living room: fireplace, lounge area and study corner
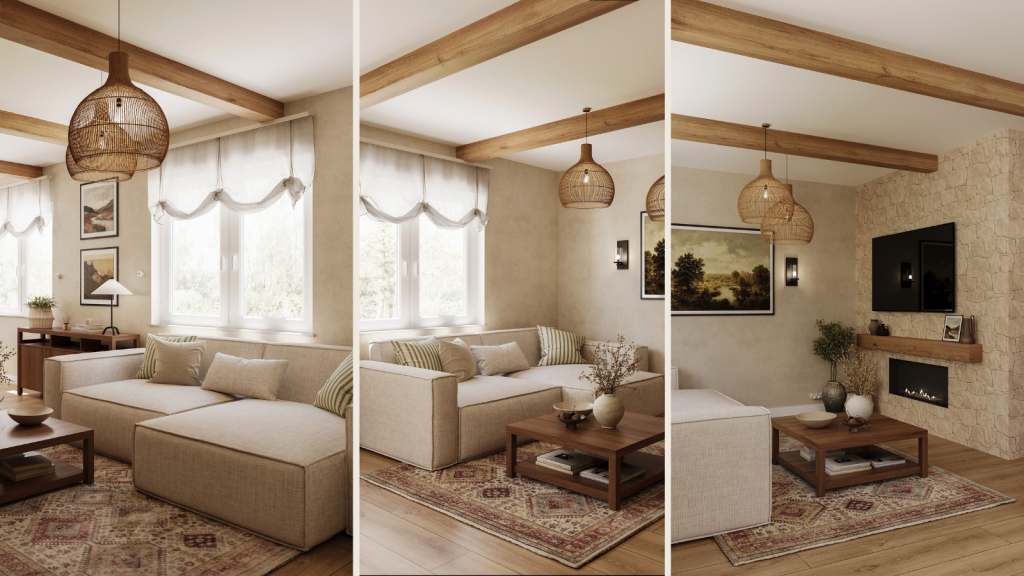
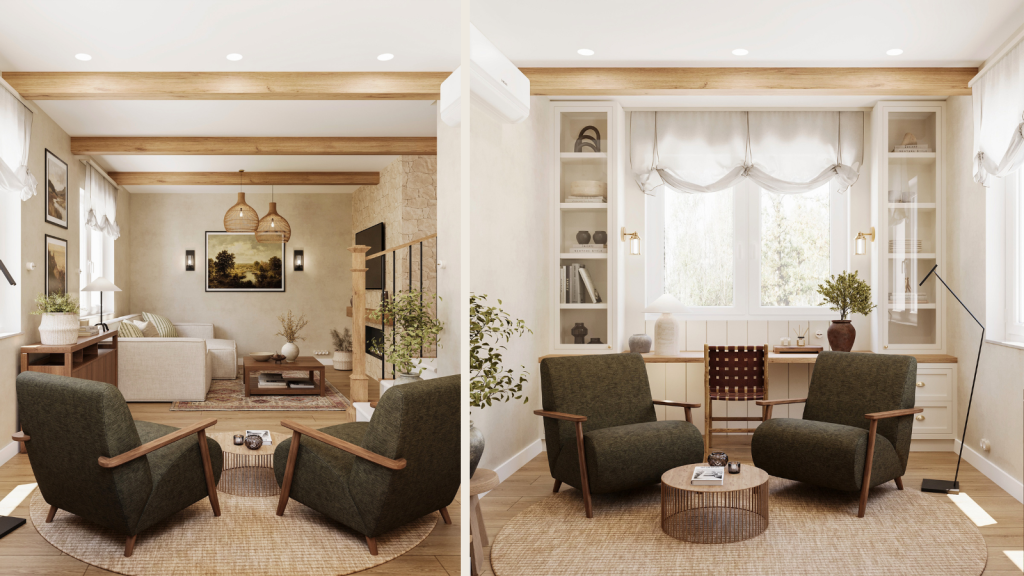
At first glance, the floor plan of the elongated living room might have seemed like a challenge, but in fact it offered a wealth of possibilities. Our aim was not simply to furnish the room with a single suite of sofas, but to create a multifunctional communal living space.
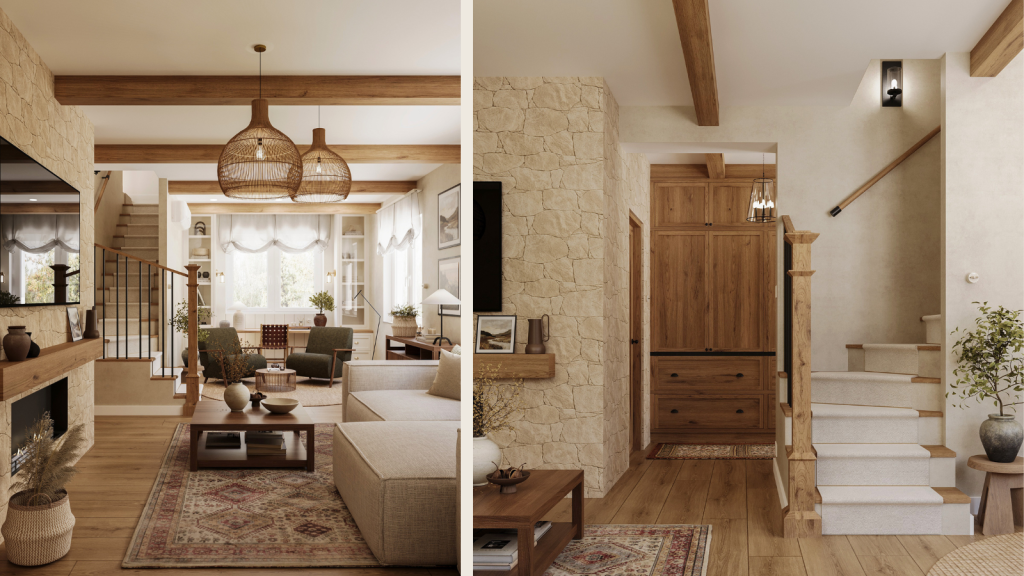
The focal point of the living room is the TV wall, which also houses the fireplace. The rustic stone cladding is a striking visual feature, whilst blending seamlessly with the overall use of materials throughout the house. The same stone is also used in the upstairs bathroom, creating a subtle connection between the two floors.
In the long room, we have created a separate lounge area for reading and evening conversations. In addition, a fully equipped work and craft corner has been set up, tailored to the owners’ real everyday needs.
The staircase could not remain as it was either. It was completely refurbished so that the materials used and every detail would be in keeping with the house’s new character.
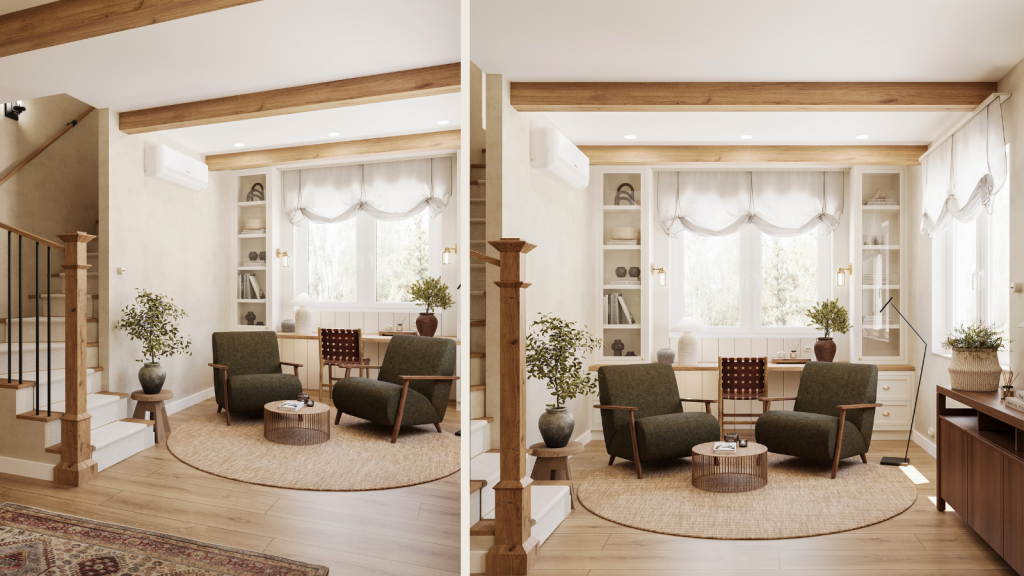
You’ll find similar thoughtful use of space and materials in our project showcasing a modern family home is.
5. Ground-floor bathroom: a spa-like atmosphere for everyday life
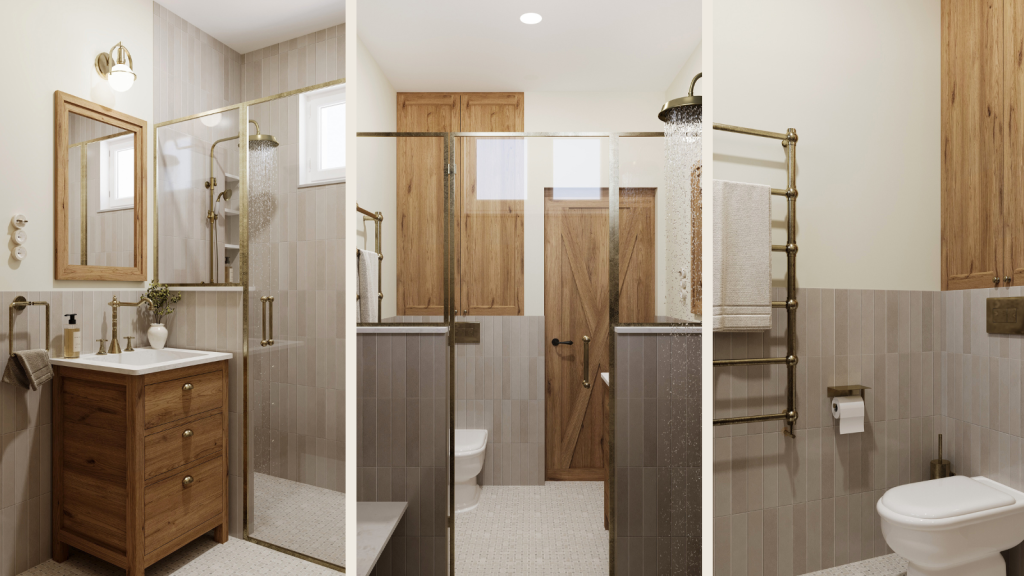
The ground-floor bathroom was created by combining what were previously separate toilet and bathroom facilities. The larger space allowed us to create not just a practical shower area, but also a wellness area with seating, suitable for relaxation.
The bespoke shower door is one of our favourite features. It’s light yet full of character, and blends in perfectly with the rustic materials.
The mosaic on the floor has become one of the room’s most striking features. This motif also appears in a different format in another wet room, clearly linking the various spaces together.
6. First-floor washroom: from a maximum of one irregularly shaped space
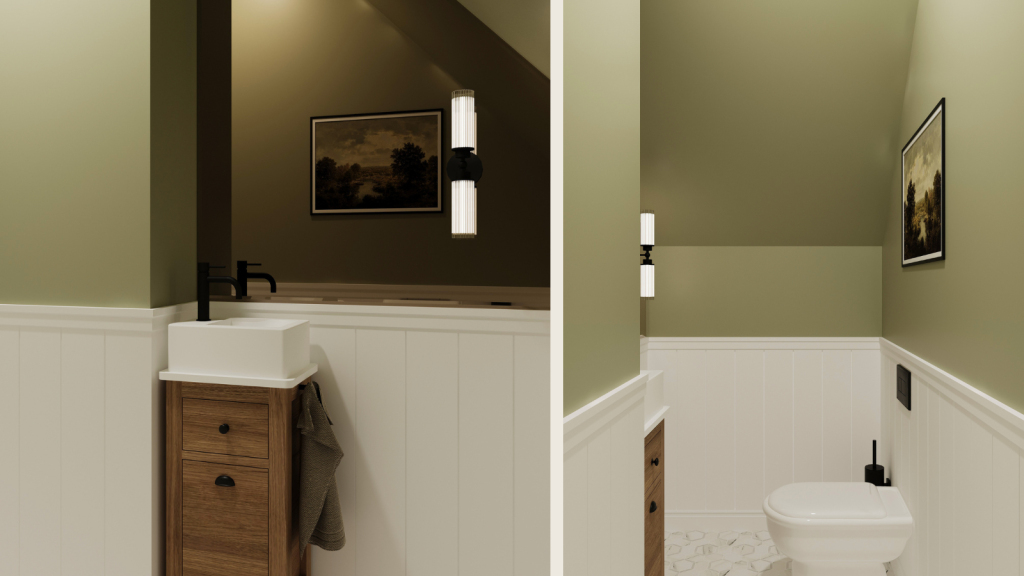
Upstairs, the process required was the exact opposite of that on the ground floor. We partitioned off a separate washroom from a larger bathroom with an irregular floor plan, so that this floor would also have its own toilet.
The walls protrude in several places, and the available floor space is limited, so we had to think carefully about every centimetre.
The bronze mirror, the green walls and the mosaic combine to lend the room a unique, more profound atmosphere. The mosaic appears here in a different form to that on the ground floor, yet it subtly echoes it. We weren’t looking for an exact replica, but rather a recognisable visual connection.
7. Upstairs bathroom: stone walls and hidden features
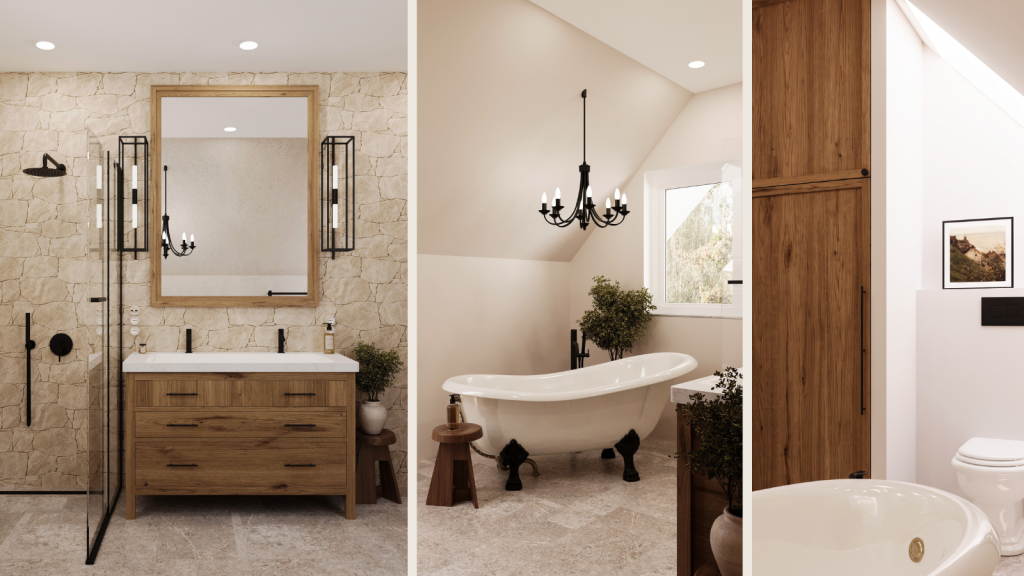
The design of the large bathroom upstairs involved the merging of spaces, the partitioning of areas and significant structural alterations. It is no coincidence that the demolition and construction plans for this floor were particularly complex.
The rustic stone wall, familiar from the living room, takes on a new role here. Instead of traditional cladding, the other wall surfaces are finished with a waterproof, textured surface, creating a more natural and uniform backdrop.
Storage is provided by a huge, bespoke built-in unit. This completely conceals the washing machine and tumble dryer, which was particularly important given its location next to the striking bath, designed at the owner’s specific request.
We didn’t want the sight of household appliances to dominate the space intended for relaxation. What’s more, the unit concealed behind the door also subtly separates the toilet from the rest of the bathroom.
The double washbasin and the unique bath have both taken centre stage. And we still can’t decide which one is our favourite.
8. Parents’ bedroom: an airy space with a separate wardrobe
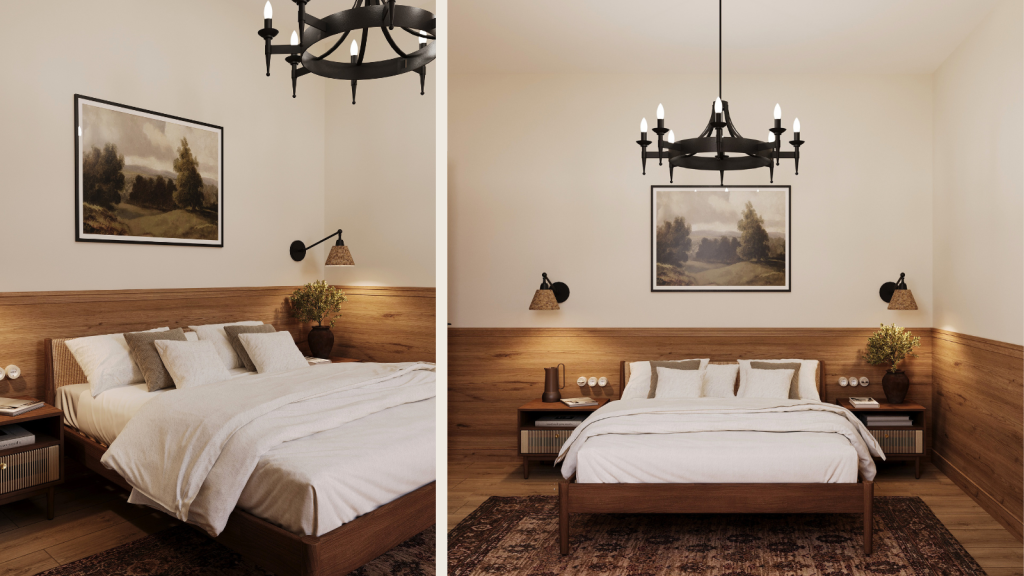
In the private spaces, we carried forward the house’s fundamental character, but made even bolder use of distinctive lighting and striking details. The master bedroom exudes the same sense of naturalness as the communal areas, yet in a quieter and more intimate form.
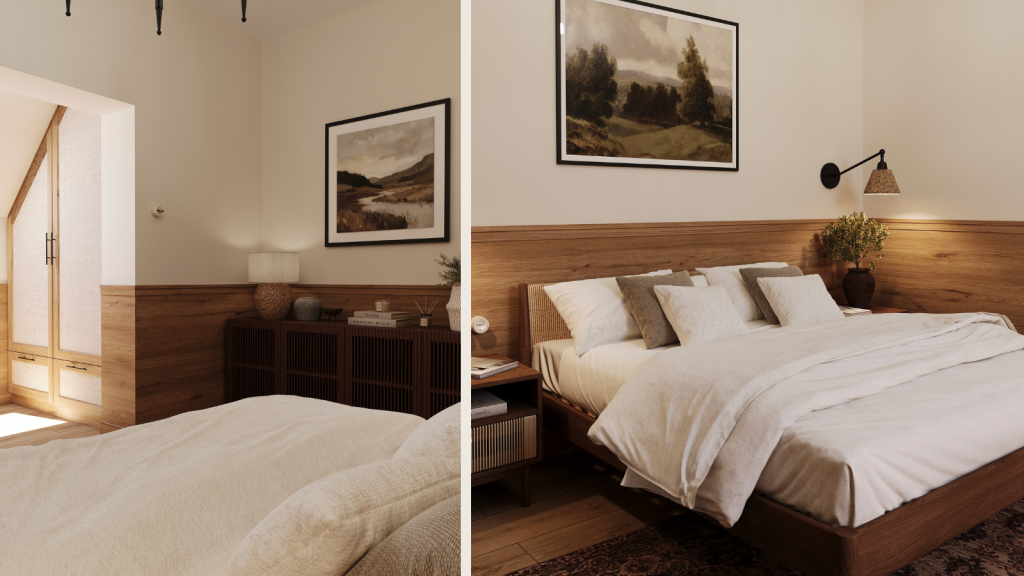
By removing the wardrobe section, we freed up the walls of the bedroom. There was no need for large, tall wardrobes, so the layout could become much more airy and peaceful.
Storage and relaxation have been allocated separate zones, whilst the two areas have retained a sense of visual unity. This solution clearly demonstrates that comfort is often achieved not through more furniture, but through better spatial organisation.
9. Nursery: lovely now, practical later
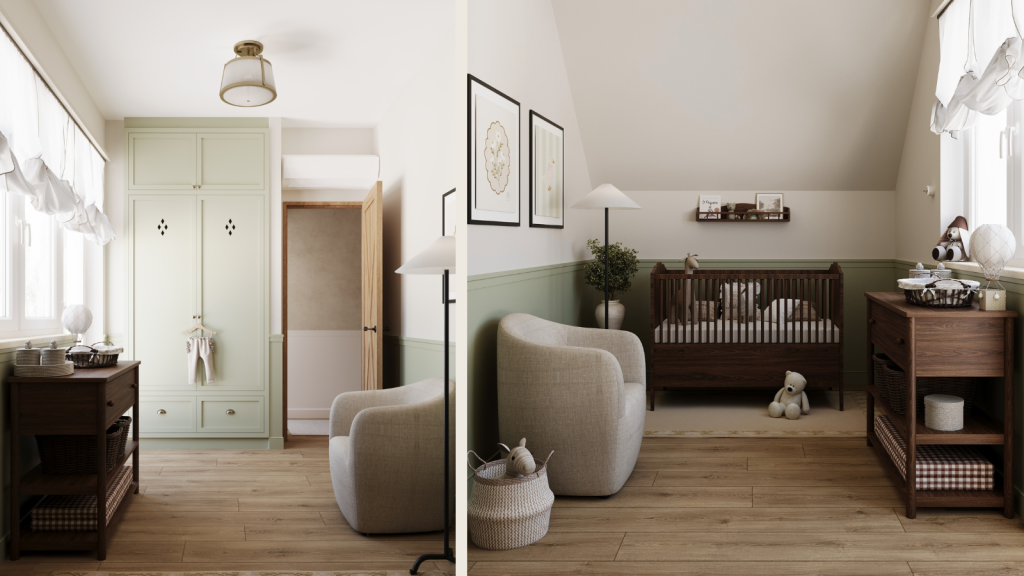
The nursery is one of our favourite parts of the project. We love the unique shapes of the built-in cupboards, the wall cladding and the way the furniture comes together to create a soft, inviting space.
However, the planning here wasn’t just about the current living situation either. We’ve already decided where the larger bed and the desk might go once the room’s occupant grows up.
This means that the floor plan and storage arrangements will continue to work well in the long term, and the room can adapt to the child’s needs without the need for major alterations.
Another bespoke built-in cupboard has been fitted in the upstairs corridor. From here, we can catch a glimpse of the nursery, so the views of the corridor and the children’s area are deliberately linked.
10. Guest room: home office today, children’s room later
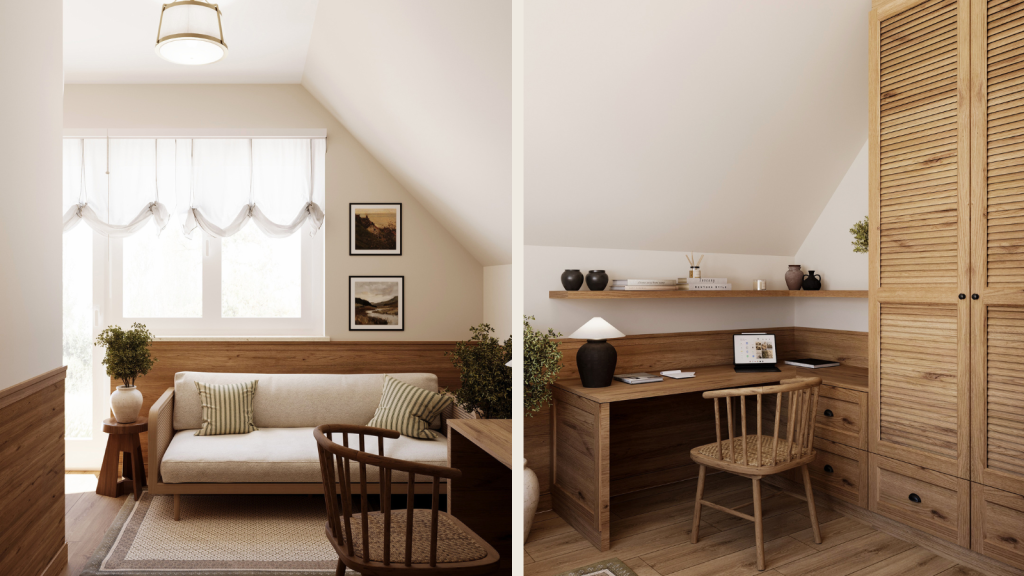
The guest room has also been designed to adapt to changing circumstances. At present, it can serve as a comfortable guest area and a home office, which is why we’ve included a desk in the plans right from the start.
The room could later be converted into a children’s bedroom. There is plenty of space for a larger bed, perhaps even a pull-out bed, so there will be no need to completely rethink the layout of the room when converting it.
What we particularly enjoyed about this project was being able to design such a wide variety of built-in furniture. Whilst each piece belongs to the same stylistic world, none of them is a mere repetition of the others. In every room, we managed to introduce a new form, detail or function, whilst ensuring the whole house remained cohesive.
What is it that gives a bohemian and rustic farmhouse its cohesive feel?
One of the most important lessons we have learnt from the project is that unity does not mean uniformity. The stone wall, the mosaic, the green surfaces, the brickwork and the bespoke furniture recur in several places, but are always tailored to the function of the room in question.
The entrance hall tells the story of the house; the dining room and kitchen provide a setting for shared moments; the living room accommodates a variety of everyday activities; and the bathrooms combine relaxation with practicality.
Meanwhile, the private spaces are already being designed to cater for the family’s future needs. Each room has been given its own distinct character, yet they all continue to tell the same story.
That’s exactly what we love most about this in a bohemian and rustic farmhouse: it is not merely spectacular, but is genuinely tailored to the everyday lives of those who live there.
If you, too, are looking for an interior that is not only beautiful but also adapts to your current and future life circumstances, the on our contact page You can book a consultation.
Photos: @tataytamara.interior