


A modern country interior For us, it’s not just about a single stylistic element. It doesn’t work simply because there’s a rustic wooden piece of furniture, a classic framed front or patterned wallpaper in every room. Rather, it’s because these details recur consistently, yet no two rooms are ever exactly the same.
This is exactly what we wanted to achieve with this family home. We combined classic forms with natural materials, warm wooden surfaces, subtle shades of green, patterns and, in places, more modern lines. Some of the rooms are more tranquil, whilst others are decidedly bold, but they all continue to tell the story of the same home.
Alongside the aesthetics, practicality was one of the key considerations throughout. The house features plenty of bespoke built-in furniture, concealed storage, a well-thought-out layout and solutions tailored to the owners’ everyday lives. The our interior design services Throughout the process, we are always striving to strike this balance between character and functionality.
What makes a modern country-style interior work?
The house’s fundamental character is defined by its classic and rustic features, but we didn’t want the overall effect to be too nostalgic or stage-like. That is why, alongside the more traditional elements, we deliberately chose cleaner-lined furniture, simpler surfaces and modern, functional solutions.
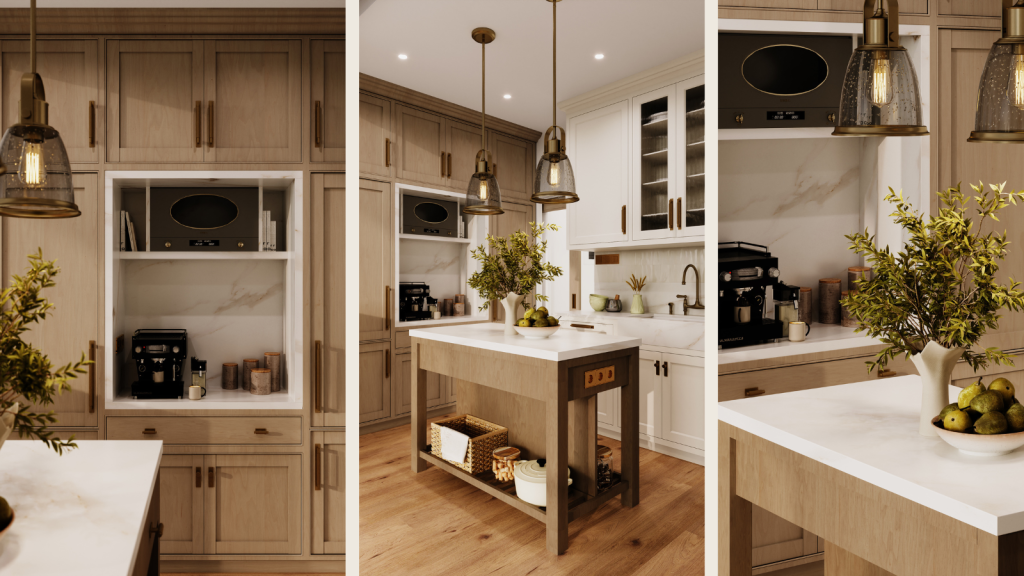
Wooden beams, shiplap wall panelling, framed furniture fronts, wallpaper and natural wood finishes recur in several rooms. Similarly, brass, black and chrome details are repeated, though not in exactly the same proportions everywhere. This gives the interior a cohesive look, but it is not uniform.
It is equally important to us that every room in a house should have its own distinct character. This idea is reflected in the in our bohemian and rustic farmhouse project We carried that through as well, but here a more classic yet modern rural world has emerged.
-
Hallway: the first hint of what lies ahead
We wanted to set the tone for the whole house right from the entrance hall. The rustic console table echoes the wooden beams found throughout the interior, so the use of natural, slightly rougher materials is evident from the moment you arrive.
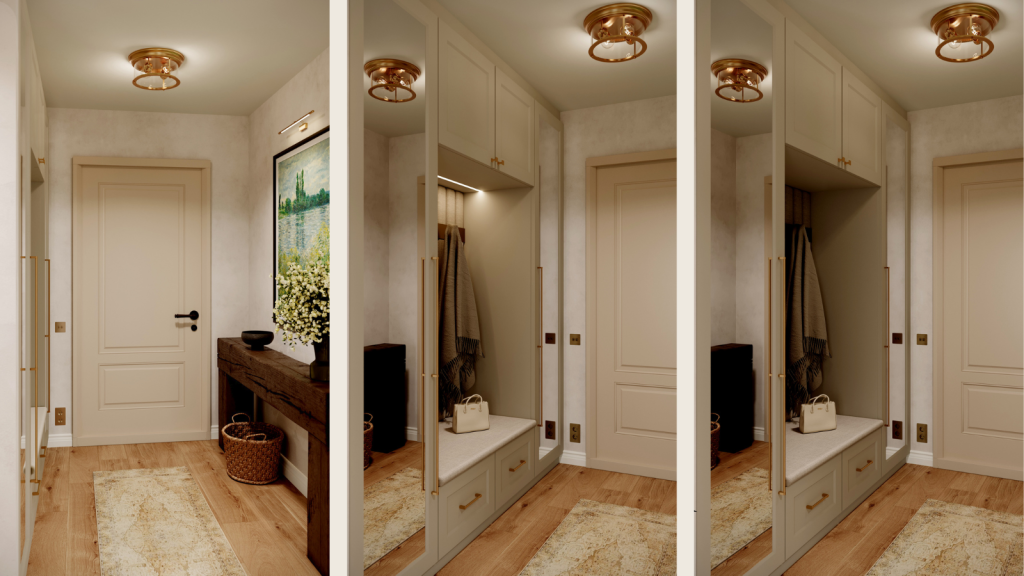
In contrast, the built-in hall furniture is much more classic in style. It features framed fronts, sleek handles and mirrors. As well as its appearance, functionality was also a key consideration here. We have designed space for shoes, coats, keys and post, as well as pull-out drawers, a comfortable seating area and open coat hooks for guests.
It is precisely decisions like these that make an entrance hall not only attractive but also truly practical. You can find more similar spaces at the among our completed homes we’ll show you that too.
-
Guest toilet and corridor: this is where a bit of daring was called for
The guest bathroom is one of the house’s most distinctive little rooms. Here, the colourful wall cladding, the striking wallpaper and the intricate floor mosaic all play their part. At first glance, it may seem like there are too many elements, but in such a small space, it is precisely this layering that gives it its unique character.
It was a particular pleasure for us that Here, at last, the chrome details have also been revealed. Alongside the brass and black used in various parts of the house, this brings a fresher, lighter tone to the space.
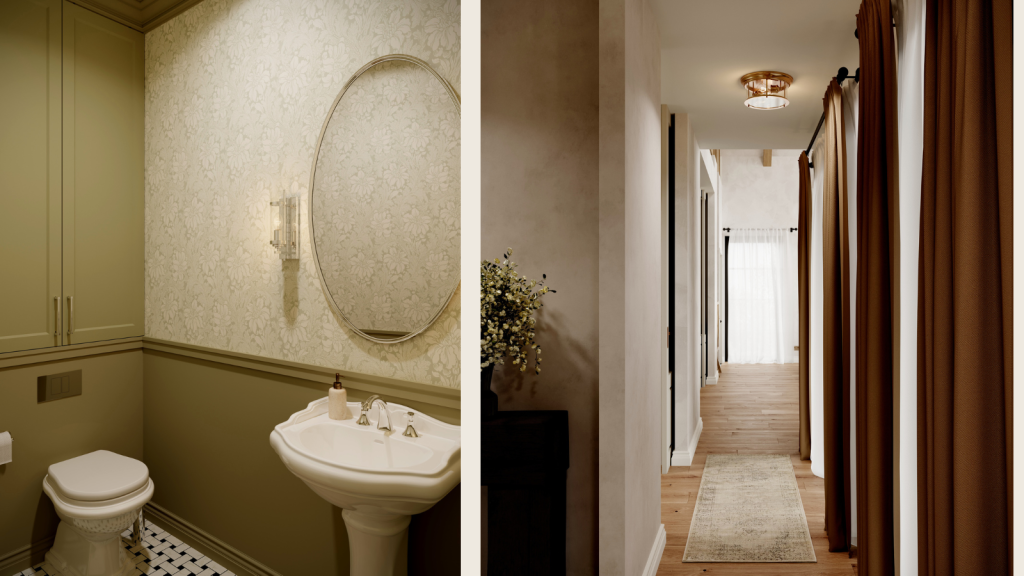
The guest toilet opens onto the corridor leading from the entrance hall to the living room; as such, this passageway creates an important visual link between the front and central parts of the house.
-
Study: plenty of storage, a more streamlined layout
Green makes a reappearance in the study, but in a much more understated form. As we needed plenty of closed storage space, we ended up fitting out the entire back wall. However, we didn’t want it to look like a single, massive block of furniture.
That’s why we also played around with the layout. The cabinets mounted on the counter are broken up by the wooden worktop, and alongside the closed units, there are also drawers and open shelving.
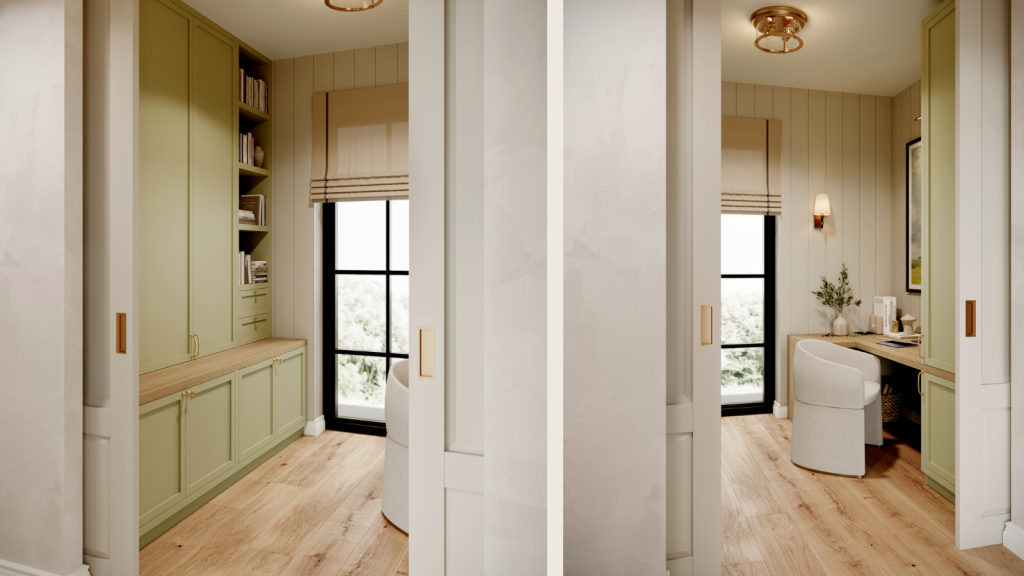
The entire room has been clad in shiplap panelling. This motif recurs in several other rooms later on, subtly linking spaces with different functions. With similar spatial connections, another in the interior of a modern detached house you might also come across.
-
Kitchen: a distinctive cooker and a freestanding island
When it comes to the kitchen, it’s almost difficult to decide which part to start with. In the end, we opted for a sliding door, because this is where the cooking will really be in full swing, everything from game dishes to French toast.
The cooker is a real labour of love. Anyone who’s been following us for a while knows just how much we love incorporating such characterful pieces wherever the space allows.
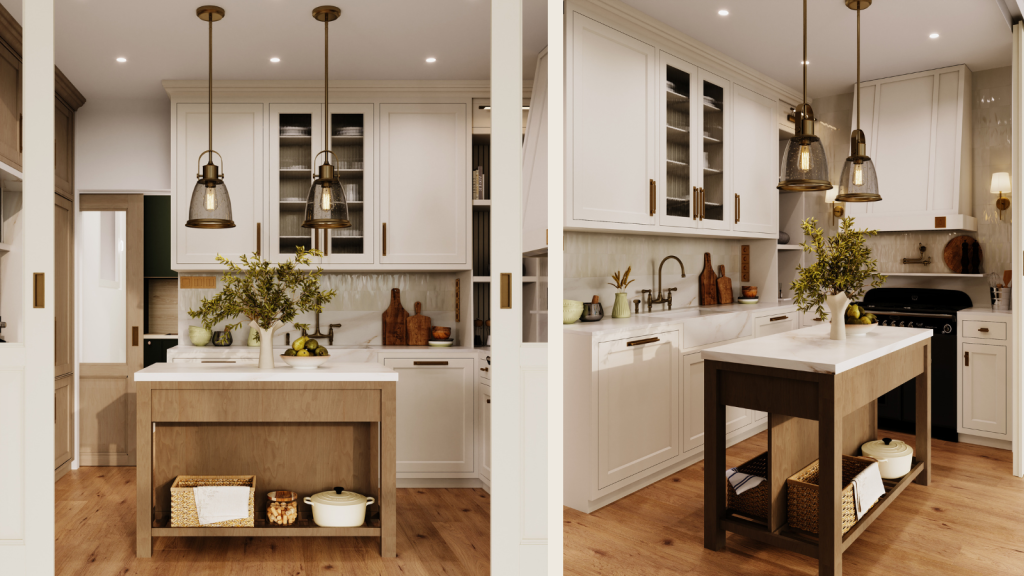
We have deliberately introduced a more modern design for the tall units. We have incorporated open storage and additional worktop space between them, so that the more classic kitchen units do not look quite so bulky.
The most unique solution, however, is the island. Due to the limited space, we have designed a movable version which can even be pushed all the way into the pantry if necessary. This means the kitchen can be used flexibly both on a day-to-day basis and when preparing larger meals.
-
Dining room: a table for everything from morning coffee to large gatherings
Perhaps this is the the largest dining table we have designed to date. The solid wood finish and the mix of seating give the space both character and a relaxed feel.
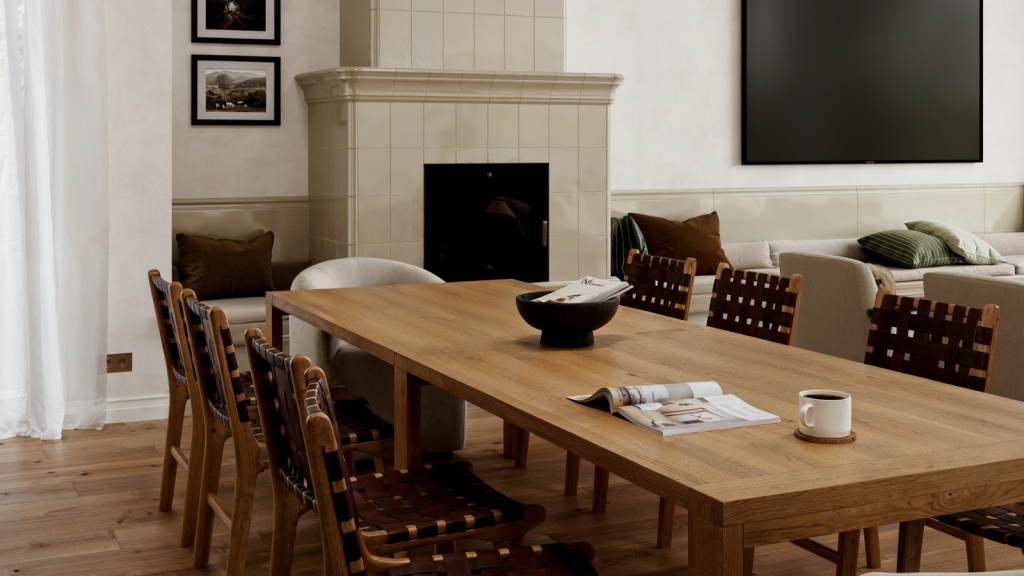
The table’s size means that even a large group of guests can sit comfortably around it, yet it isn’t designed solely for special occasions. It’s just as suitable for morning coffee, a quick weekday meal or a long family dinner.
For us, this is what really makes a large dining room work. It’s not a space for entertaining, but an active part of everyday life. The blend of classic fundamentals and modern functionality is the in our project showcasing the renovation of a private home also played an important role.
-
Living room: tiered seating and a truly unique tiled stove
We’ve wanted to design a living room like this for a very long time. Sofas, armchairs, floor lamps, table lamps, wall lights and the main lighting, all in different colours and materials, are layered on top of one another.
Perhaps this room is where we find the greatest concentration of details that really resonate with us. Yet the focal point of the living room is clearly the tiled stove.
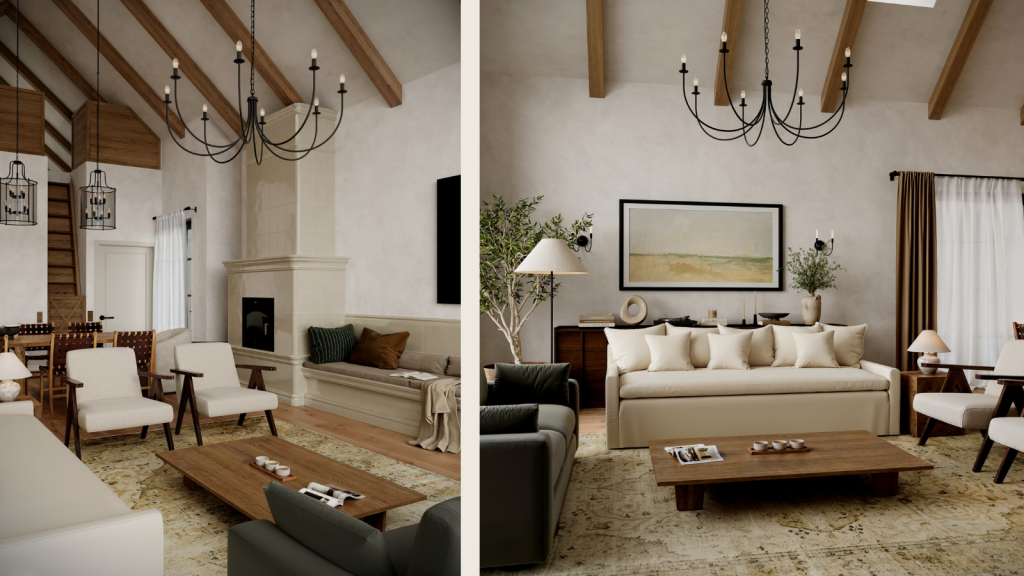
We could have envisaged a classic American fireplace, but it soon became clear that a tiled stove was one of the owner’s greatest dreams. From that point on, the question was no longer which one to choose, but how to bring the two worlds together.
The end result is therefore completely unique, and we were even able to create a small seating area next to it. It is precisely because of personal requirements like these that we like to treat every home as a story in its own right. The in further project features on our blog We also showcase a whole host of such unique solutions.
-
The parents’ wardrobe: the opening of the private living area
The parents’ wing begins with the wardrobe. We have achieved an asymmetrical layout using glass fronts that are not entirely transparent, ensuring that the overall effect remains light and airy despite the generous storage space.
Pictures have been hung on the freer wall spaces, and a storage bench has been placed beneath the window. This provides a practical place to sit, whilst also offering extra storage space.
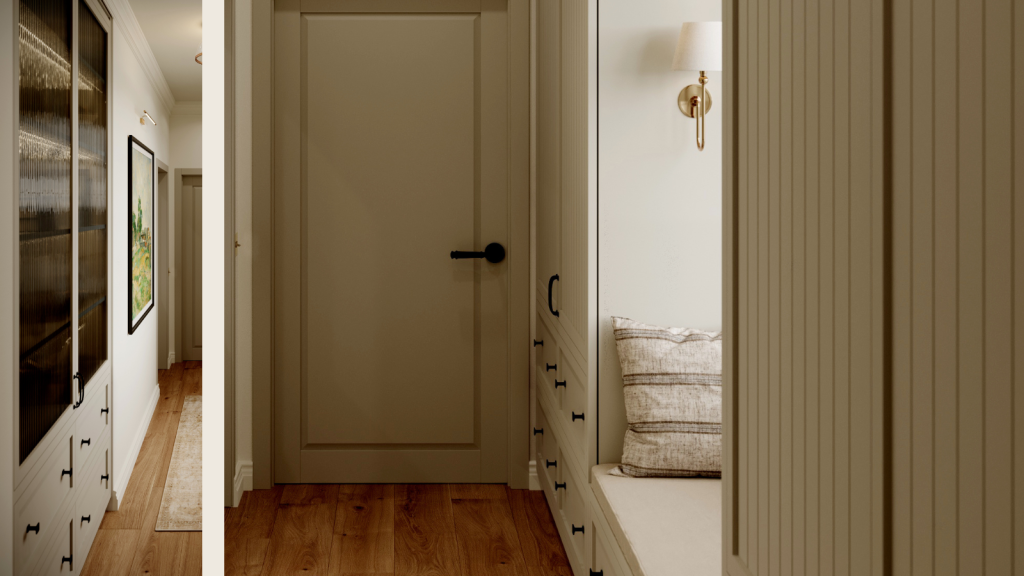
The wardrobe already sets the tone for the more tranquil atmosphere of the parents’ bedroom, so the two rooms function as a single, cohesive private area. Unique furniture solutions such as this one are the our comprehensive design service important parts of it.
-
Parents’ bedroom: bright, quiet and deliberately understated
One entire wall of the bedroom was fitted with a wardrobe, but we didn’t want the furniture to dominate the room. So instead, We designed it to look like a wall, with sliding doors, so that it blends in as well as possible with the interior.
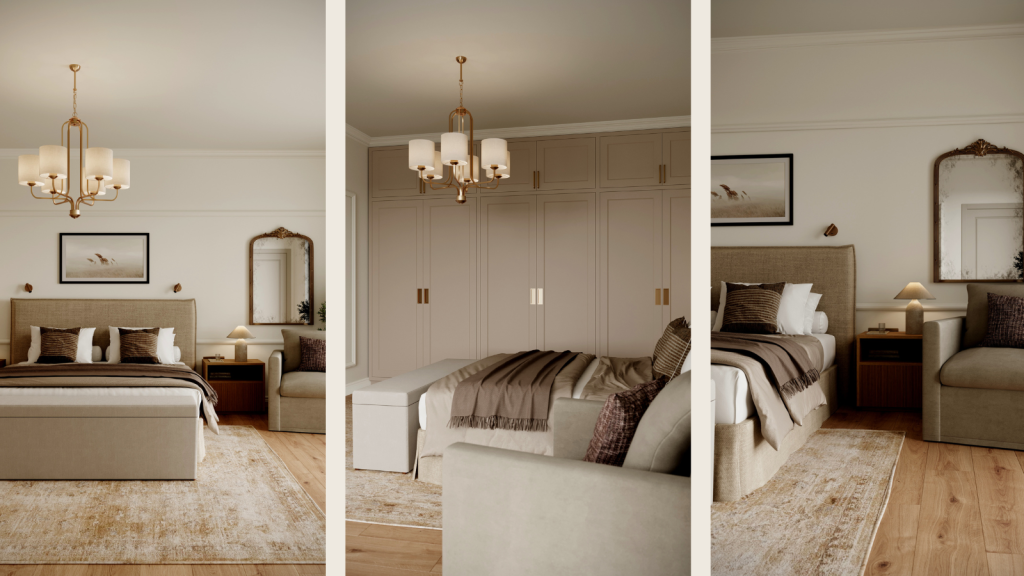
Small reading lamps were placed beside the bed, and there was a bench at the foot of the bed. Thanks to the room being enlarged, there was eventually enough space for the bench.
The owners specifically wanted a bright, calm space here. For this reason, we did not use any bold wallpaper; instead, we added detail to the walls with classic mouldings. We deliberately reserved the patterns for the guest rooms.
-
Master bathroom: mosaic, shiplap and, at last, chrome
With this bathroom, we had to take several fixed dimensions into account, as the room may be reconfigured at a later date. Despite these constraints, we wanted to create a space that is fully functional even now and blends in visually with the house.
The shiplap panelling above the mosaic floor and wall cladding references several earlier design details. We haven’t repeated exactly the same elements; rather, we’ve created a visual connection between them.
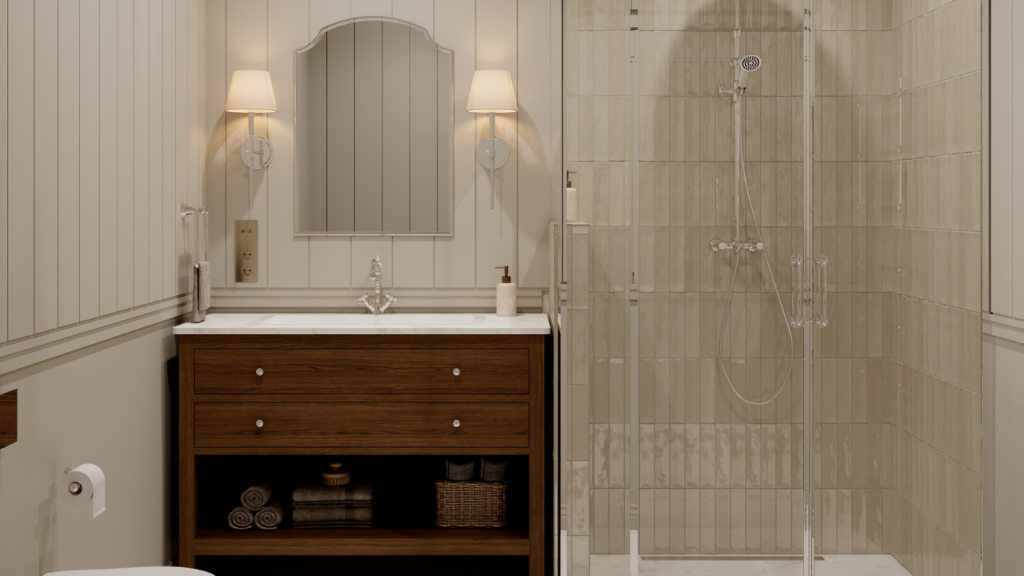
Chrome is our favourite here too. It felt good to use another metallic finish after the brass and black details, which gives this bathroom a fresher look. When designing bathrooms, functionality is just as important to us as the visual appeal, which the in our previous projects We’re also trying to show that.
-
Guest Room 1: a little corner of the French countryside
In the first guest bedroom, the main theme was the return of green. A patterned armchair, wallpaper and textiles create the ambience, whilst the room remains in keeping with the house’s overall colour scheme.
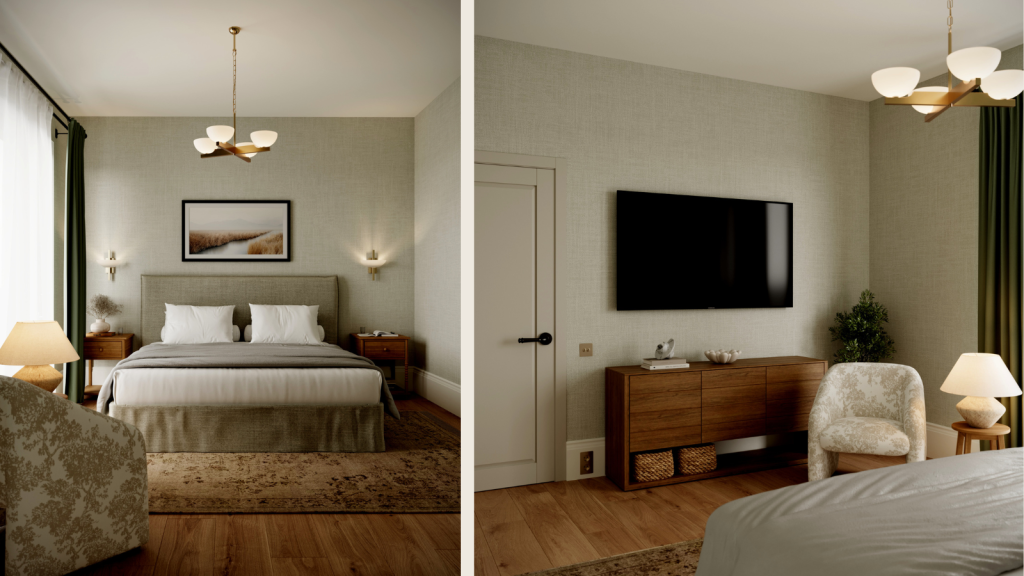
In the guest bedrooms extra-high plinth We designed it. This partly reflects the distinctive plinth of the bathroom that goes with them, and partly was simply a detail that we really liked.
Of the two guest rooms, this has turned out to be the more French-style one. It’s softer, more patterned and more romantic, but it doesn’t try to be too ornate.
-
Guest Room 2: The Darker Side of the English Countryside
The second guest bedroom has a completely different feel to it. Here, the English countryside served as the inspiration, with chequered wallpaper, dark wood features, high ceilings and striking exposed beams.
The room is based on shades of grey and black, yet it doesn’t feel cold. The warm wood, textures and patterns balance out the darker tones.
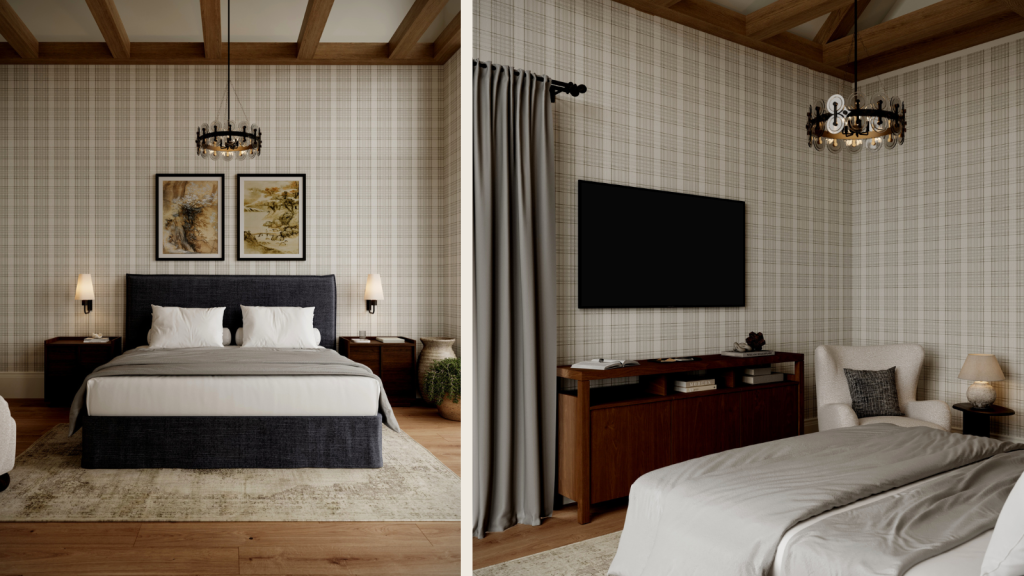
This is one of the more daring rooms in the house. However, as a guest room, it was precisely here that we felt we could be more adventurous with the décor. The modern country-style interior It does not necessarily mean only light beiges; darker, more layered spaces can also feature in it.
-
Guest bathroom and guest hallway: multiple functions in a single space
Designing the guest bathroom required a great deal of careful planning and precise measurements, as it had to comfortably accommodate a wide range of functions. In the end, we managed to find space for a bidet, a toilet, a bath, a shower and a washbasin large enough to actually place a toiletries bag next to it.
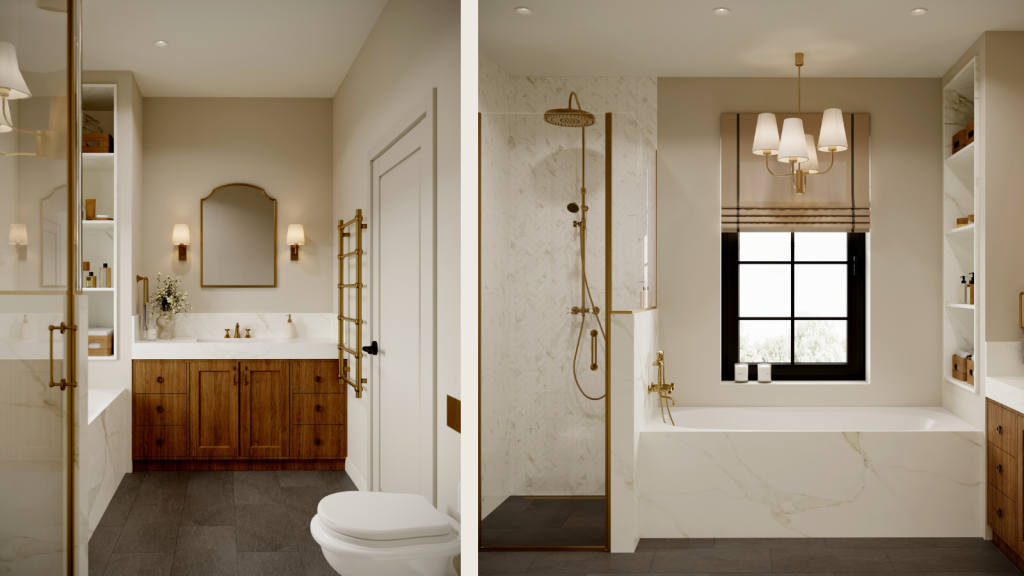
The subtle chevron pattern on the bath cladding recurs in several places. It features in the shower, on the back wall behind the washbasin, on the skirting board and on the built-in shelves. This repetition ties the room together particularly well.
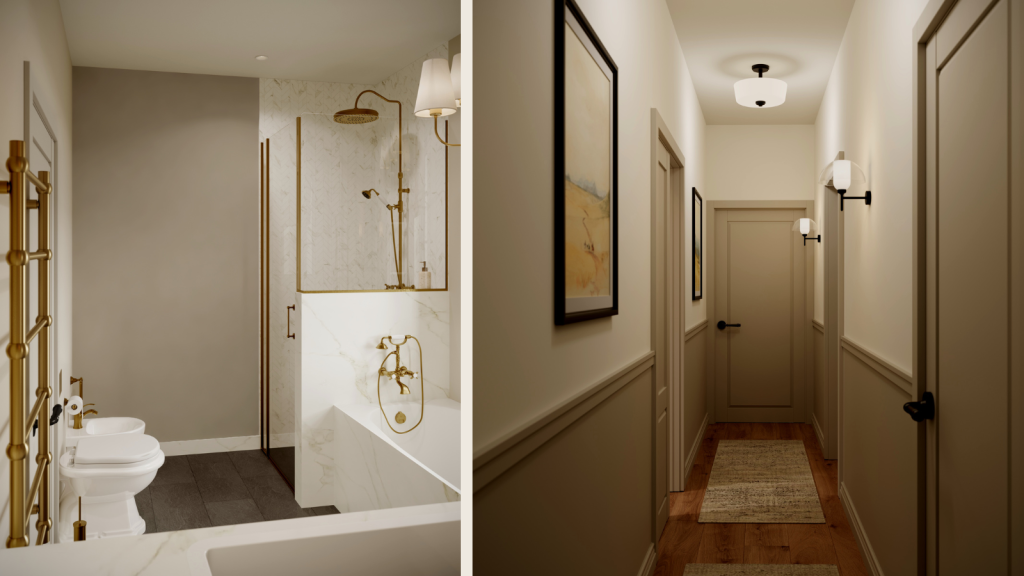
The guest corridor connects the two bedrooms, the bathroom and the utility room. It is not merely a passageway, but the backbone of the guest wing; therefore, it had to be part of the same visual narrative.
What gives a modern country-style interior its cohesive look?
One of the most important lessons we have learnt from this house is that To achieve consistency, it is not necessary to repeat the same thing in every room. It’s much more interesting when the same ideas recur in different forms.
The common thread here is the use of green, natural wood, shiplap panelling, framed fronts, high skirting boards, patterned textiles and wallpapers, as well as carefully selected metal details. The French-style guest bedroom is just as much a part of the home as the darker English-style room or the kitchen, which also features more modern touches.
A modern country-style interior This is what allows it to remain personal. It does not try to follow the rules of a particular style at all costs, but builds on the customs, objects and desires of the people who live there. The contemporary country style For us, it’s really good when it has depth, a natural feel and a touch of the unexpected.
If you were to look at international examples to see how the rural character might function in its current form, the House & Garden’s ‘Modern Country’ selection is also a good starting point for inspiration.
And if you, too, would like a home where functionality, the use of materials and personal touches come together to form a single, cohesive concept, the on our contact page You can write to us.