loader image
KITCHENS AND DINING ROOMS
LIVING ROOMS
BEDROOMS
CHILDREN'S ROOMS
BATHROOMS
HALLWAYS AND WARDROBES

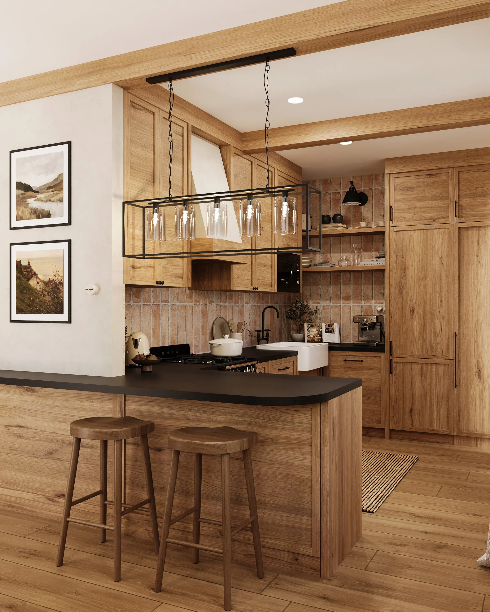
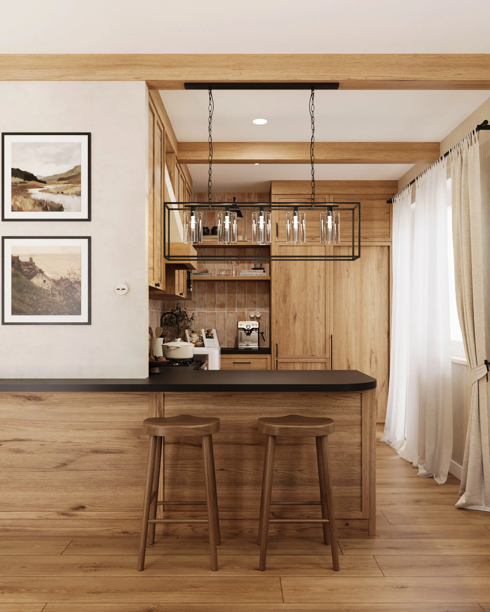
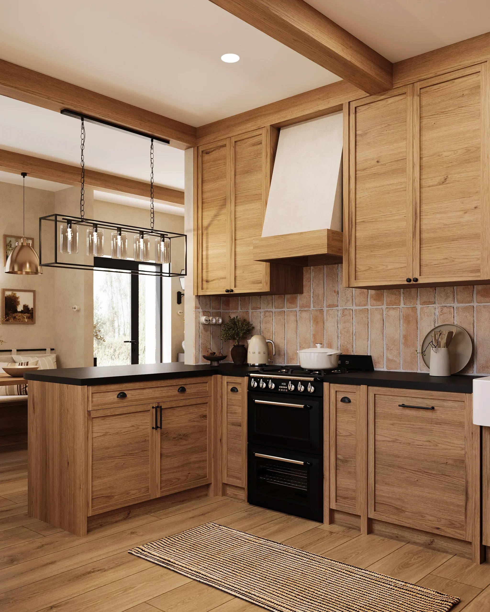
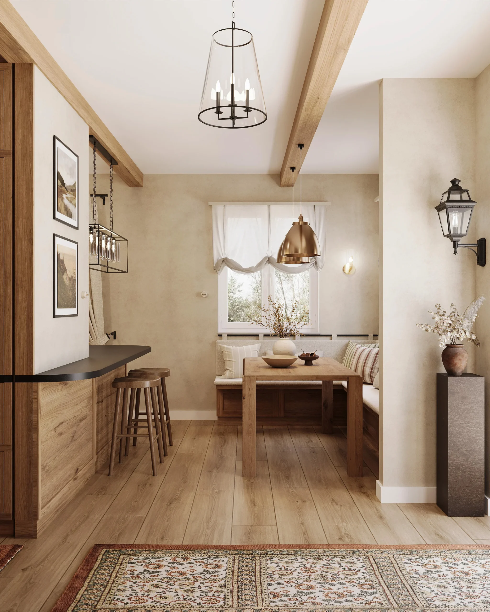
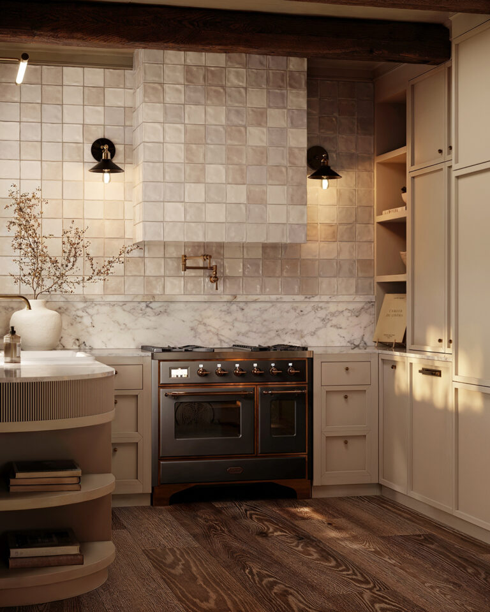
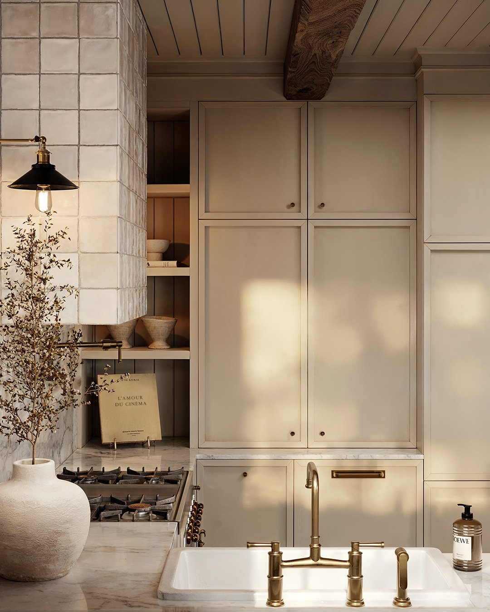
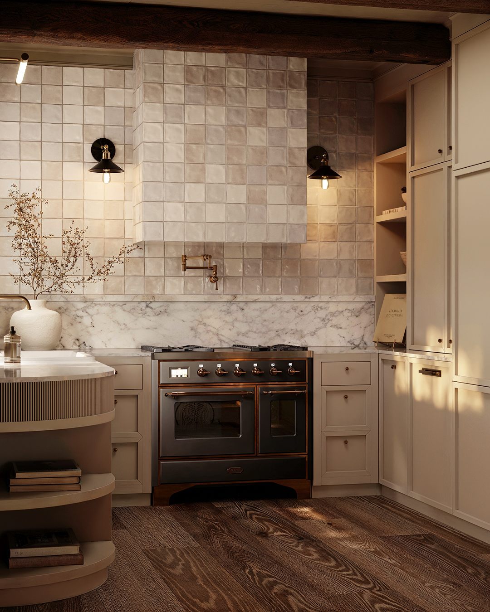
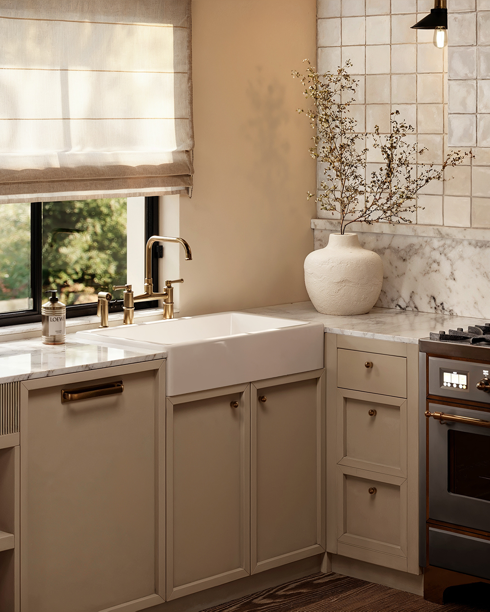
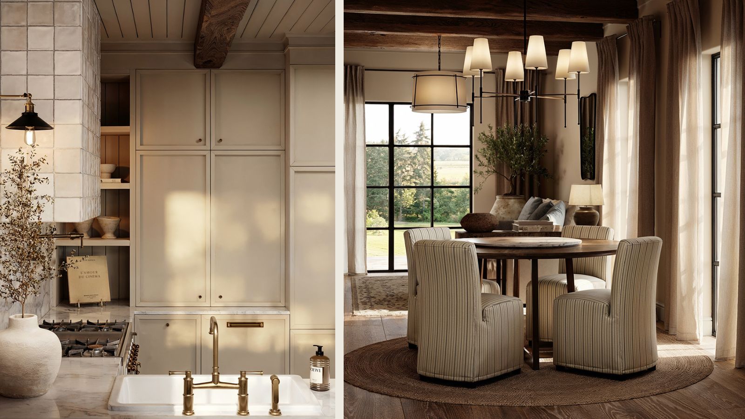
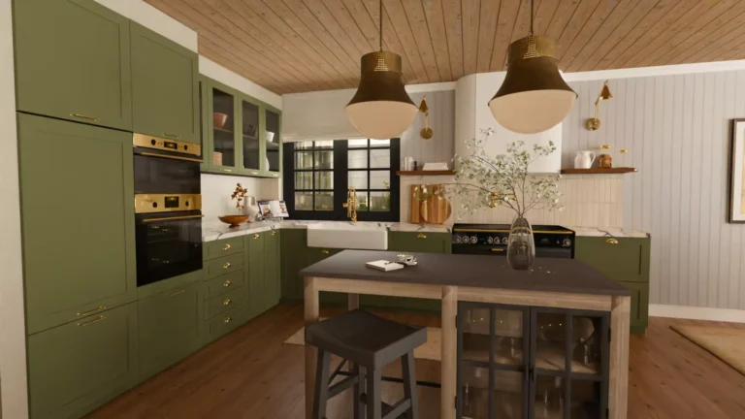
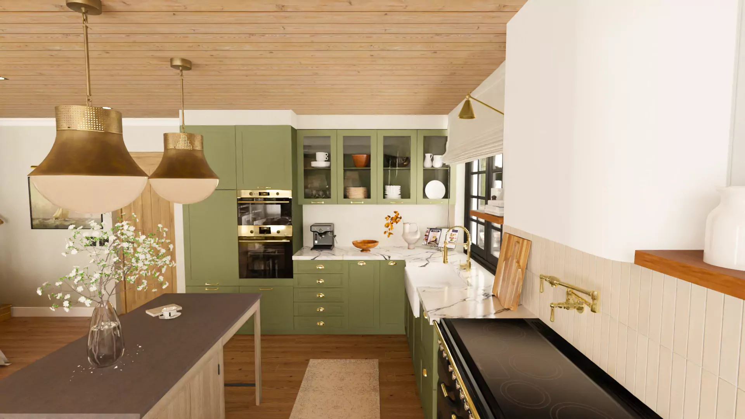
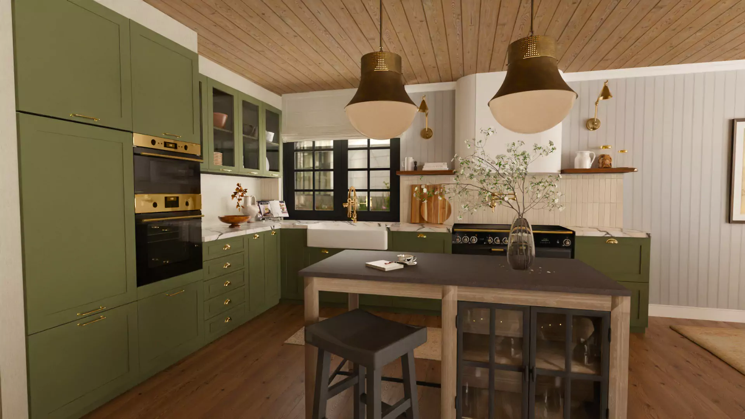
A rustic kitchen full of character

Furniture rich in detail and timeless designs

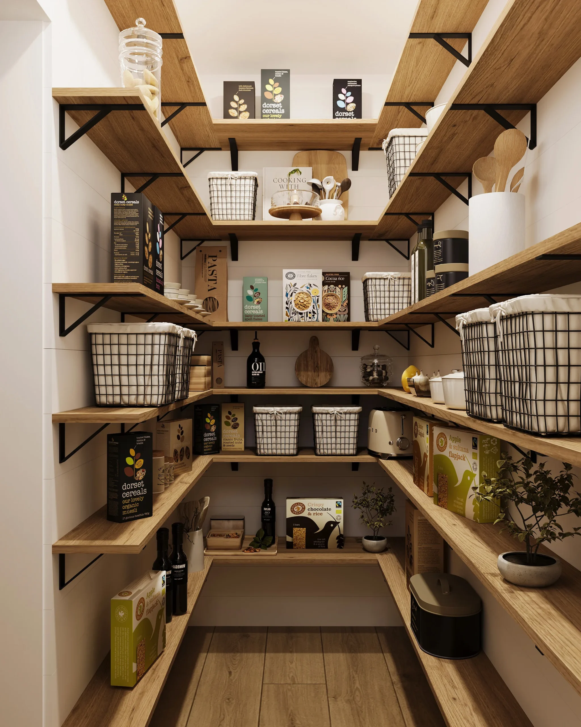
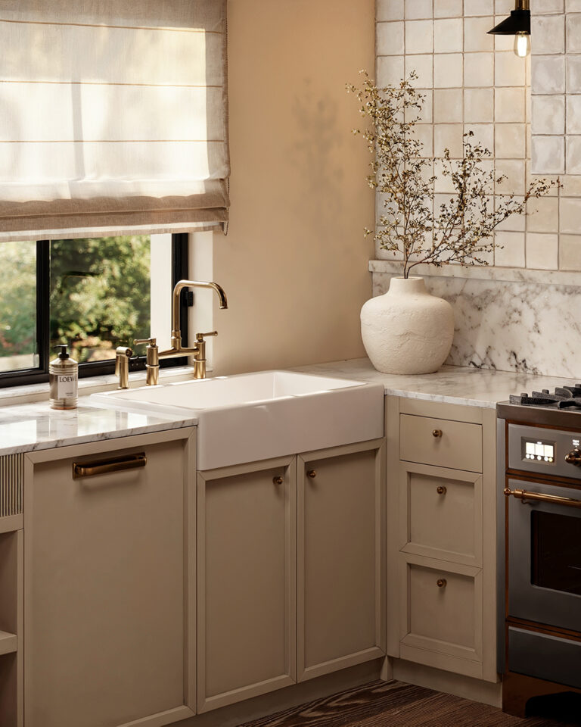
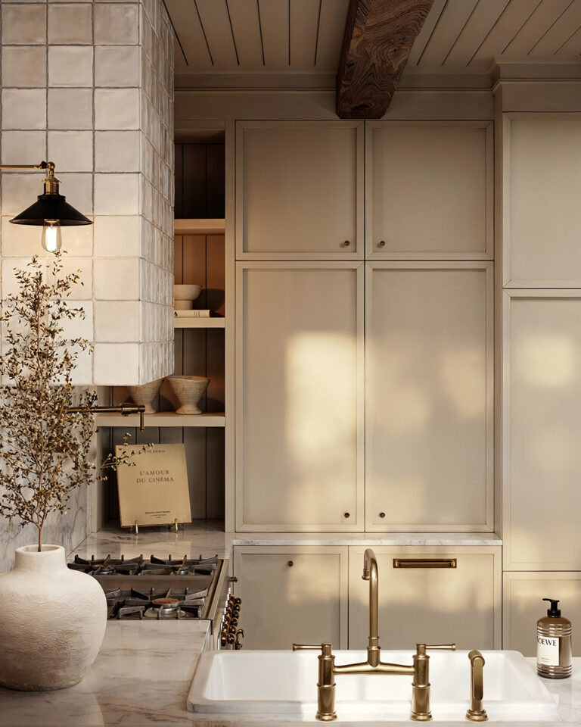
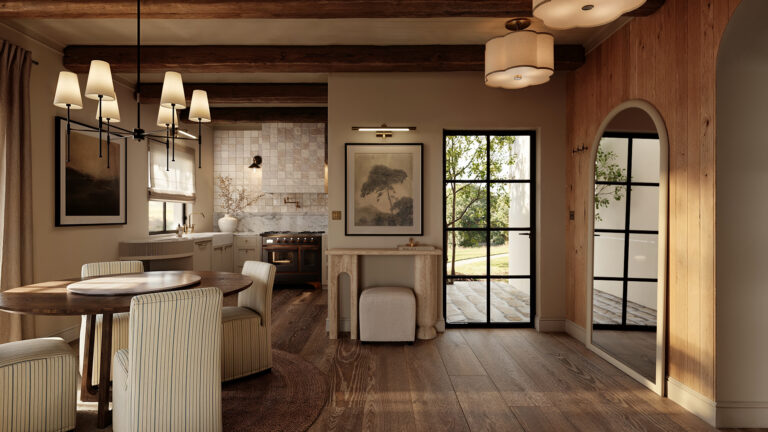
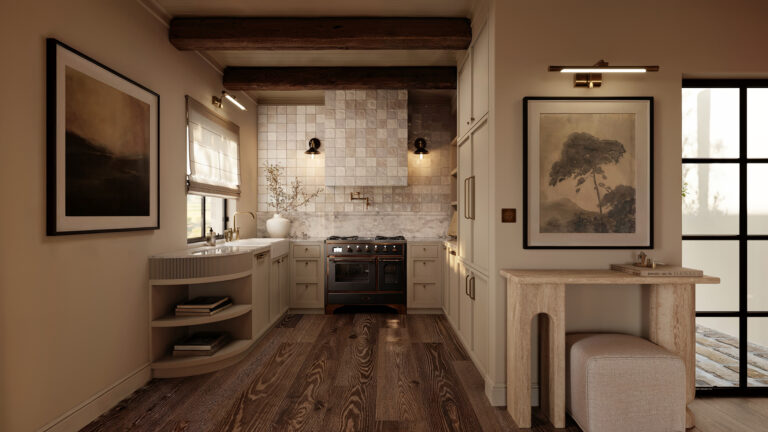
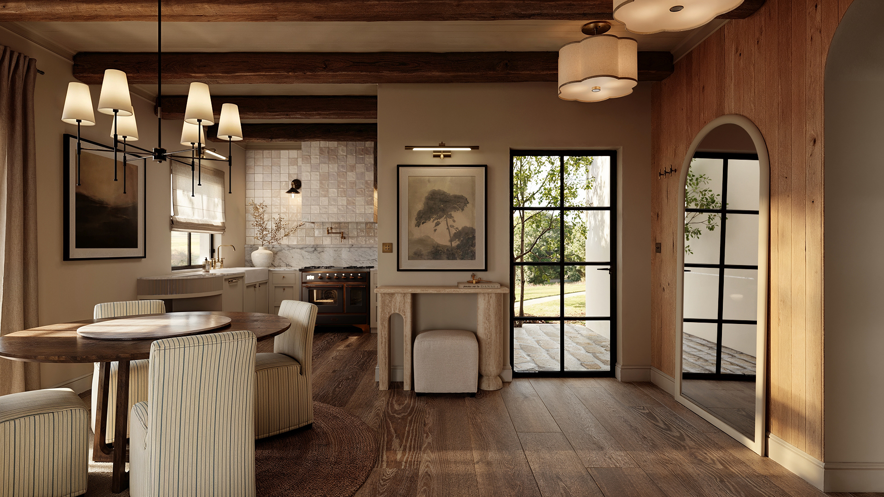
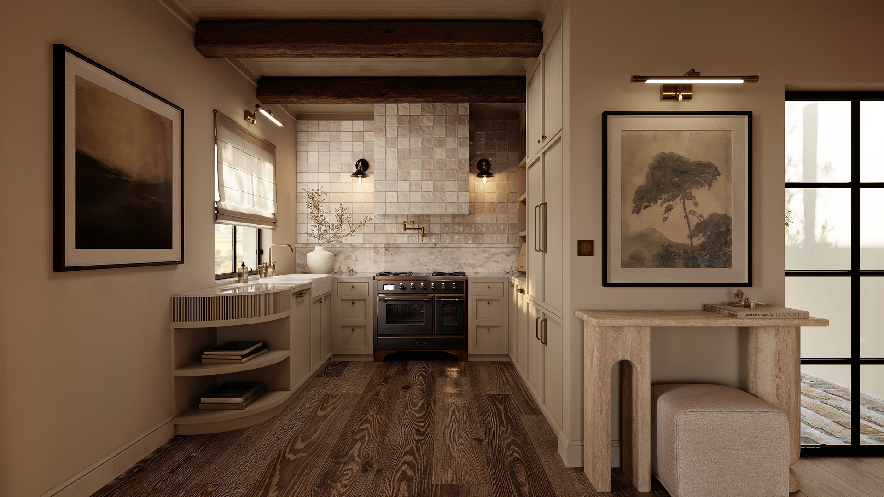
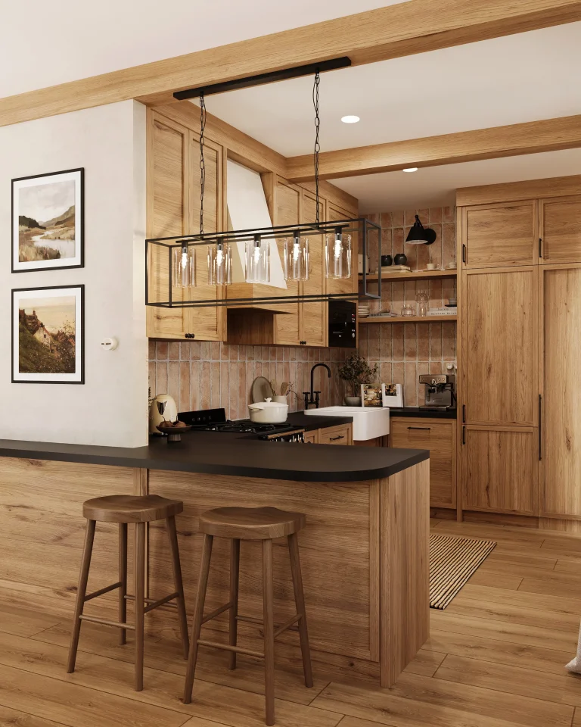
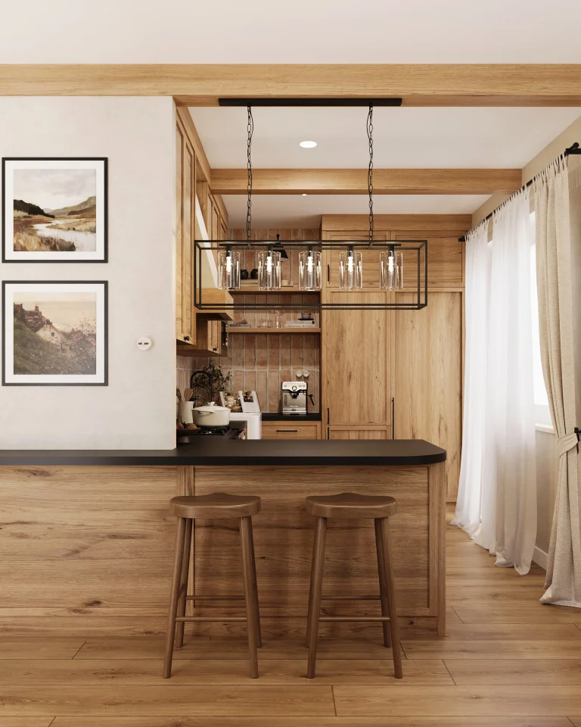
The final layout of the kitchen was preceded by the removal of several walls, as well as the relocation and concealment of the pantry door. The classic framed cabinet fronts are given real character by plinth panels, brick cladding and a freestanding gas cooker. The natural textures and warm tones combine to create the cosy, farmhouse atmosphere that pervades the entire home.
Take a look at the projectGet a quote

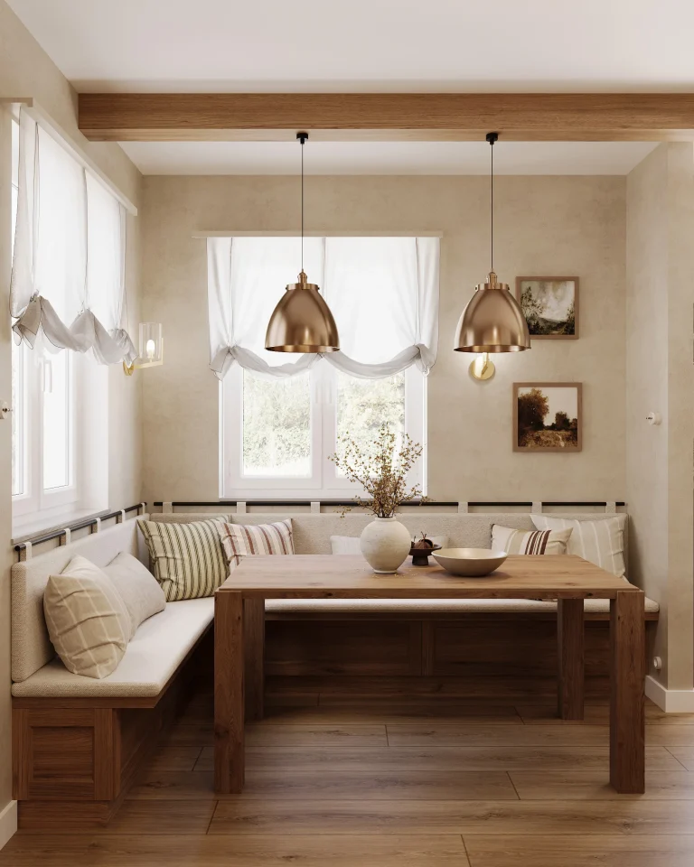
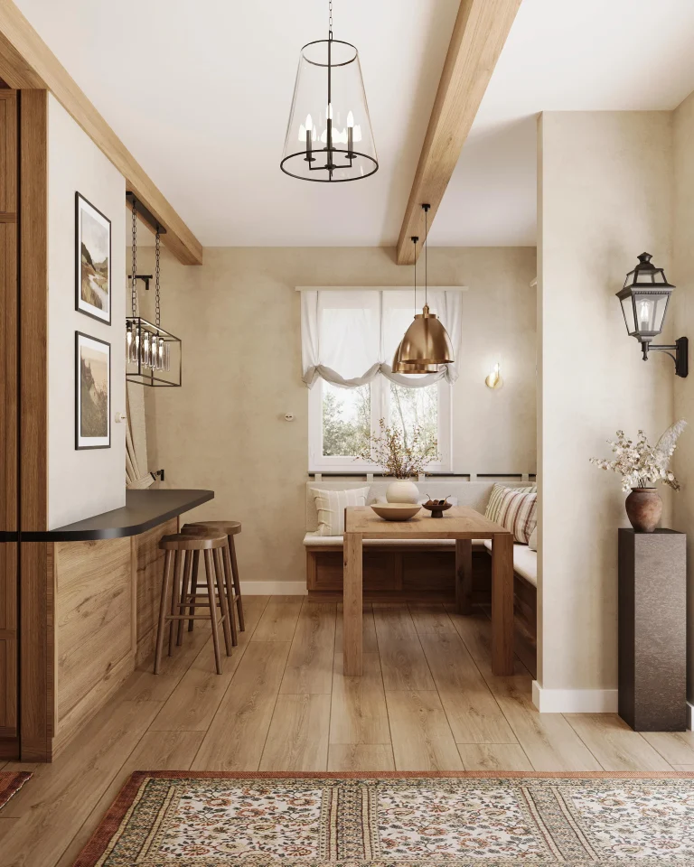
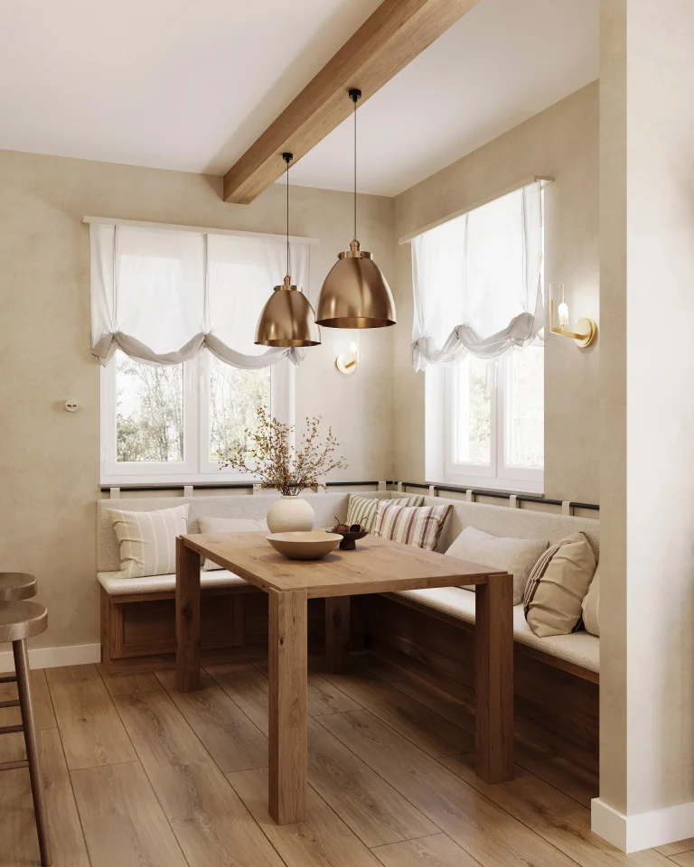
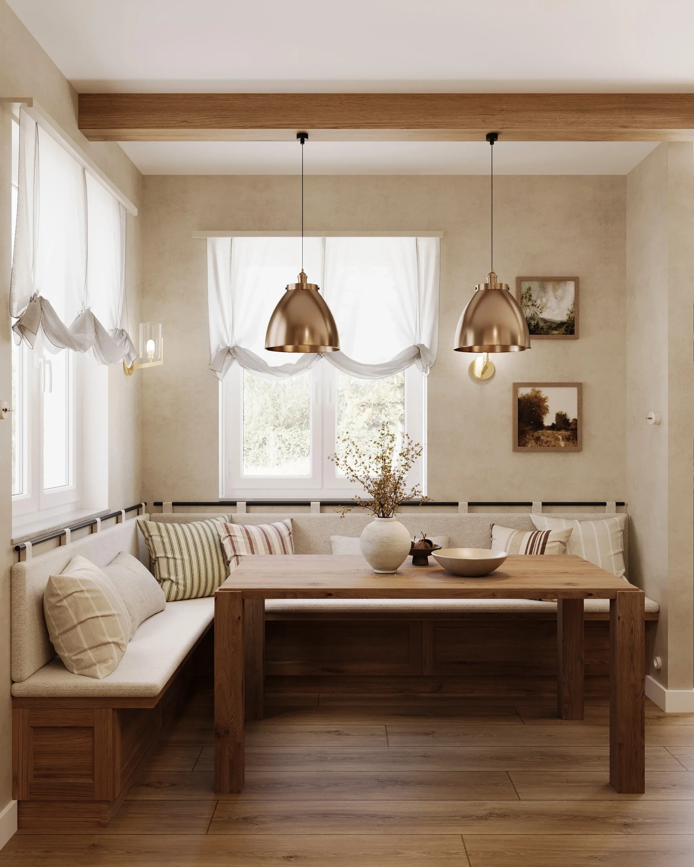
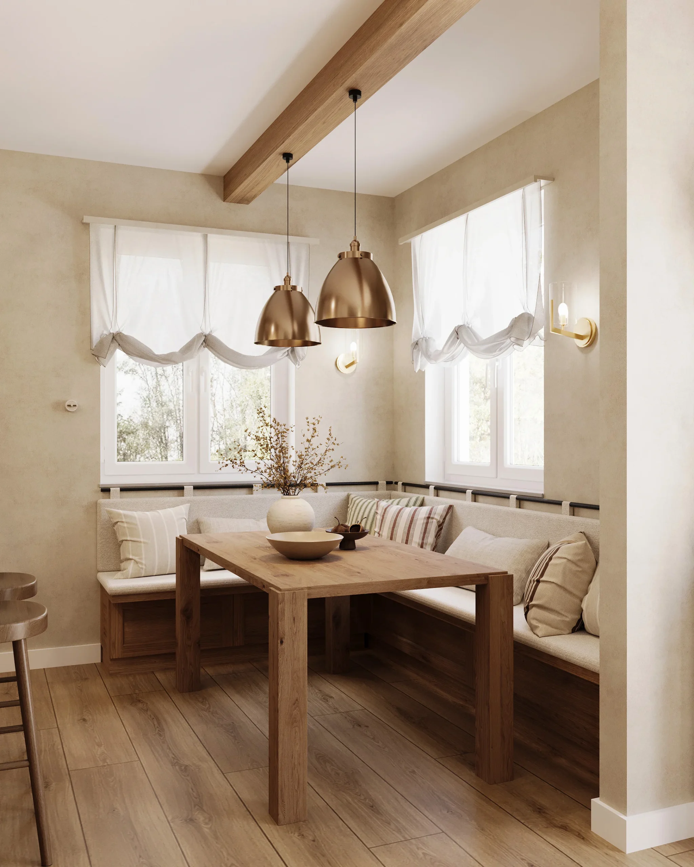
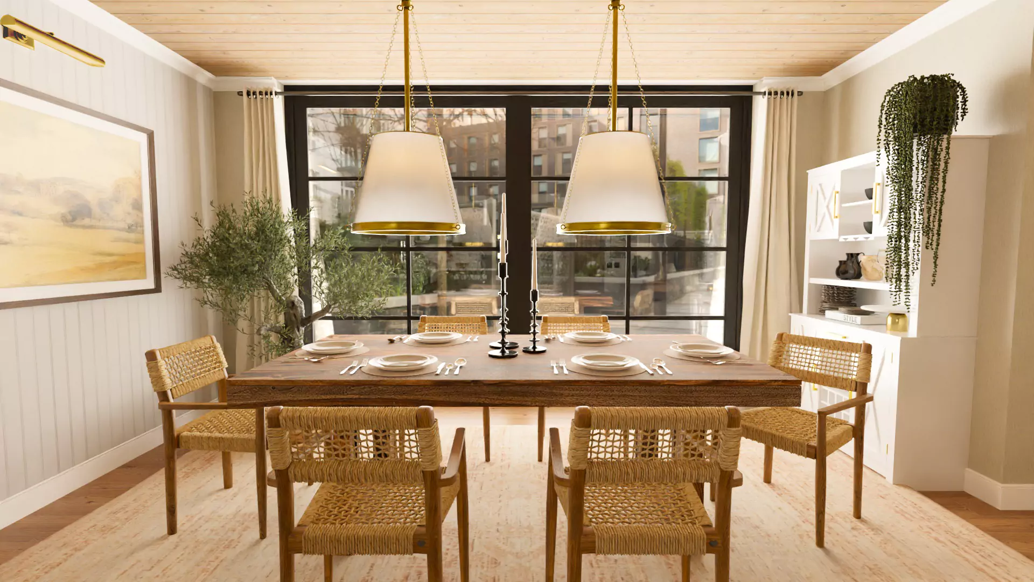
A dining room that welcomes you home

An intimate atmosphere evoking memories of old family homes
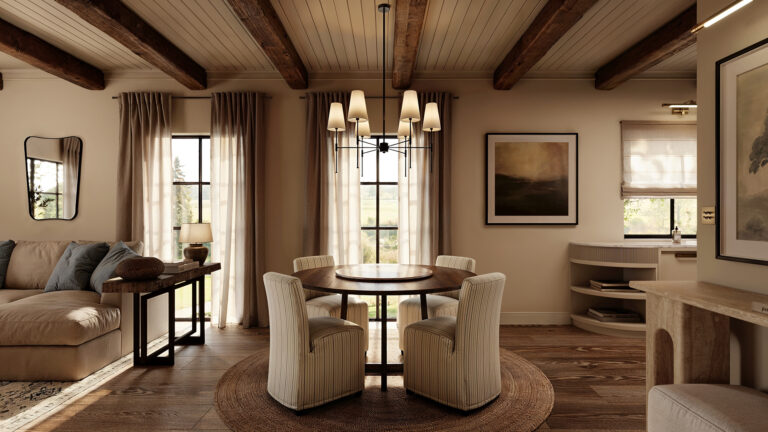
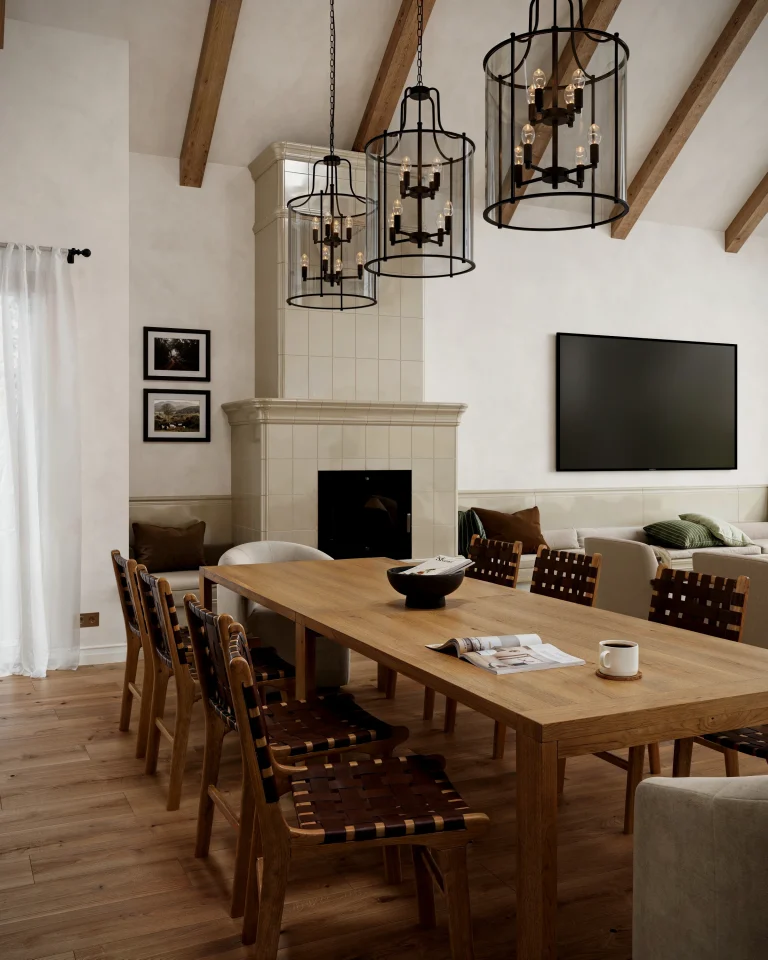
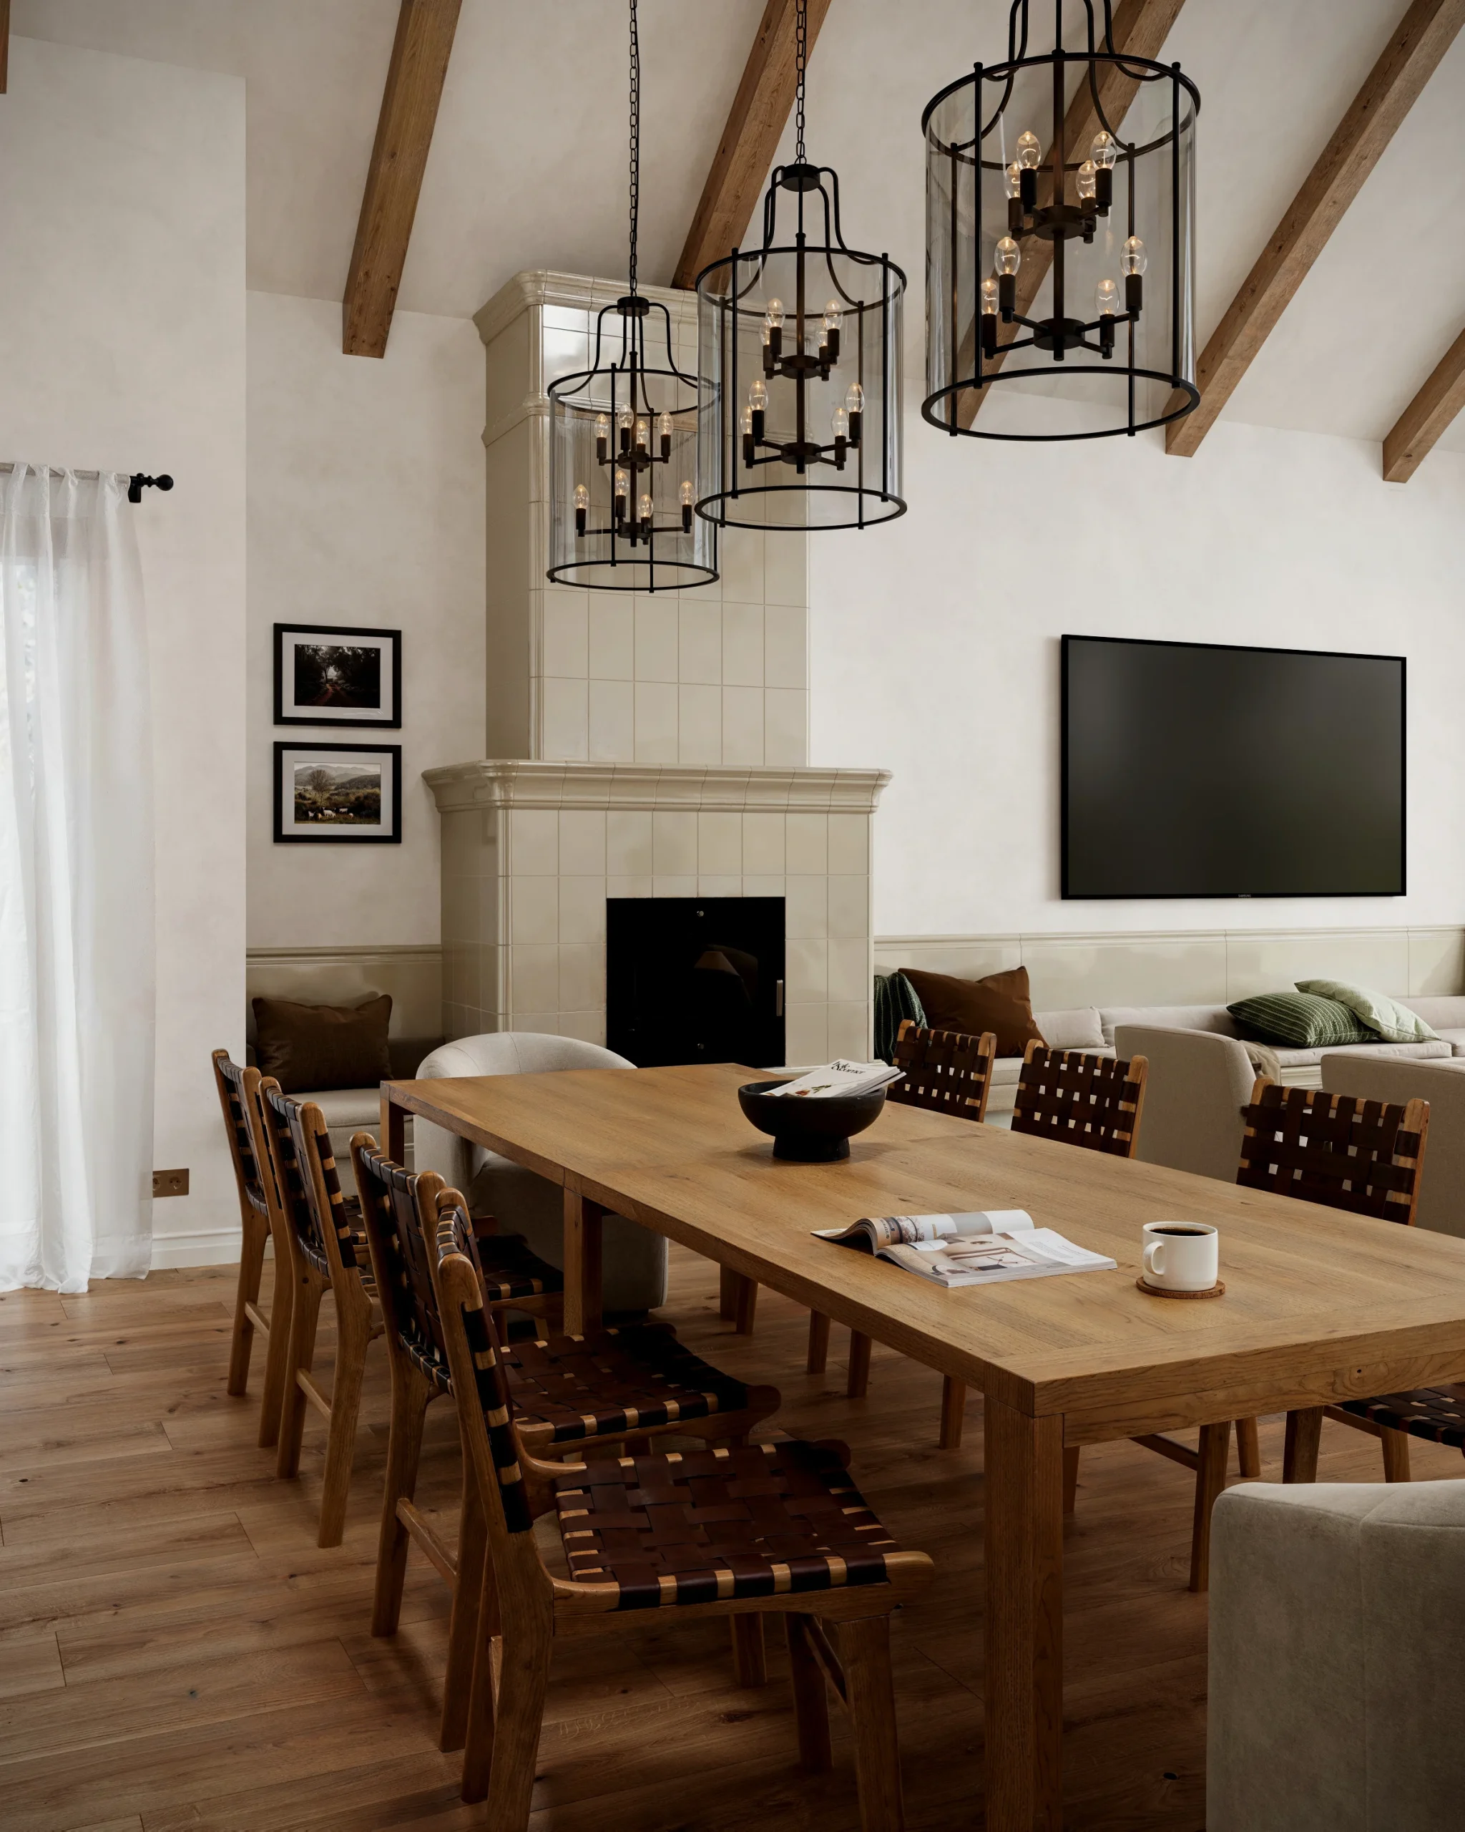
The design of the dining room was based on a personal request: the owners wanted to be greeted, as soon as they arrived home, by a space as welcoming as the one they used to find at their grandmother’s house. The bench seating evokes this nostalgic feeling, whilst offering a practical and comfortable solution for everyday life. When entertaining guests, the table can easily be extended with additional chairs.
Take a look at the projectGet a quote

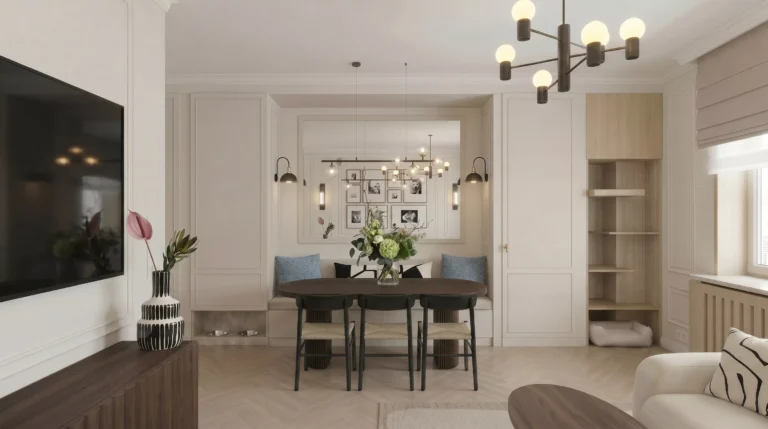
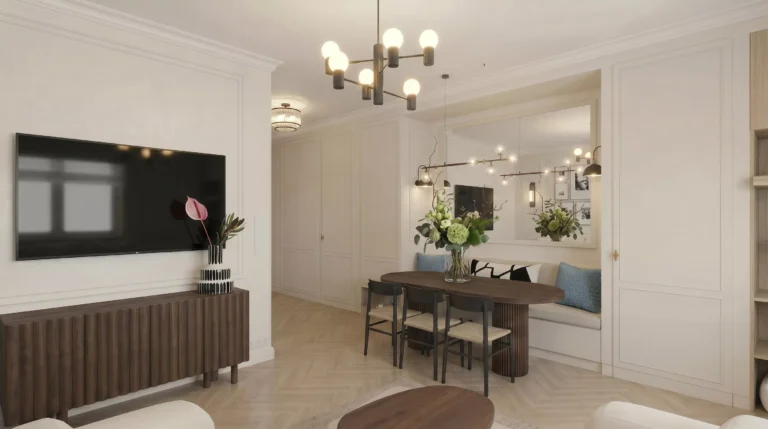
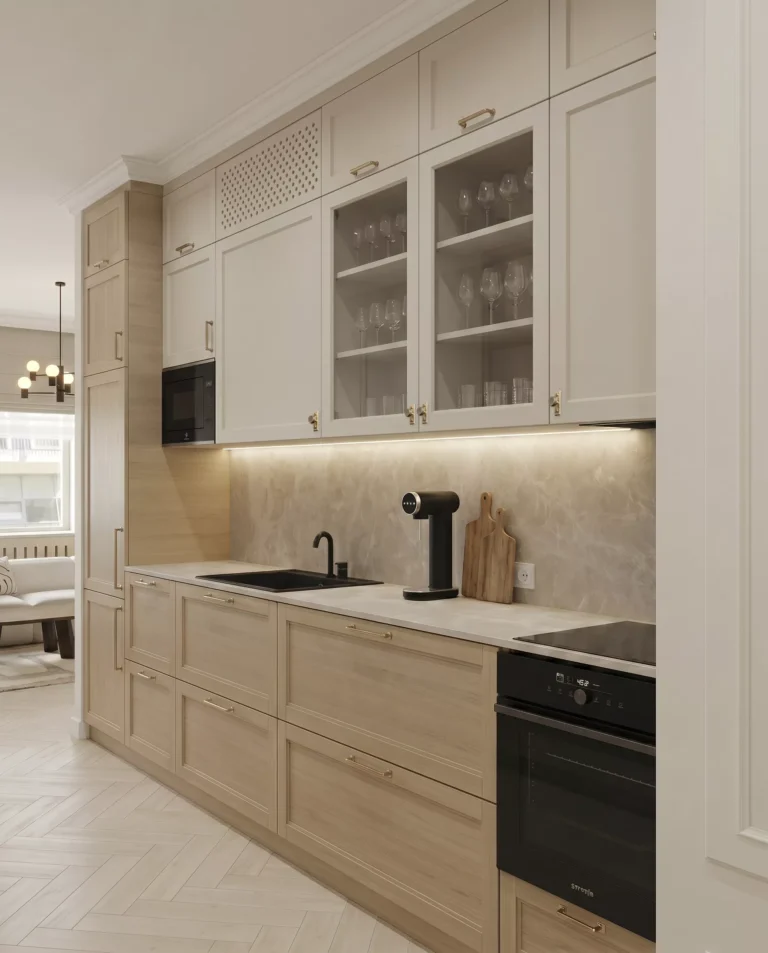
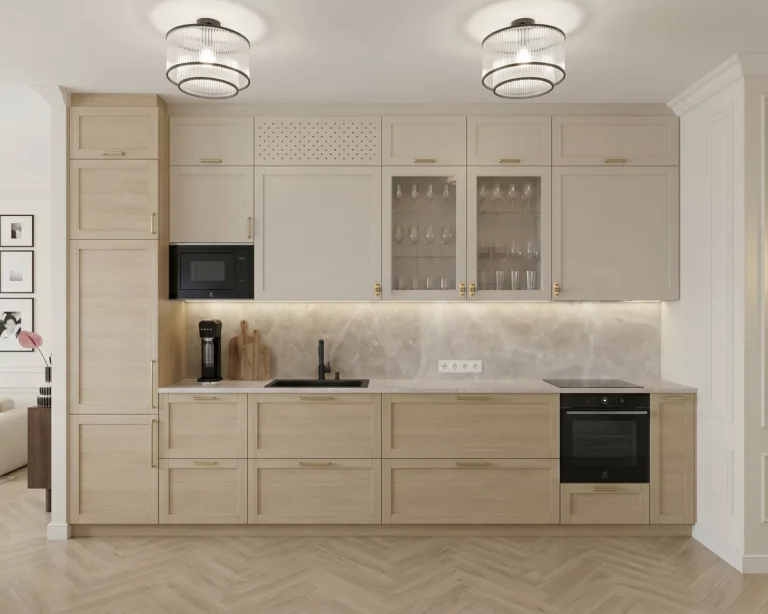
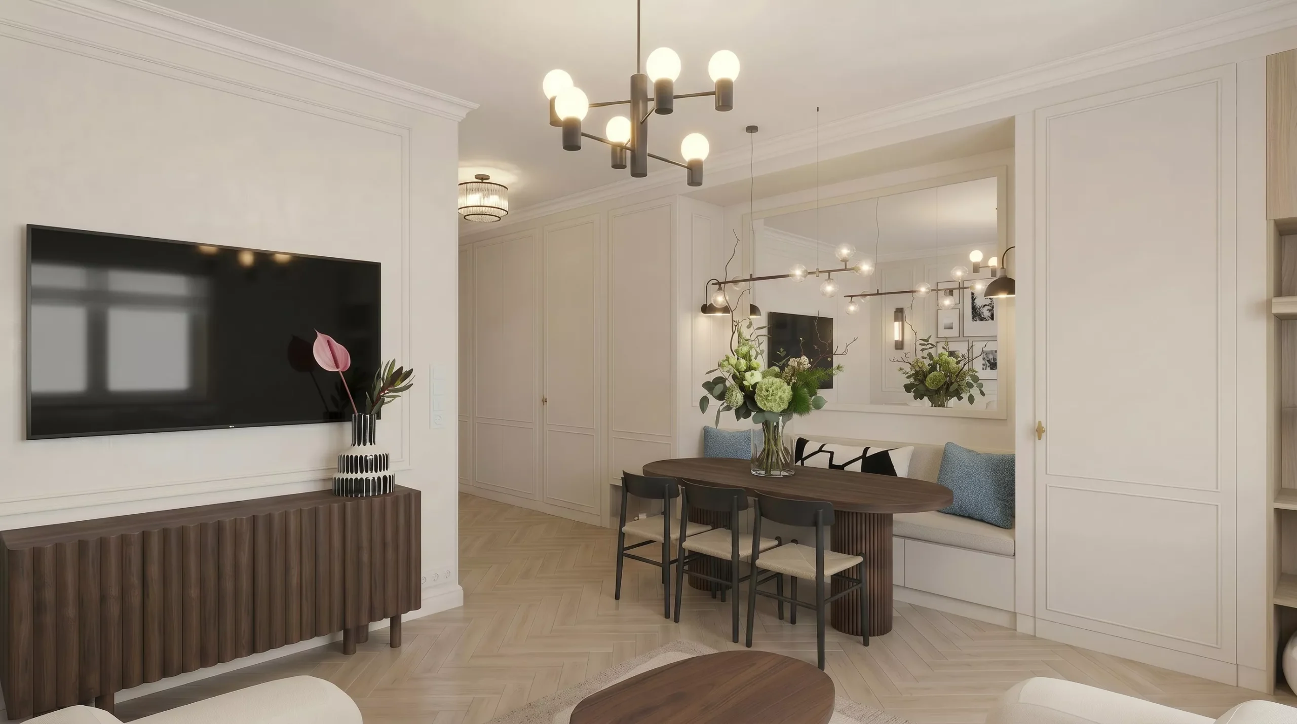
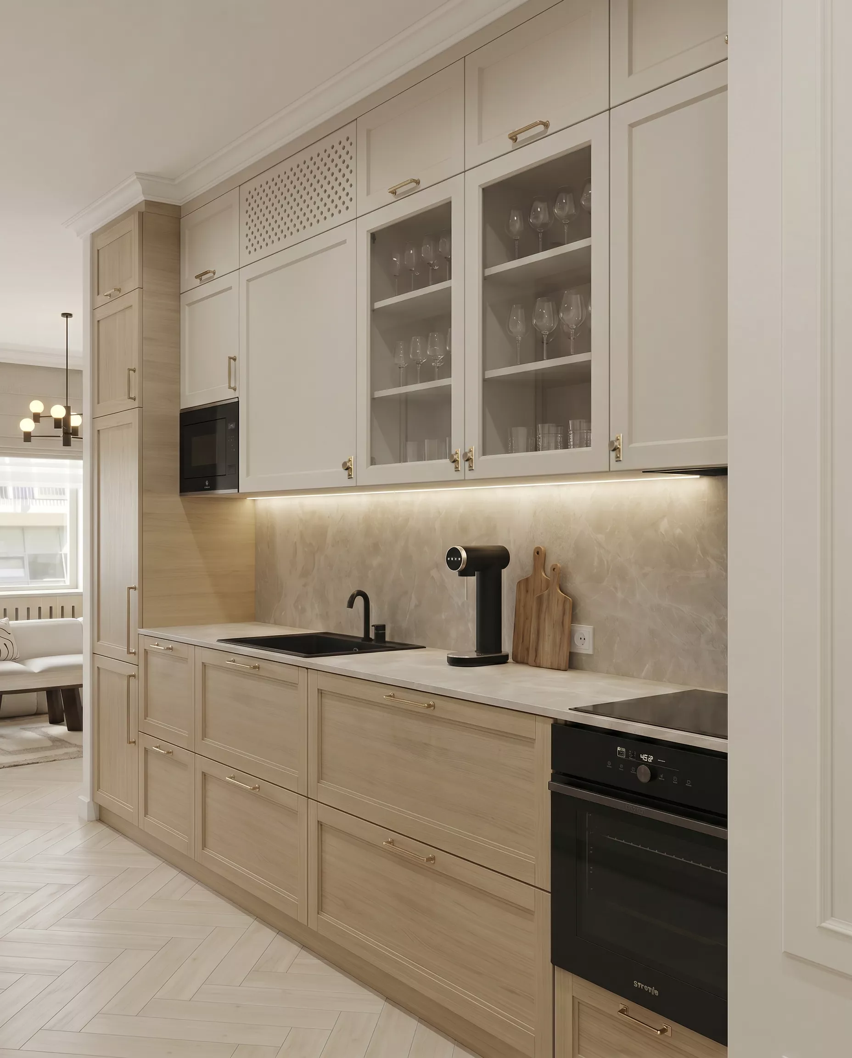
A kitchen and dining room with bourgeois elegance

Classic design, elegant details and practical features

When designing the kitchen and dining area, we took our cue from the elegant character of the townhouse, complementing it with modern, practical solutions. The understated colour scheme, the use of refined materials and the well-thought-out storage solutions create a harmonious, timeless space where everyday practicality and homely elegance blend together naturally.
Take a look at the projectRead the article

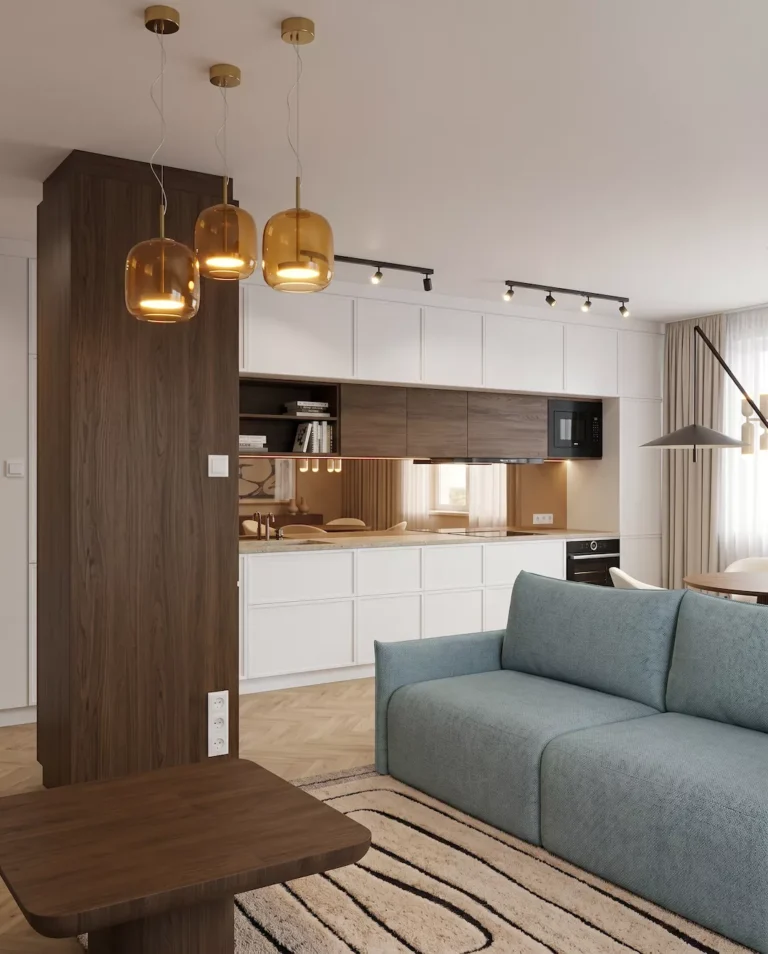
Kitchen and dining room with personal touches

Off-white bases, blue tones and bronze finishes
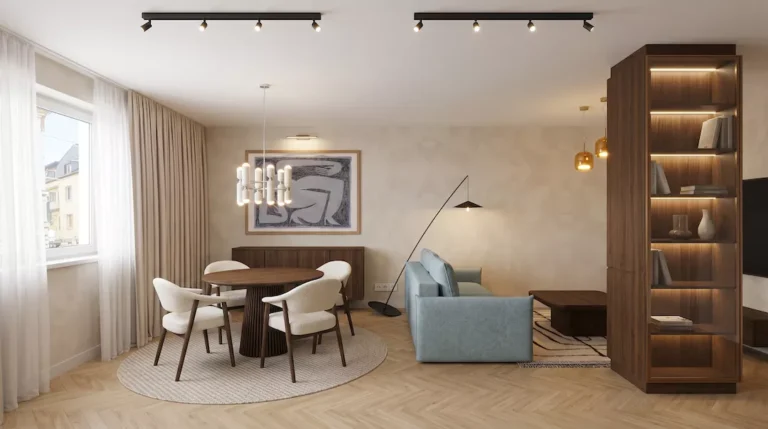
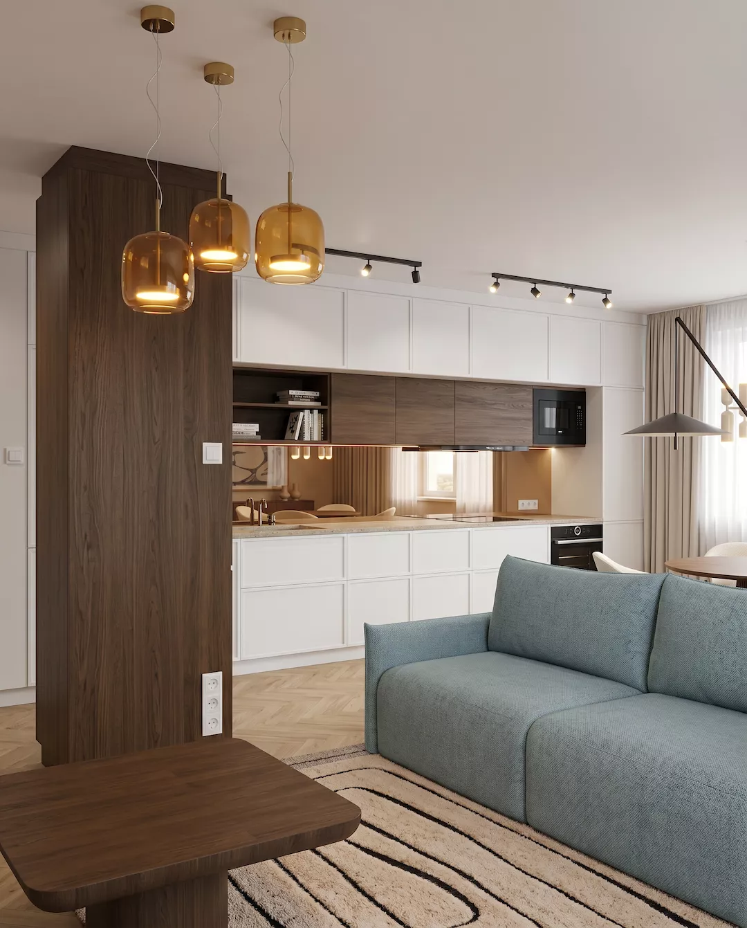
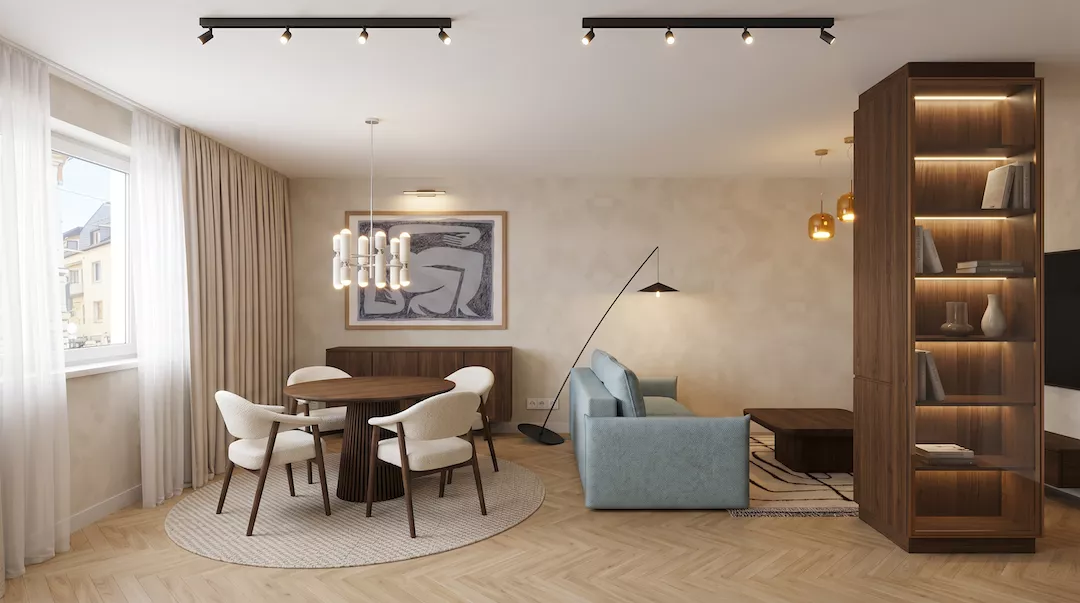
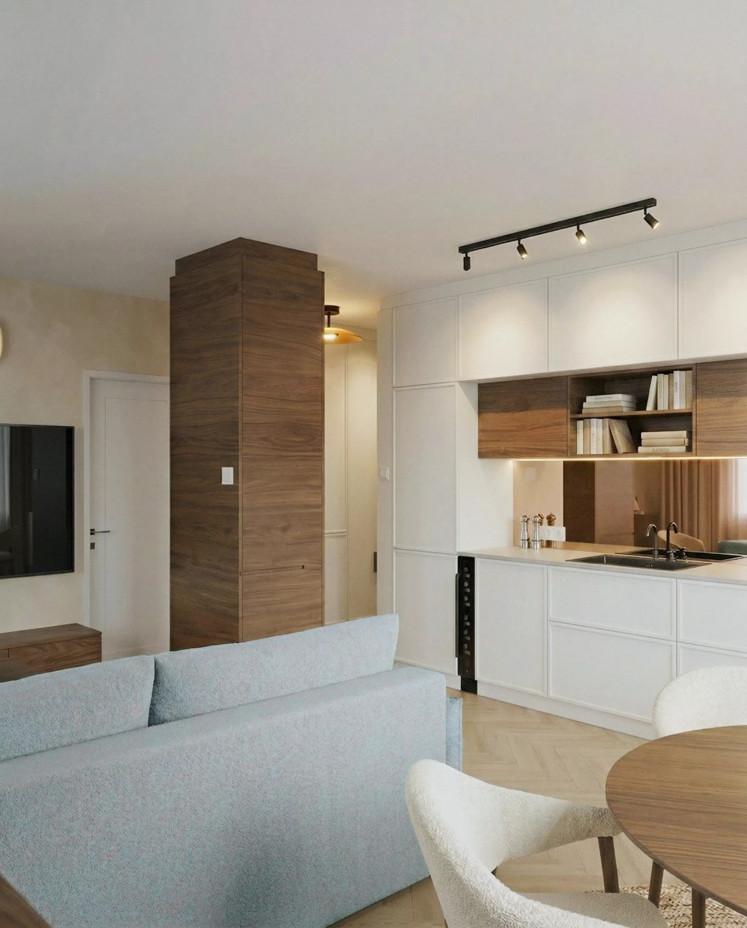
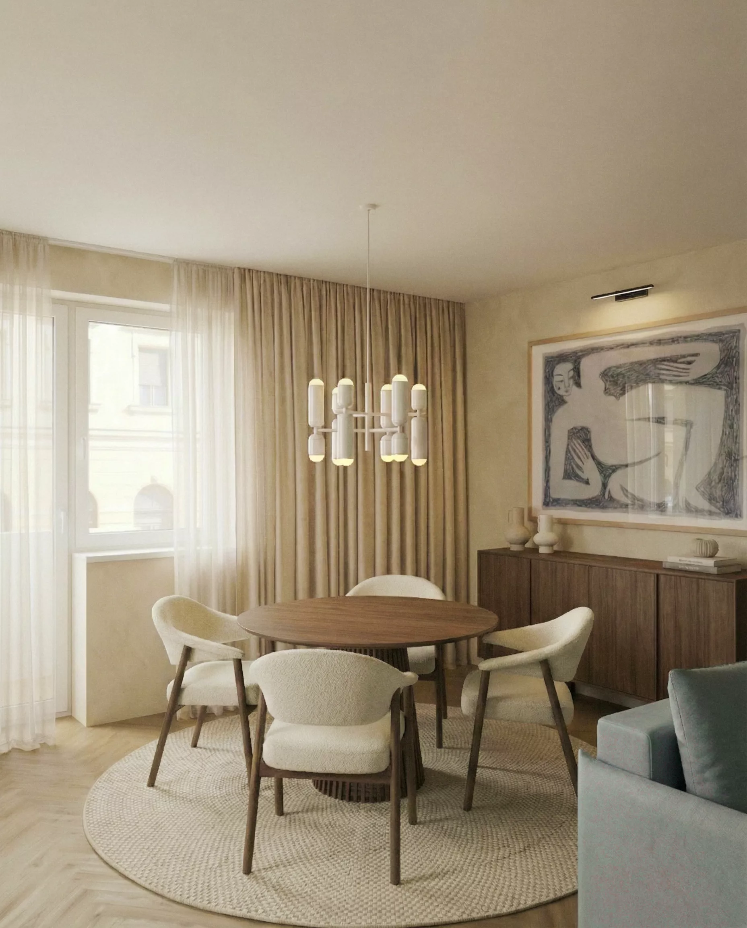
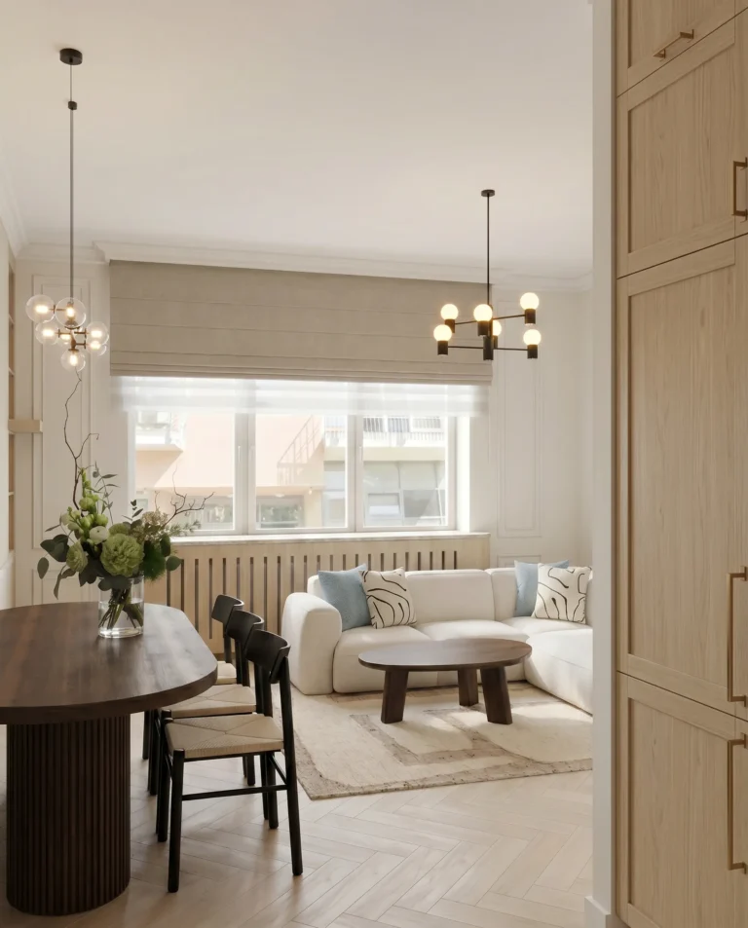
The kitchen and dining area started out with a more understated, beige colour scheme, before shades of light blue, dark brown and terracotta lent it a more personal character. The off-white kitchen serves as a clean, neutral base, whilst the bronze mirror, bronze-tinted glass, subtle black details and the blue tones of the dining area create an elegant yet cosy harmony.
Take a look at the projectRead the article

A clean, functional kitchen

Minimalist and Functional Kitchens in Green
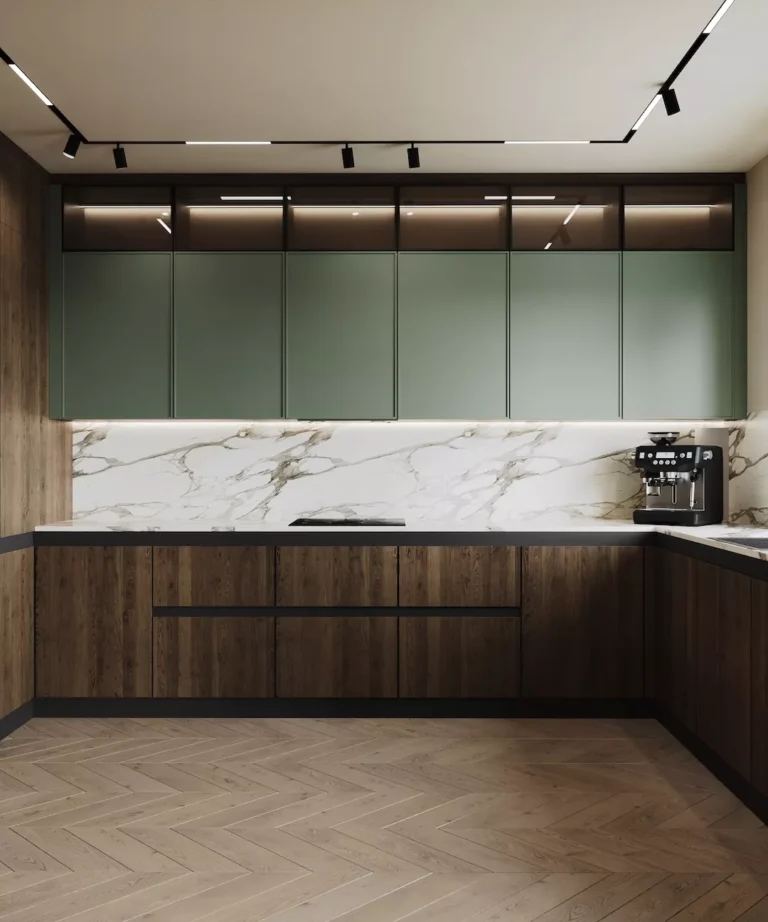
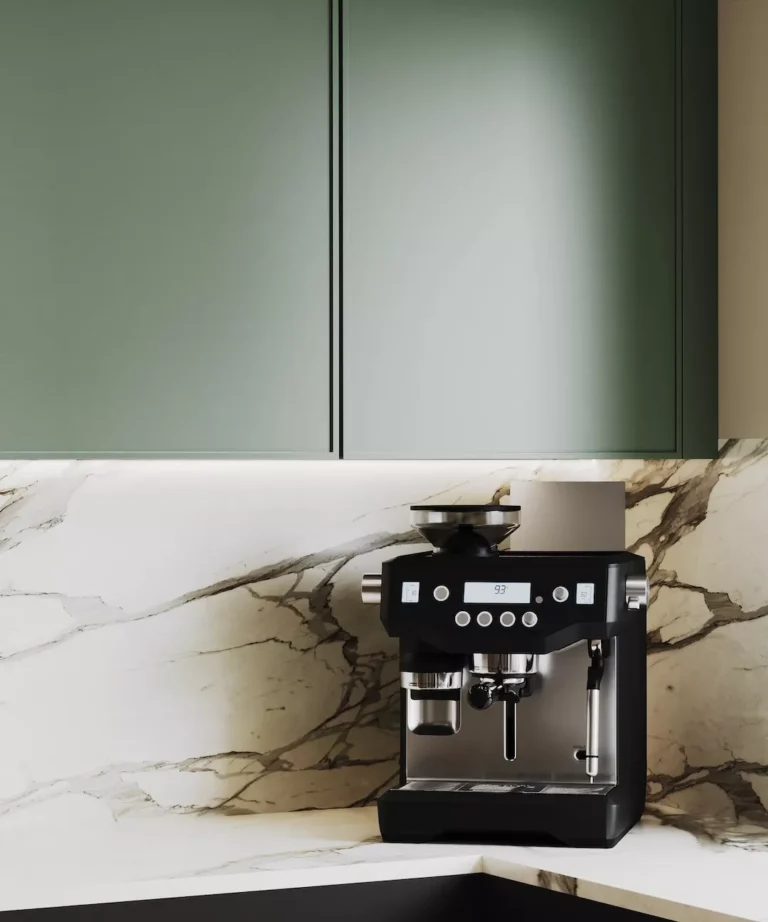
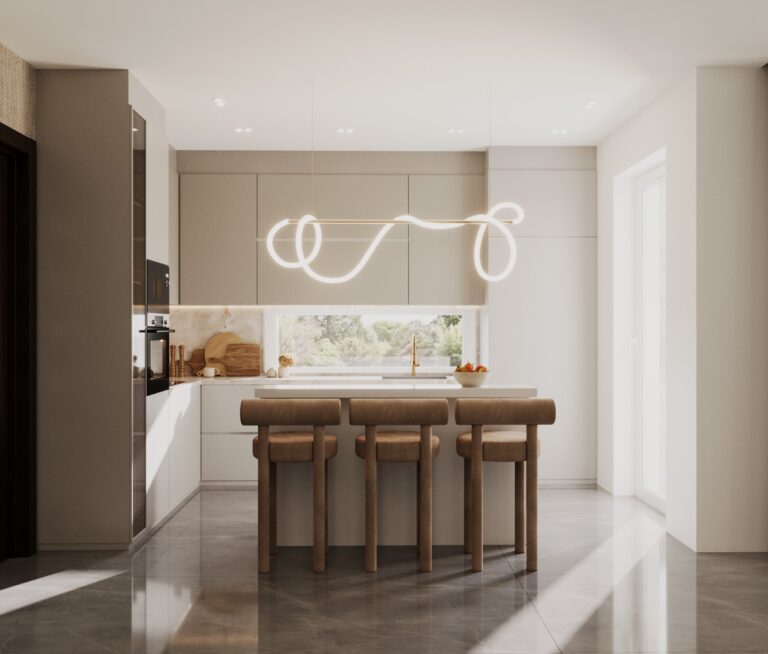
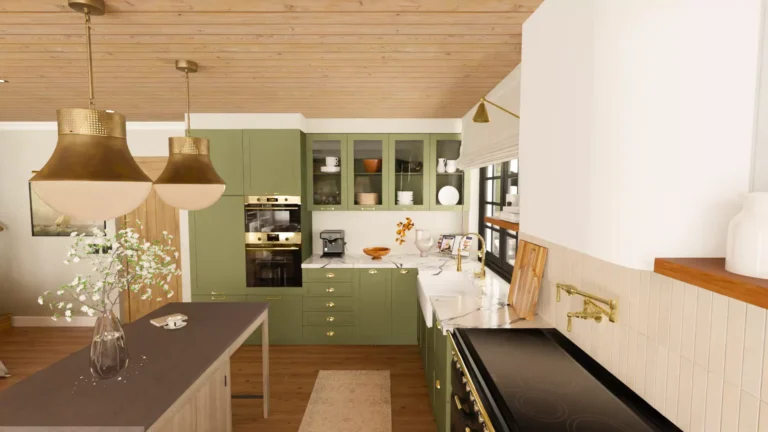
The kitchen is a blend of clean lines and sharp contrasts, where wood and glass surfaces are subtly intertwined. The harmony of modern design and characterful materials creates a functional space that maximizes both everyday use and aesthetics.
Read the articleTake a look at the project

Characterful dining room with kitchen panorama

The Soul of Space, Living with the House
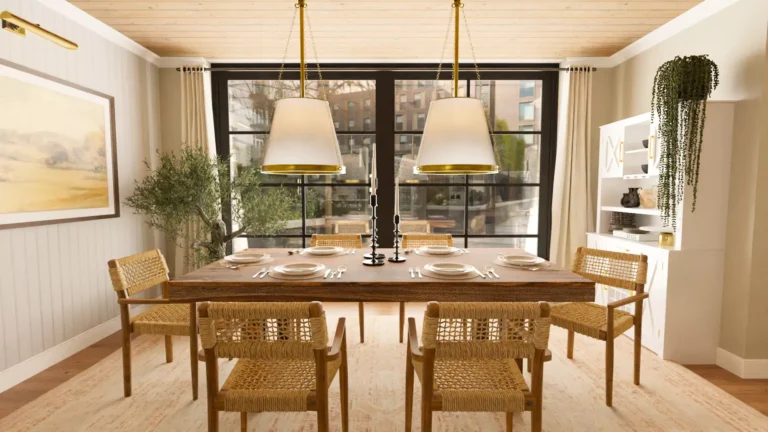
The dining room has a character tile running along one side, intertwining with the kitchen. In addition to the clean concepts, we have paid attention to the seamless transition between spaces, making each element an integral part of the whole. The space allows for continuous evolution, as it can be easily adapted to changing living situations.
Take a look at the projectRead the article

Clean functionality in the kitchen

Natural materials, practical details
In this space, natural materials dominate: wood, metal, soft shades, understated finishes. The arrangement of storage and work surfaces is carefully organised, with space for every tool and movement. In the choice of details, modern functionality and rustic homeliness go hand in hand: subtle colour transitions, proportionate frontage and timeless use of materials characterise the overall spatial organisation.

Read the articleTake a look at the project

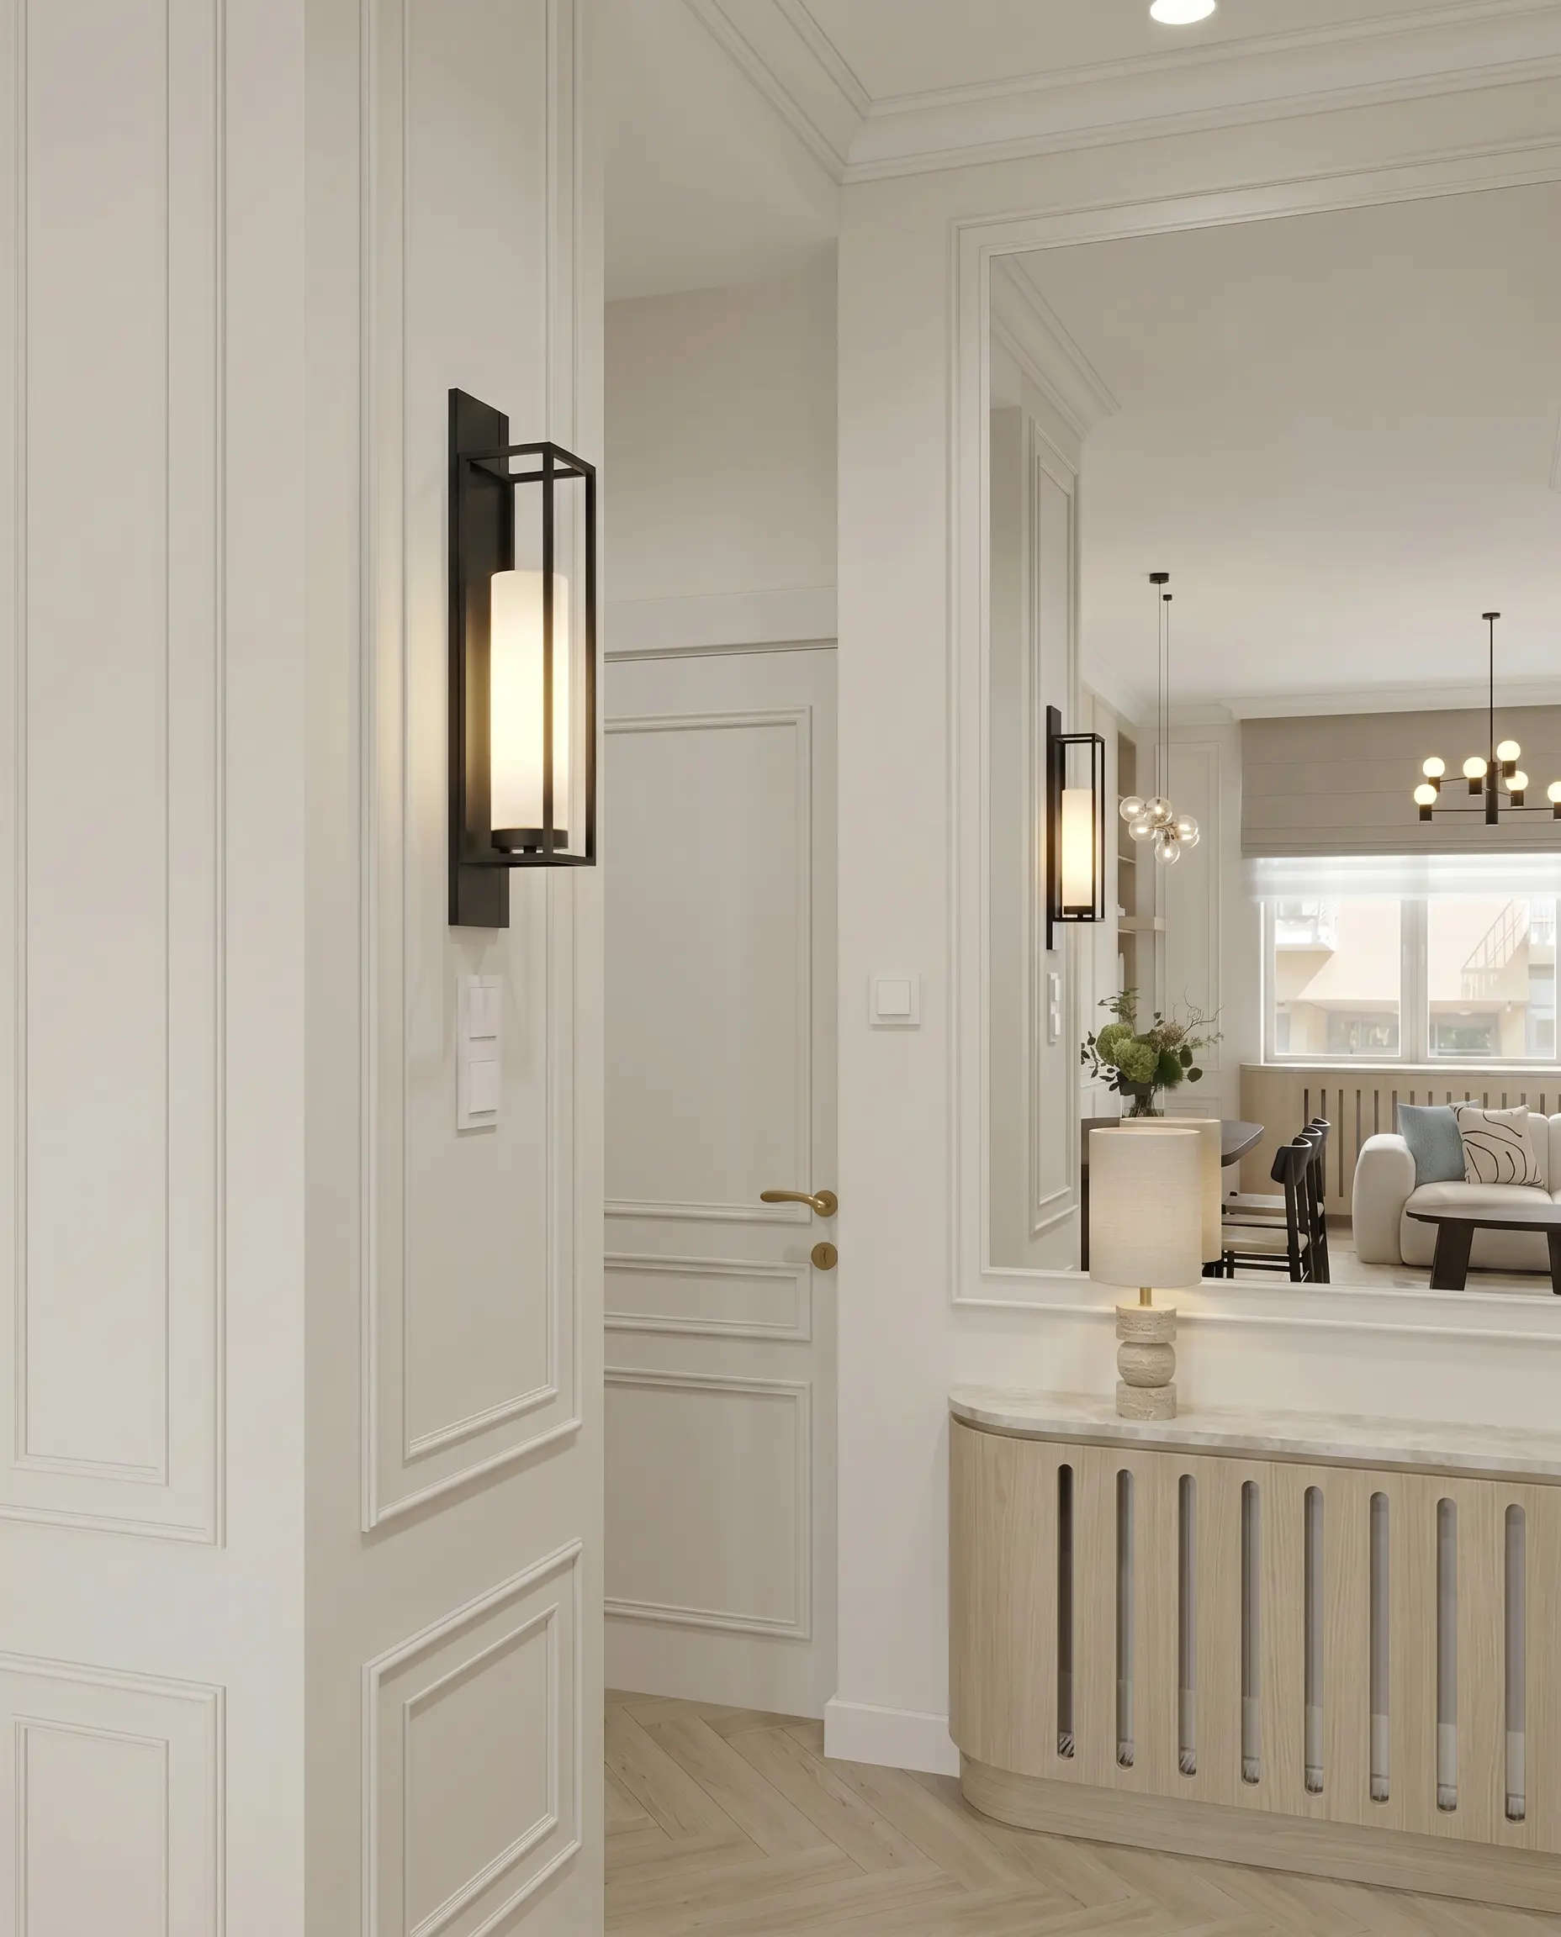
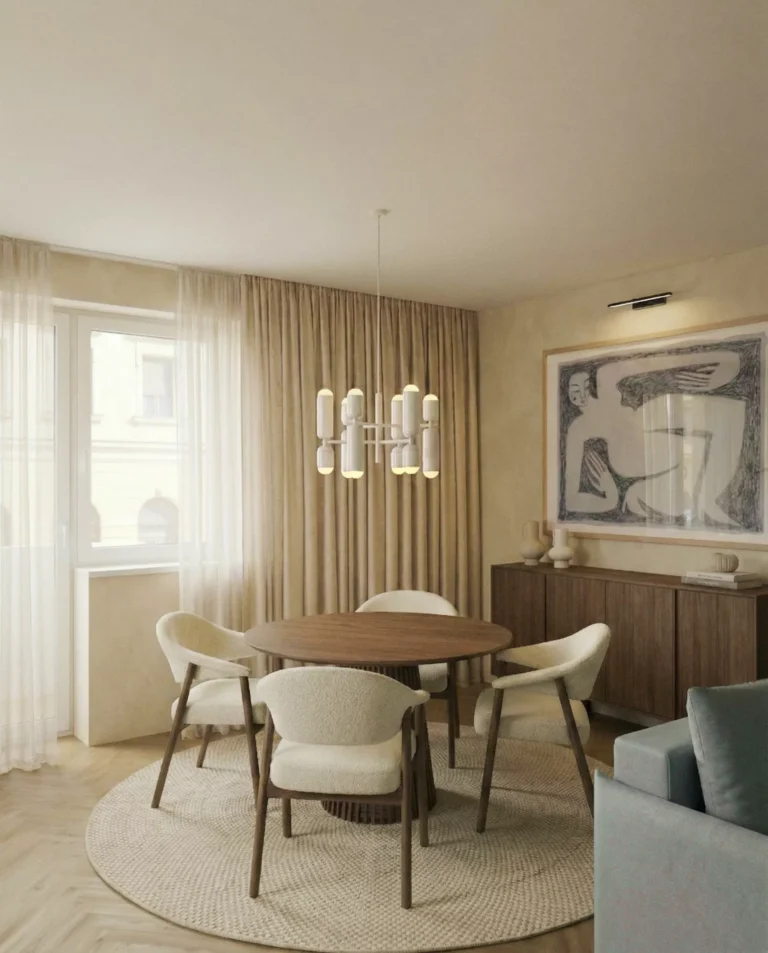
Solid wood meets cladding in shared spaces

Curves, textures, transition zones
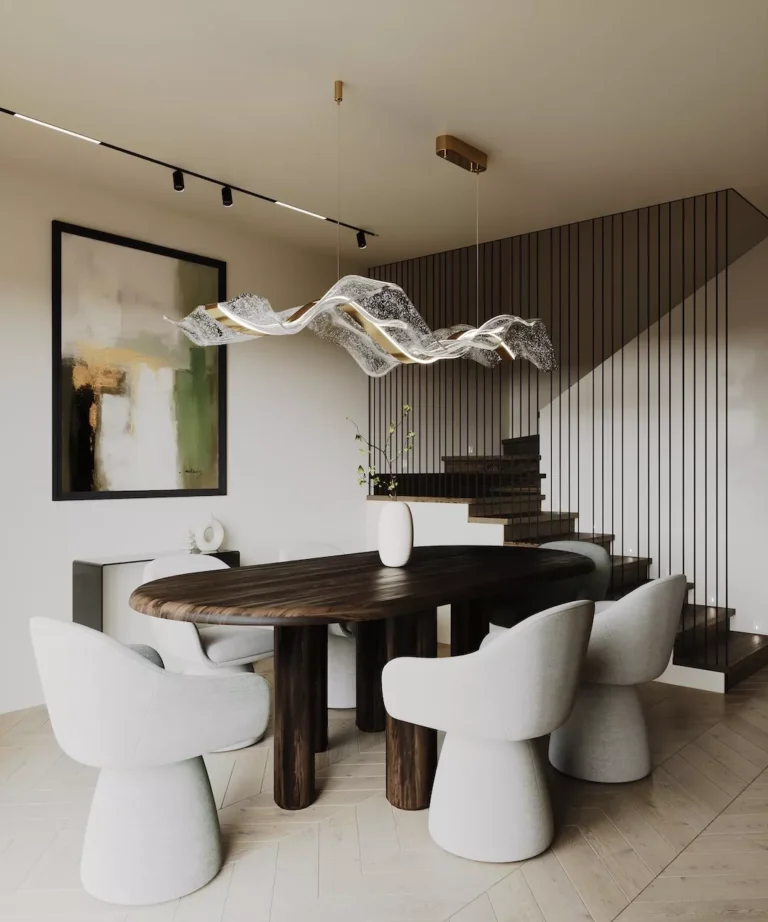
The natural solid wood dining table is surrounded by soft, comfortable chairs covered with fabric - making this dining space a reliable setting for family moments. In the hallway, a curved-lined cabinet with cement board-effect cold tiling on the back is a special feature. This small yet striking detail gives the space character and sets the atmosphere of the home from the moment you arrive.
Take a look at the projectRead the article

Transitional dining-kitchen

Designing consciously
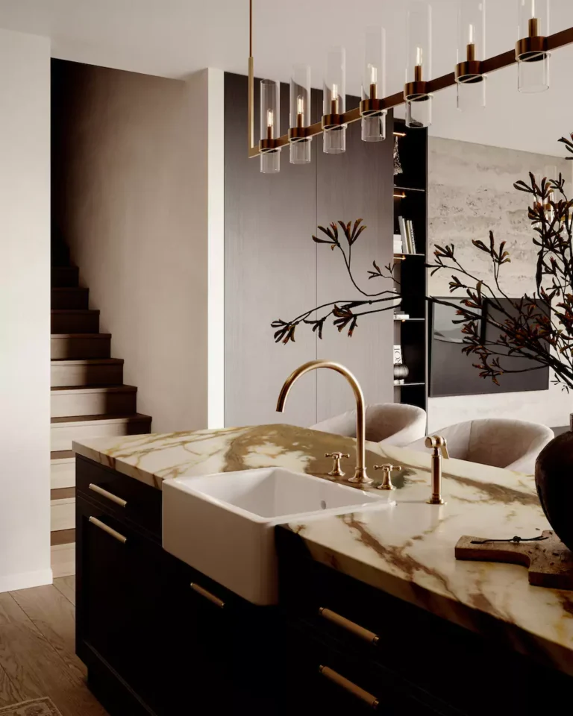
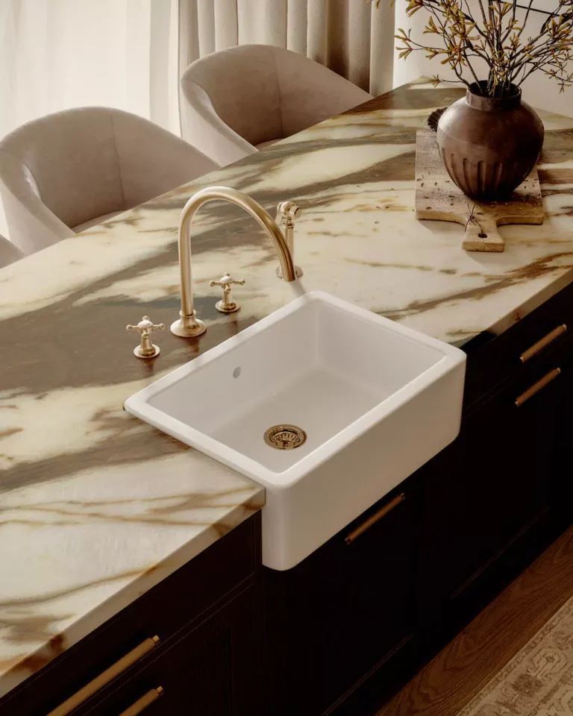
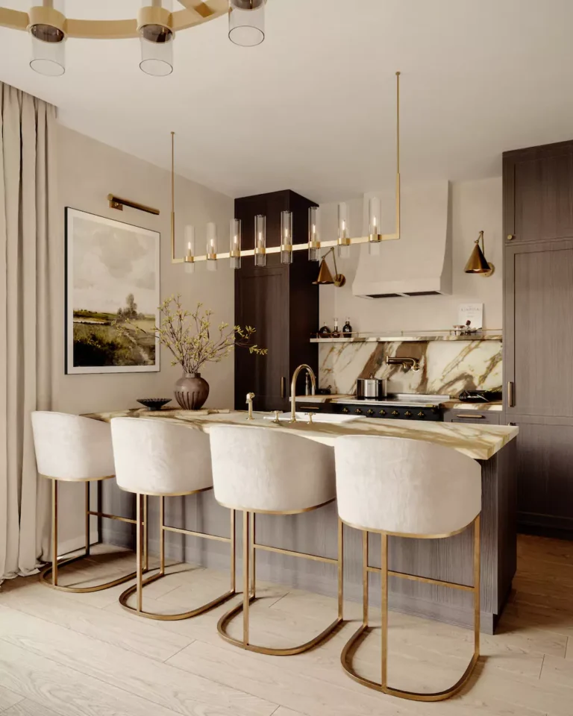
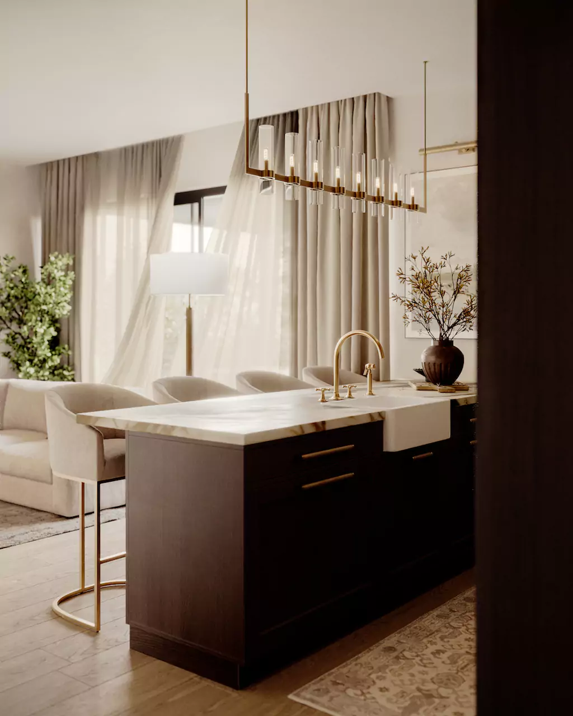
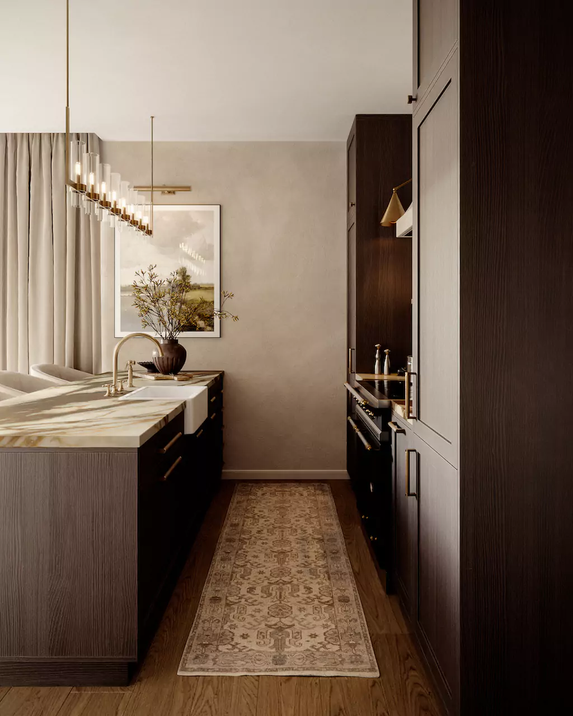
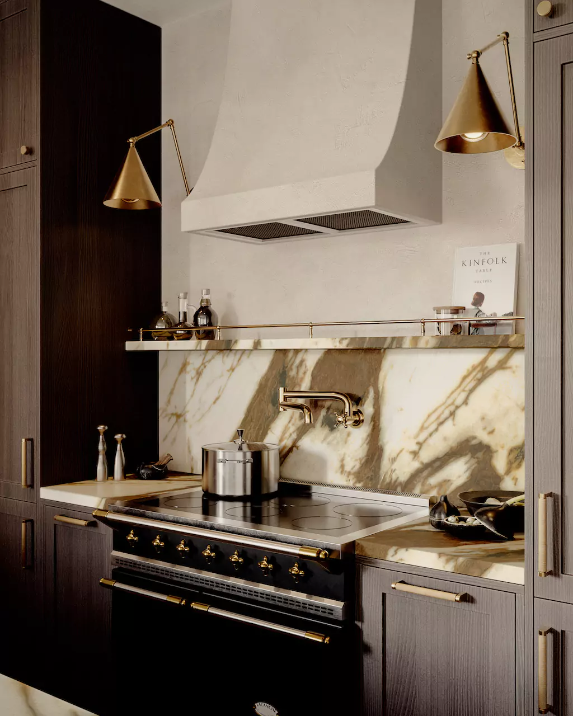
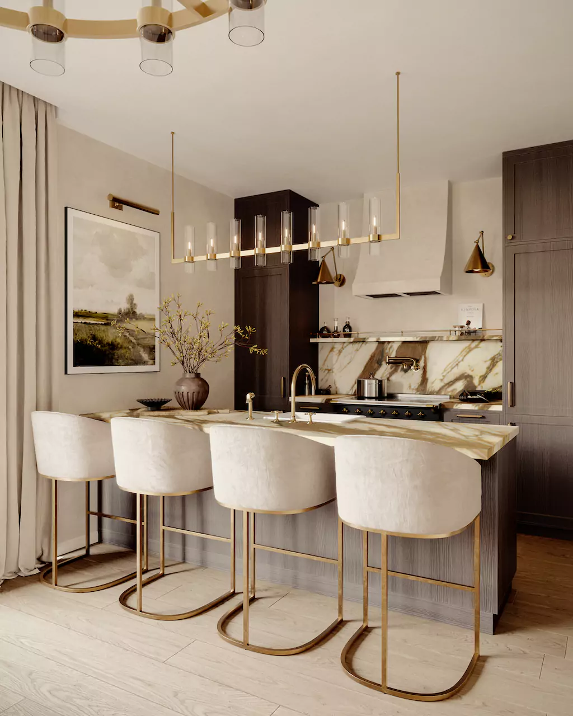
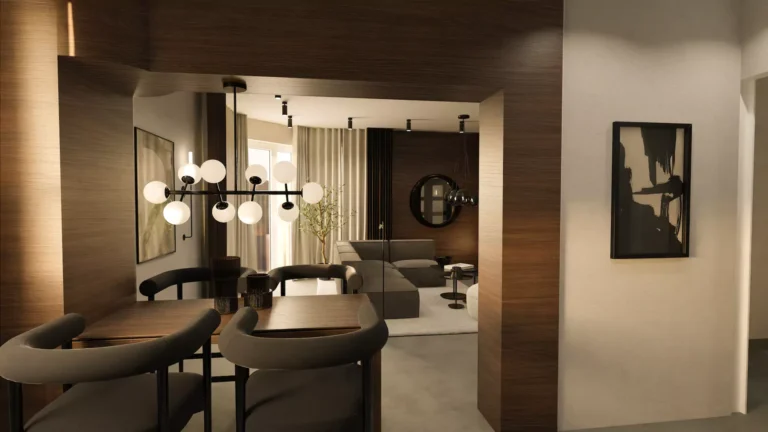
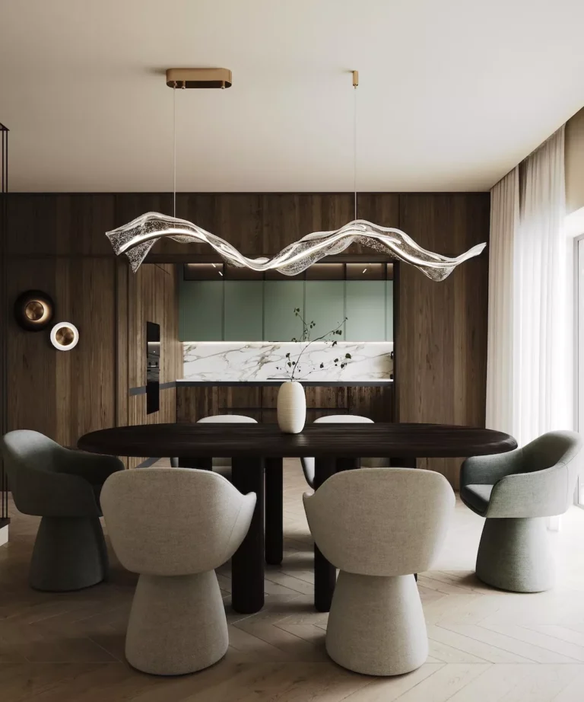
A key step in the project was the conscious choice of space and materials. A conscious collection of inspirations helped to create a harmonious blend of modern dark wood materials, gold accessories and characterful yet timeless finishes. By sticking to the style, a space was created that is not only aesthetic but also functional.
Take a look at the projectRead the article

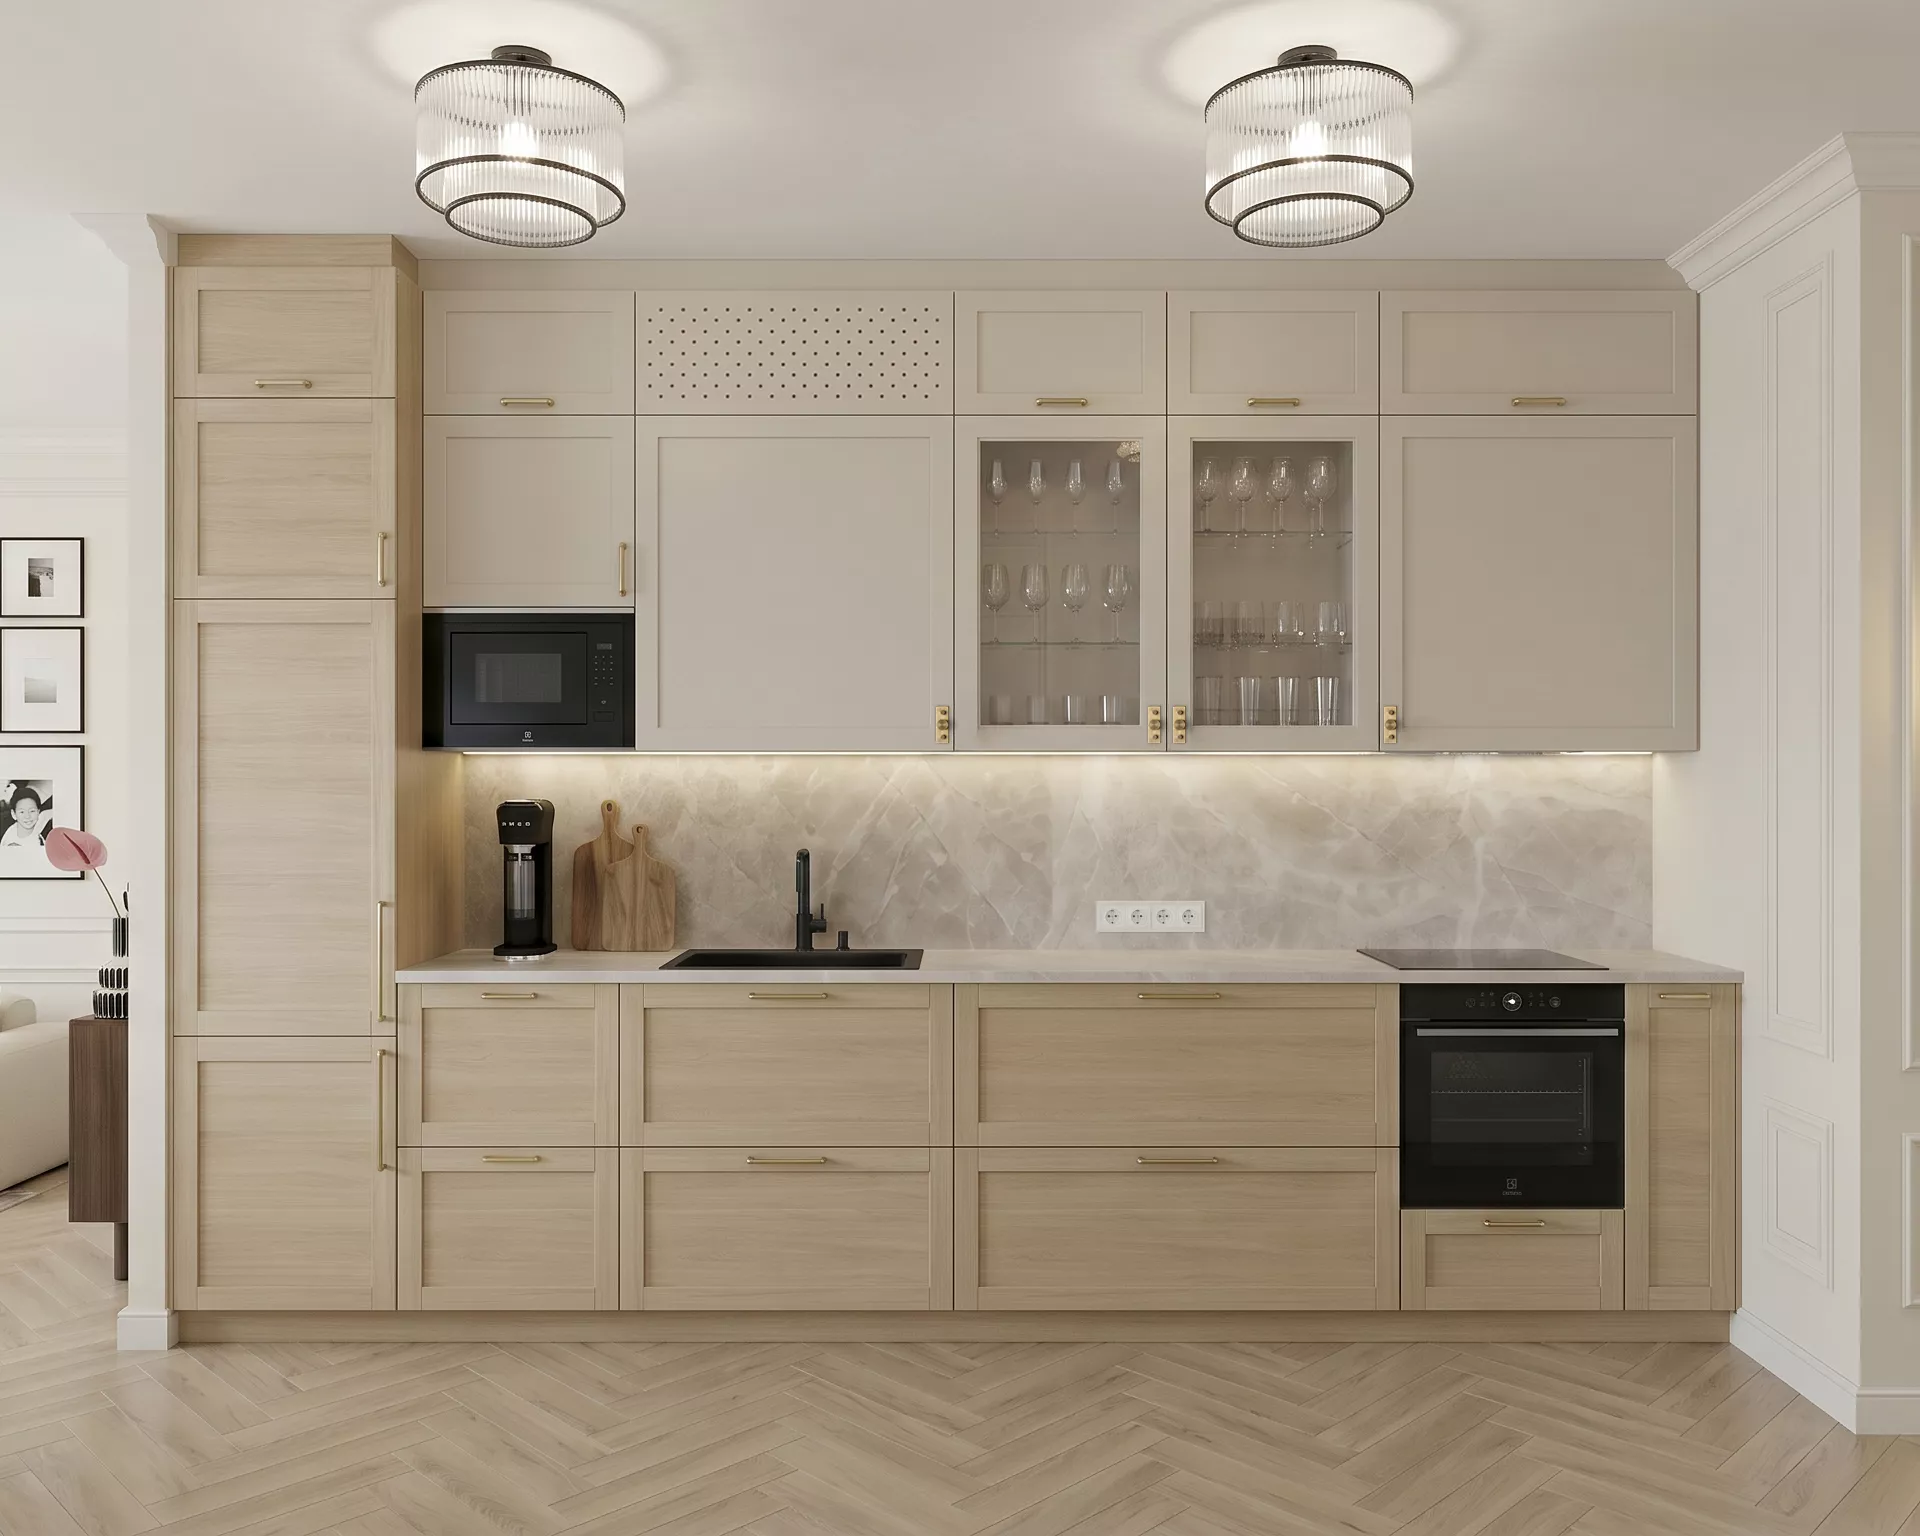
Kitchen and dining area designed to complement the existing layout

Subtle colours, gold accents and cosy elegance
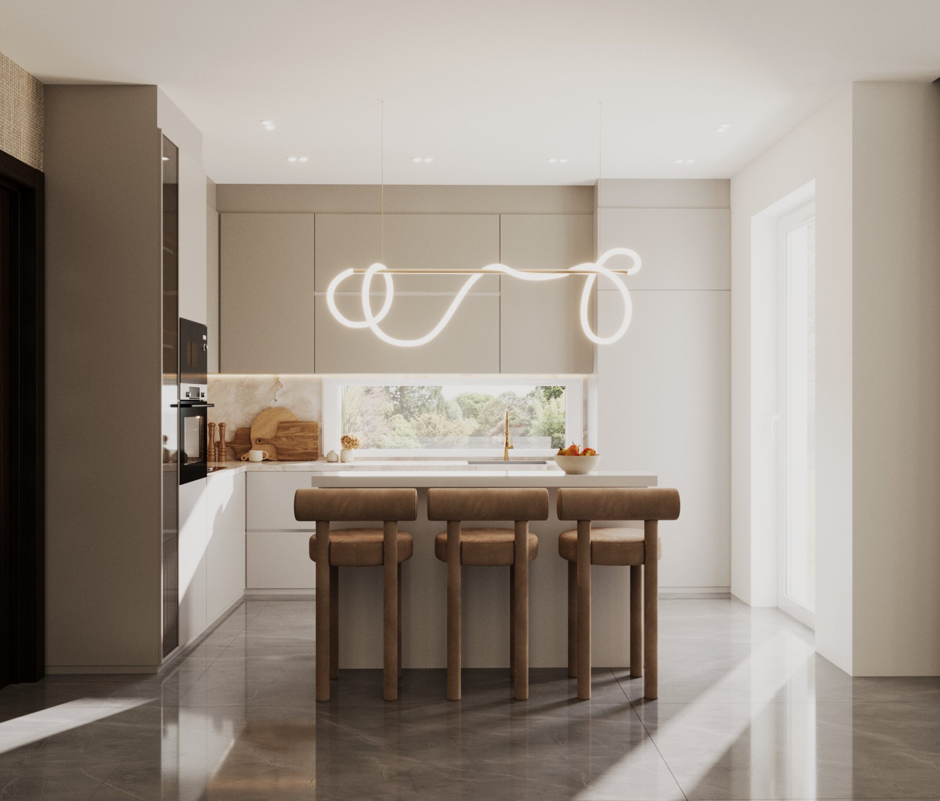
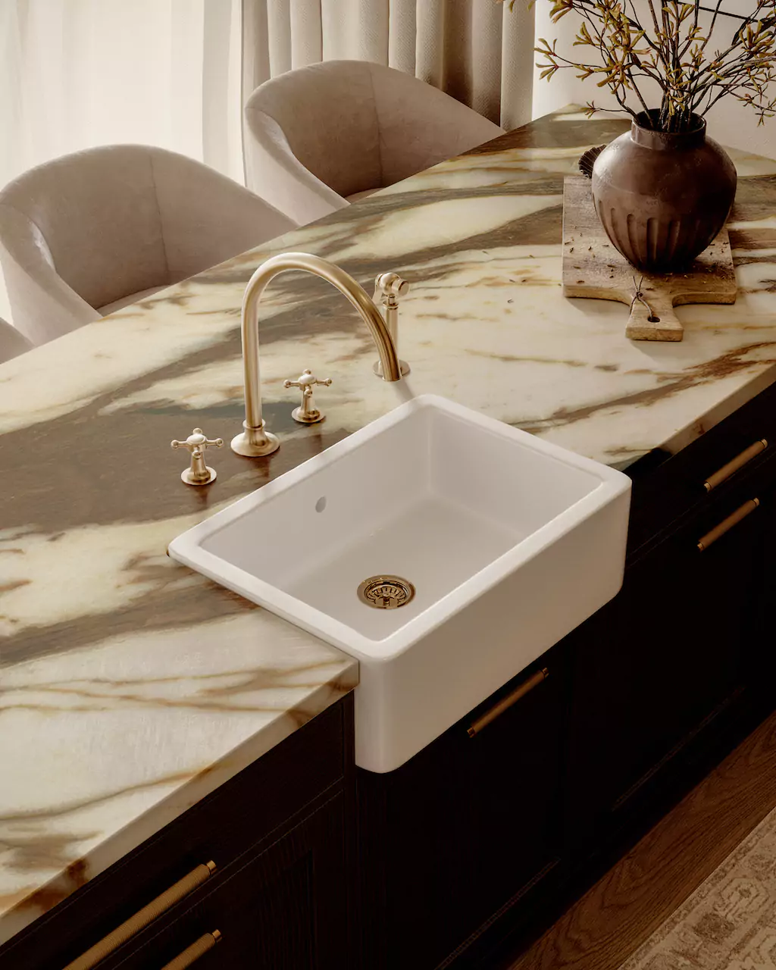
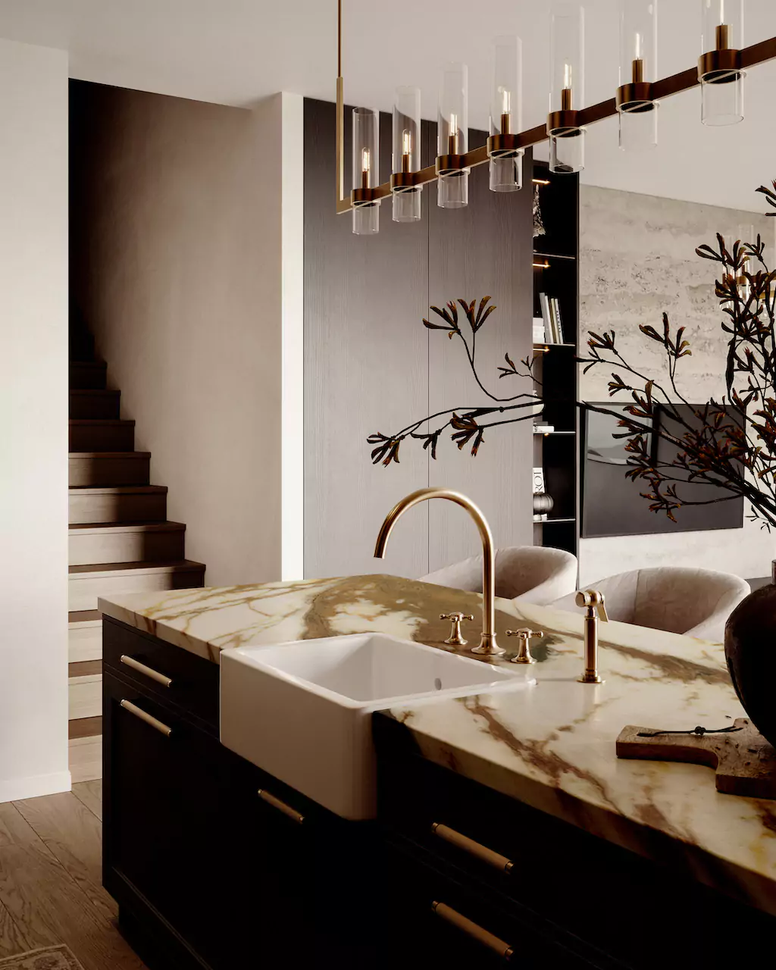
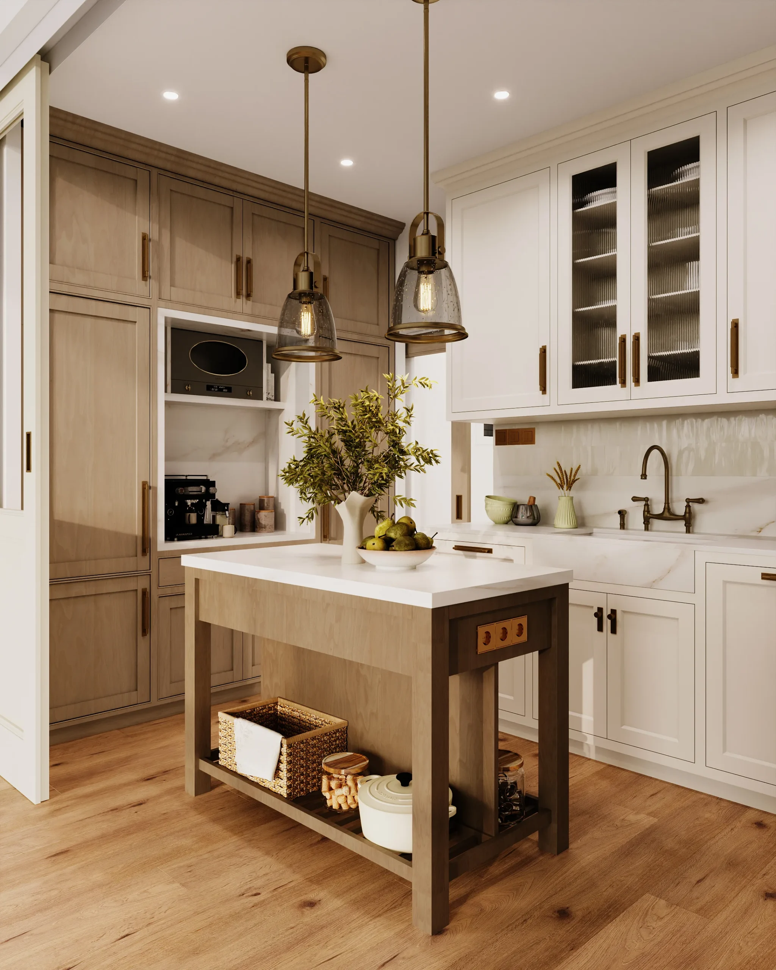
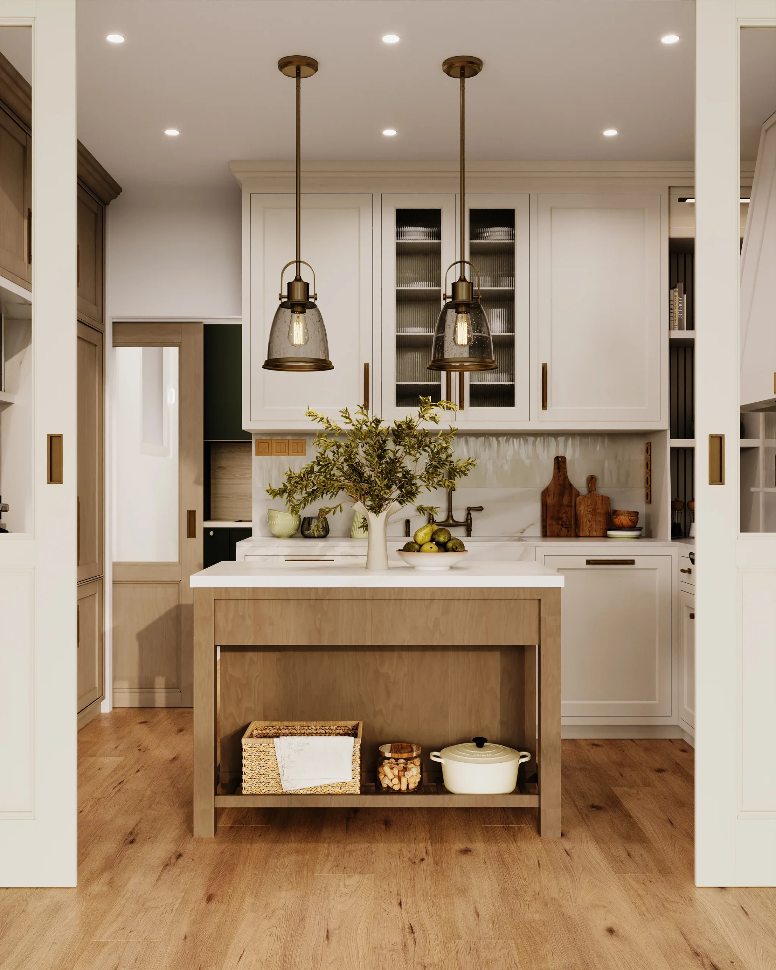
The starting point for the kitchen and dining room refurbishment was to retain the existing features: a significant portion of the kitchen units and the marble-patterned floor were both preserved. To complement these, the beige cabinet fronts, the bar stools in warmer tones, the gold pendant lights and the refurbished kitchen island were given a new role. In the dining area, the rounded wooden table and cognac-coloured chairs subtly tie the spaces together, resulting in a warm, harmonious space that is perfect for everyday living.
Take a look at the projectRead the article

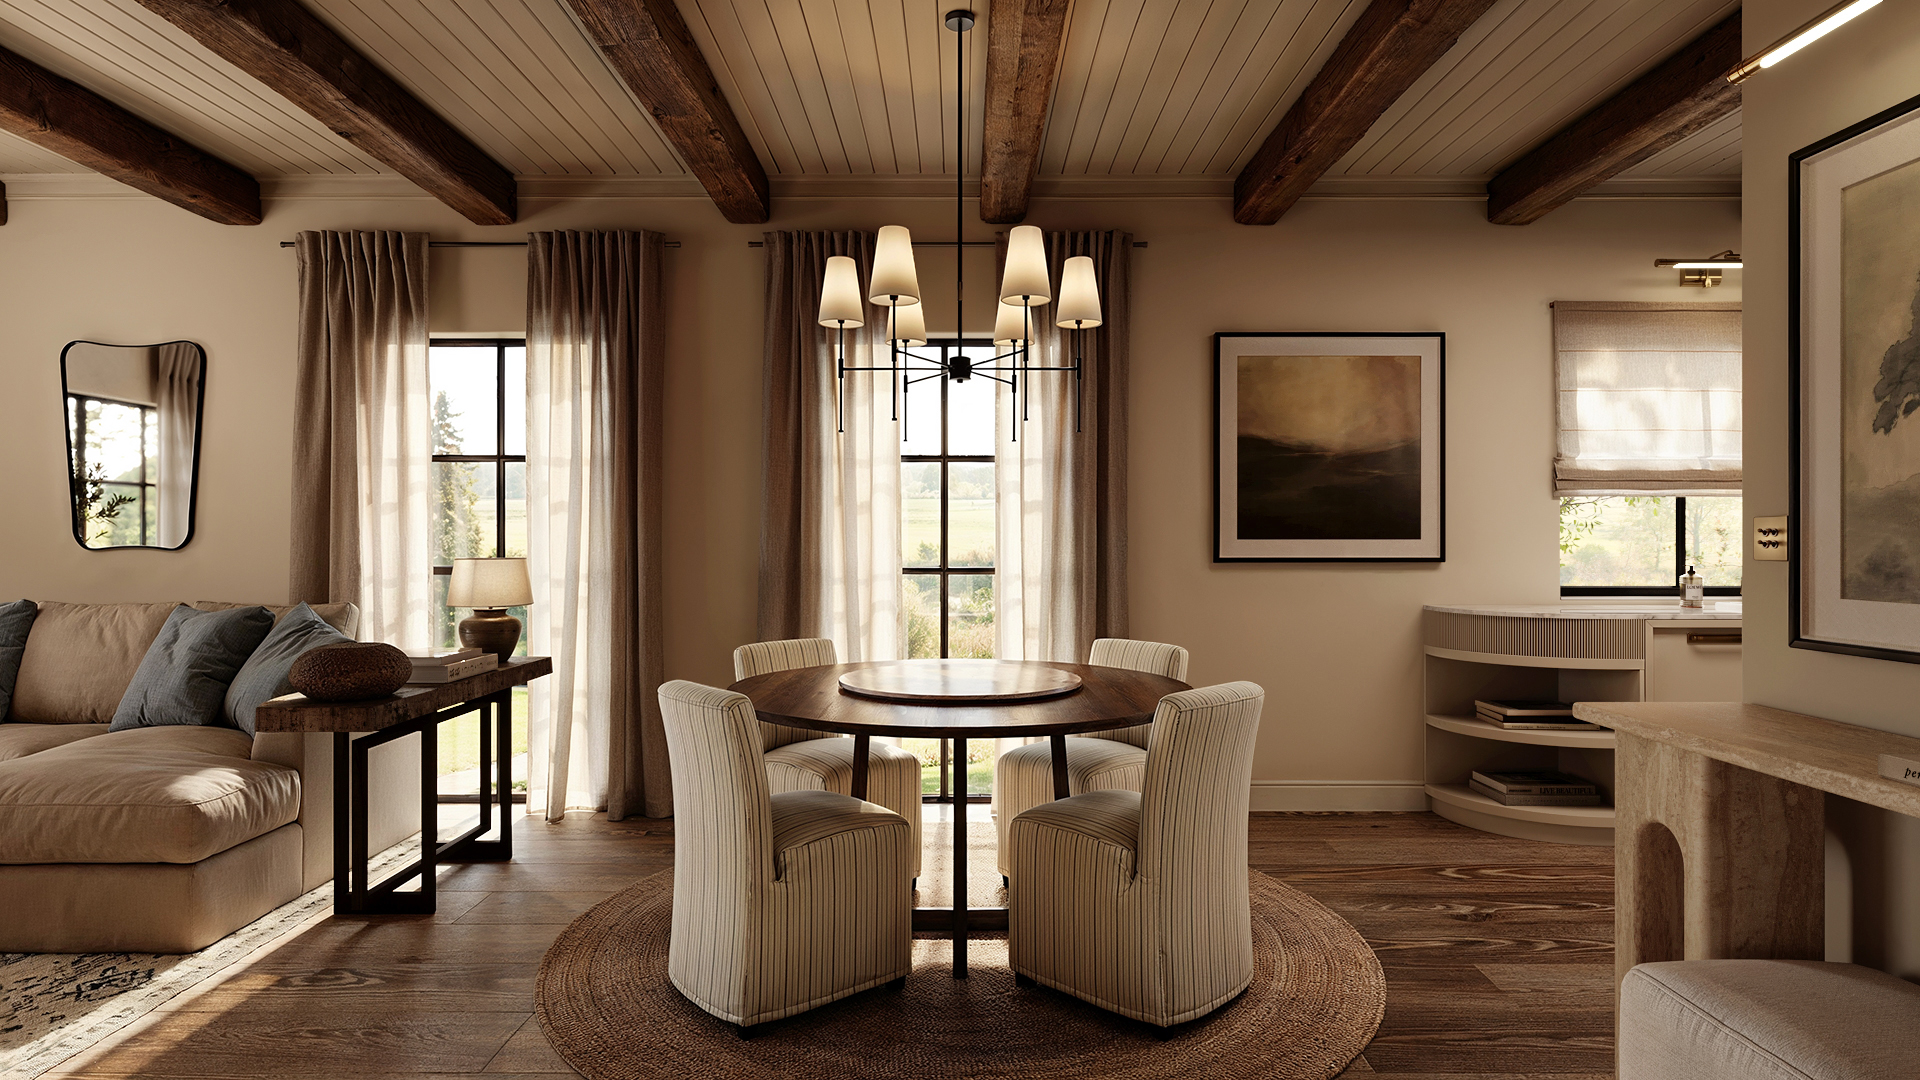
Traditional kitchen and dining room

Timeless elegance in the kitchen
We were given complete freedom in designing the kitchen-dining room of a real family home, allowing the warmth of rustic elements and the sophistication of gold details to come together in harmony. Carefully chosen materials create a timeless atmosphere even in such a traditional space.
Take a look at the project

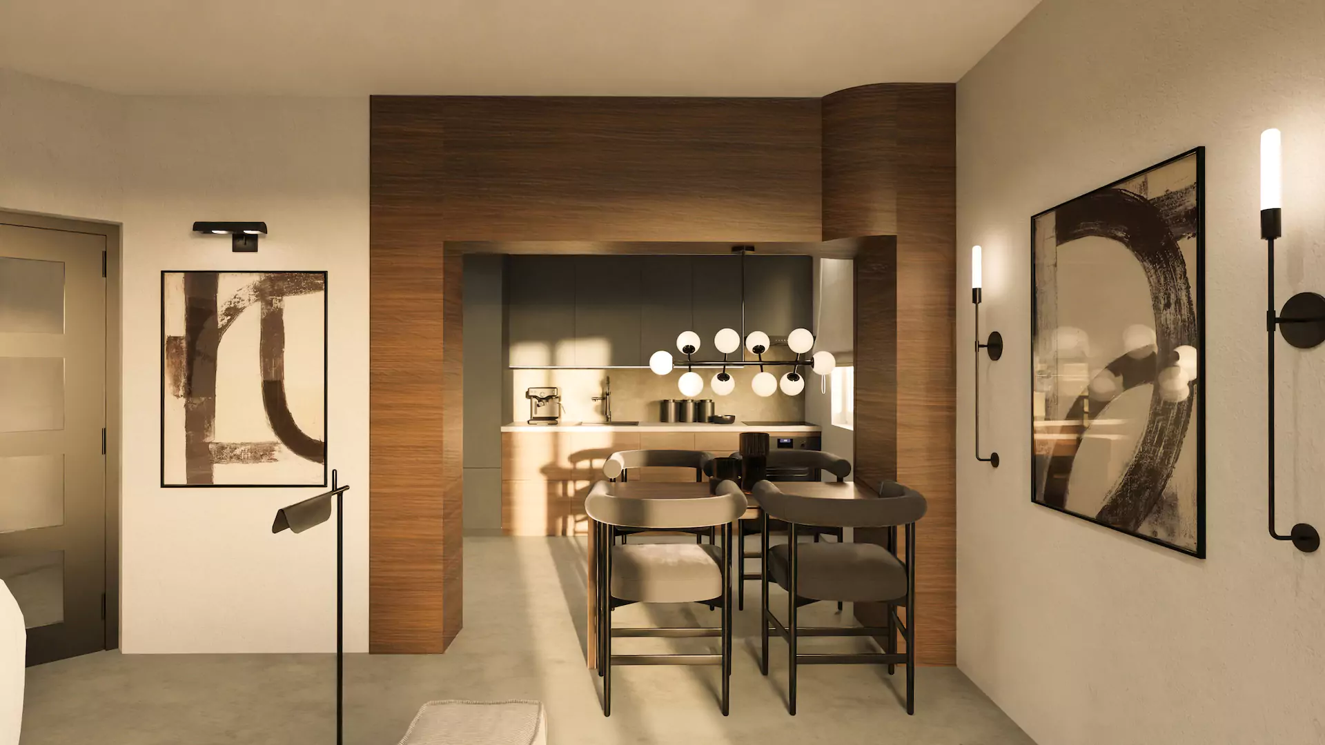
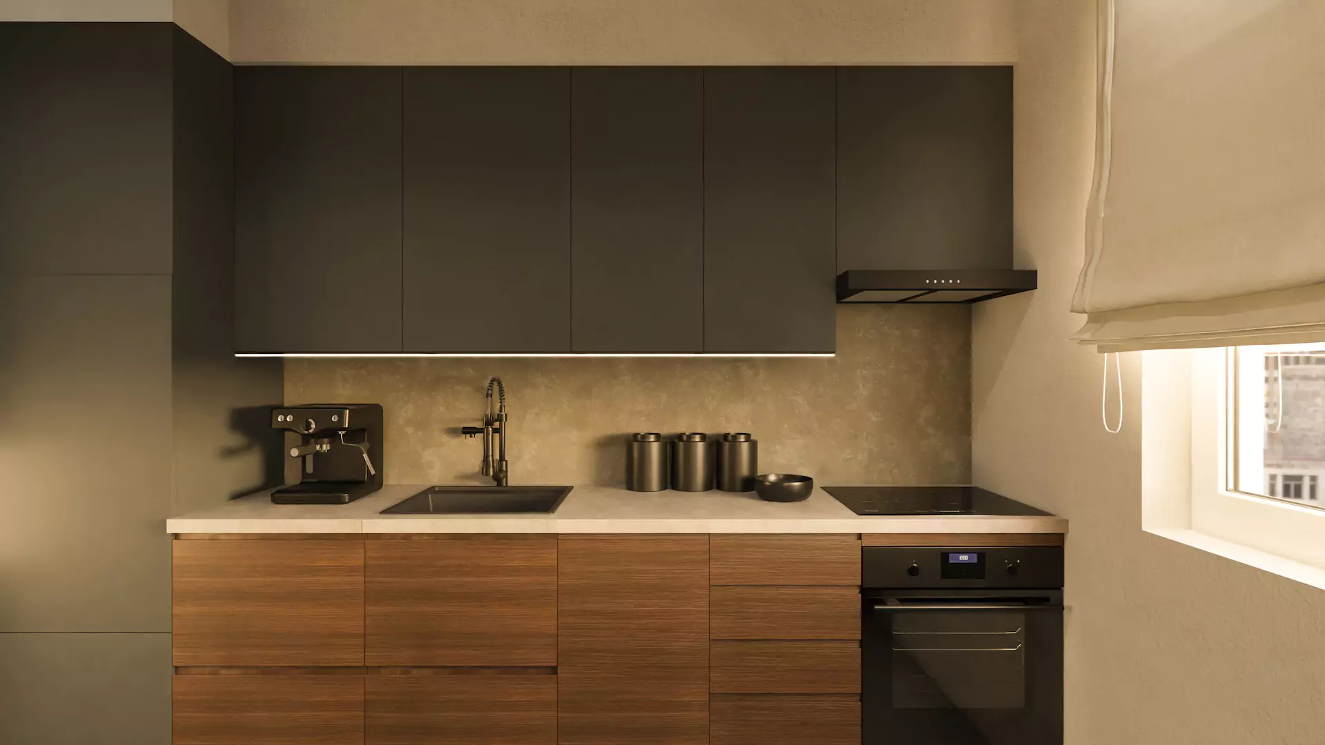
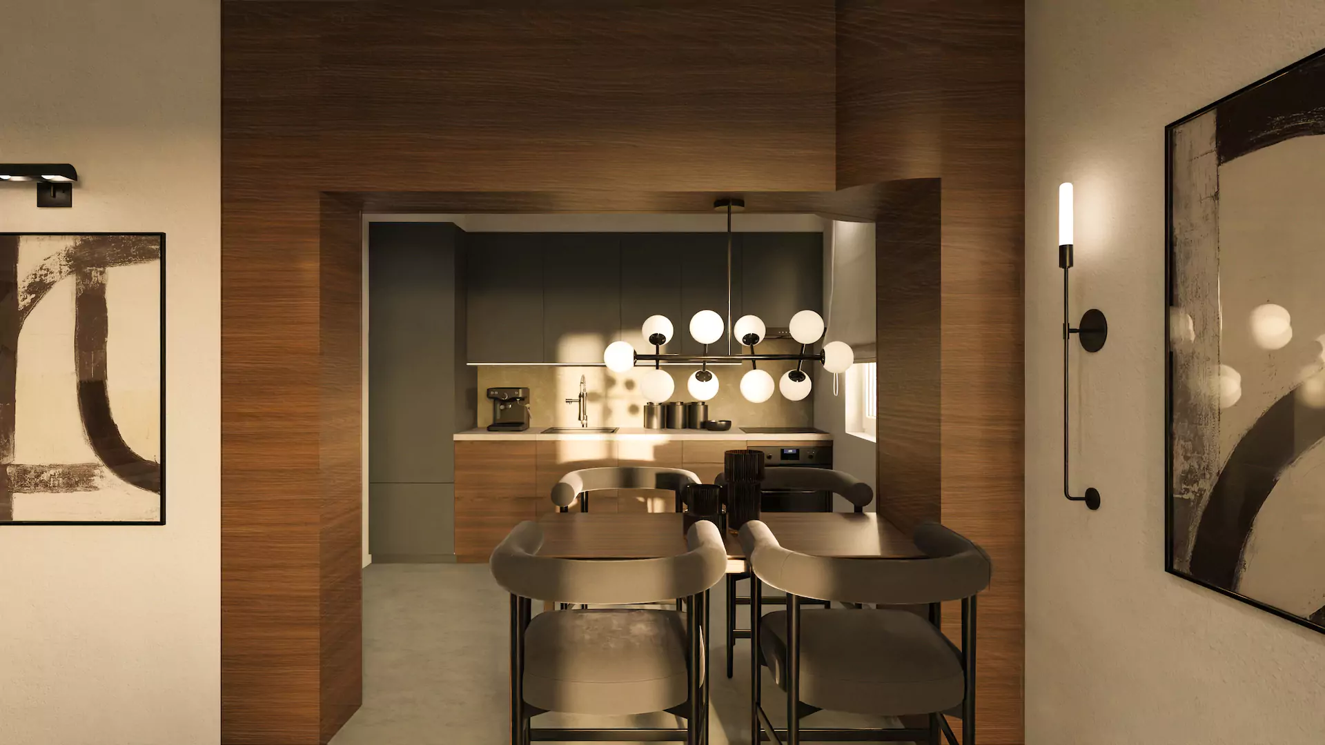
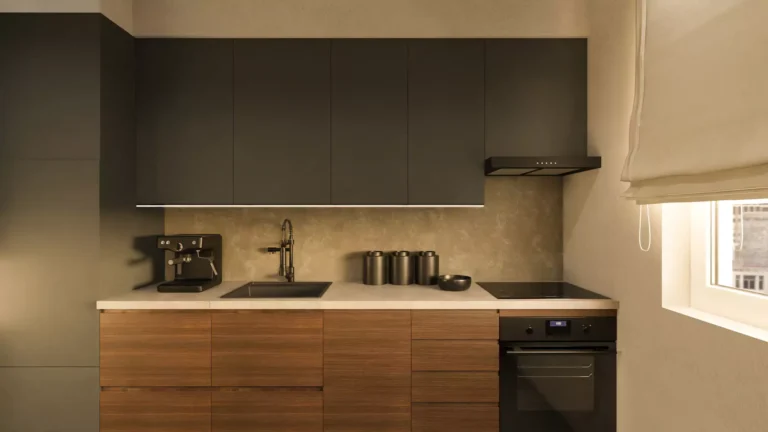
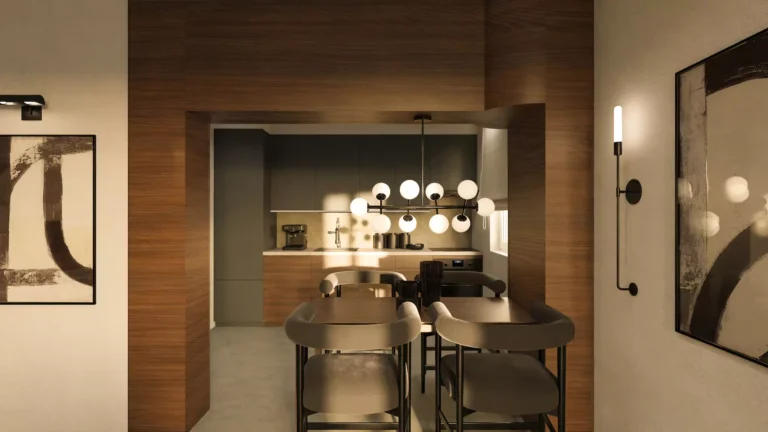
A sleek and modern kitchen-diner

Harmonious balance between contrasts
The contrast of dark and light materials defines the character of the space. Metallic details and clean lines give a modern elegance, while warm lights create a cosy atmosphere.
Take a look at the project

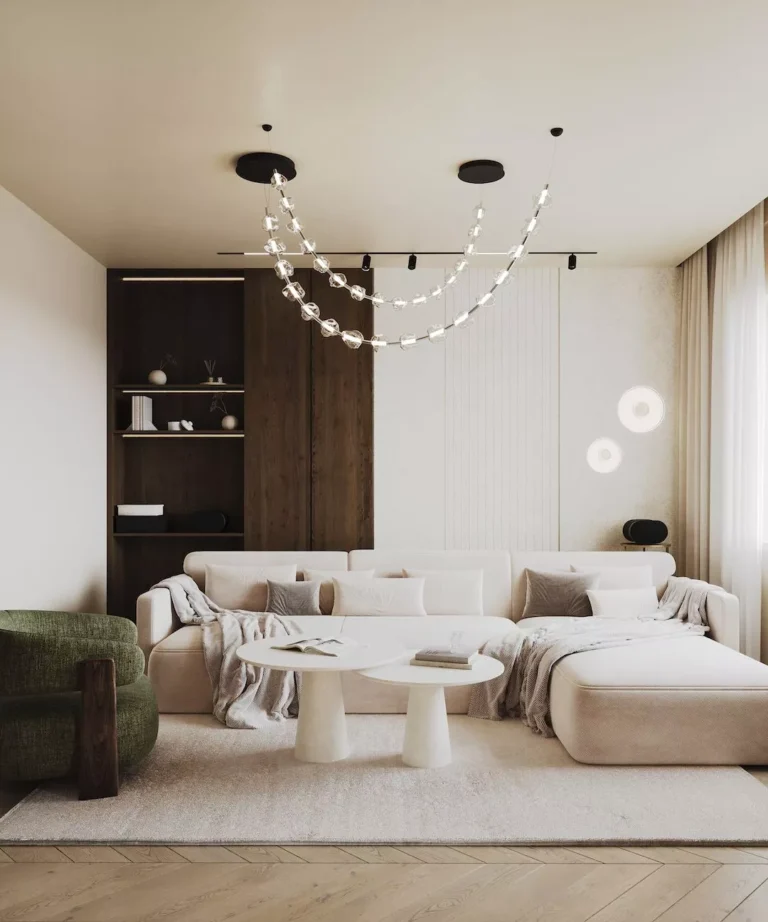
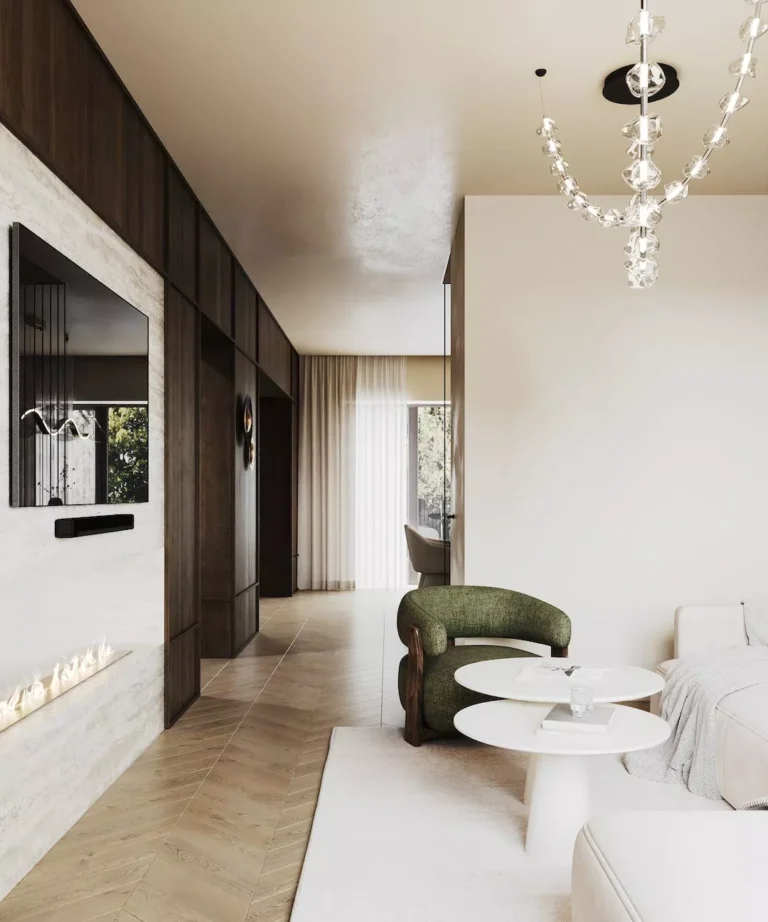
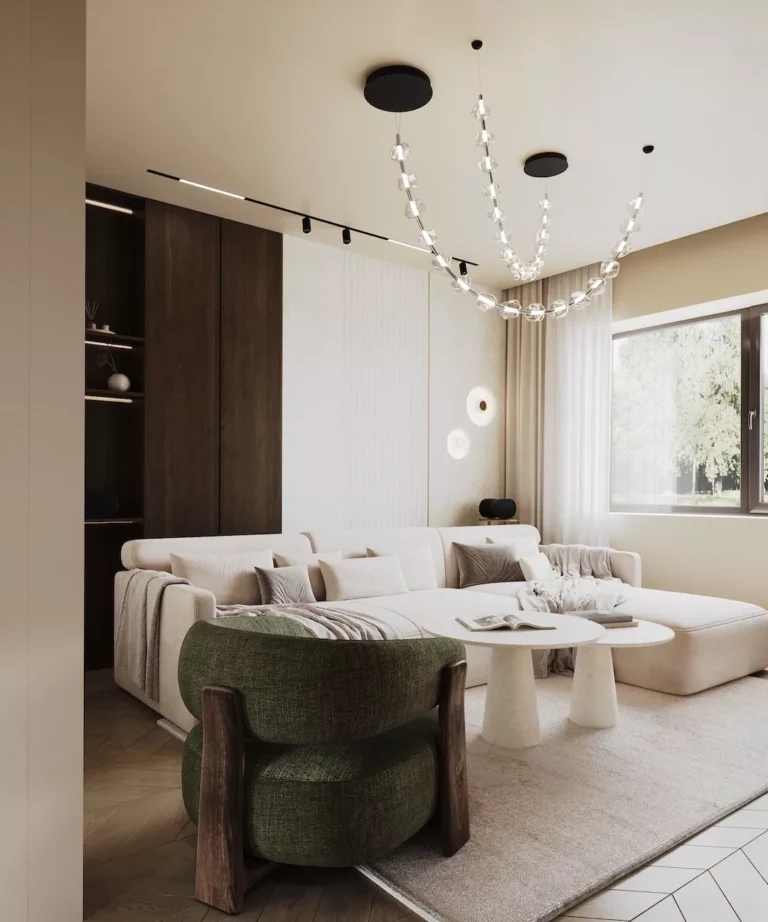
A living room with a fireplace and a distinctive focal point

Stone cladding, warmth and comfortable relaxation
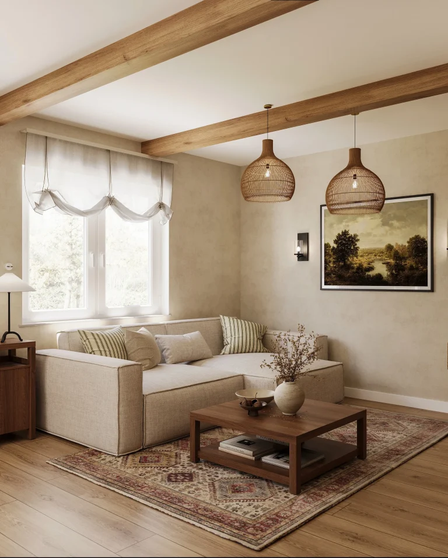
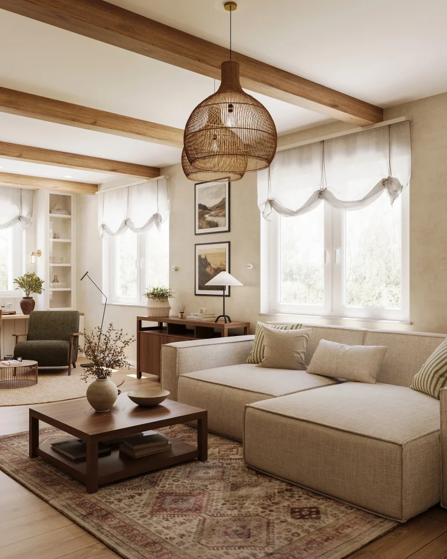
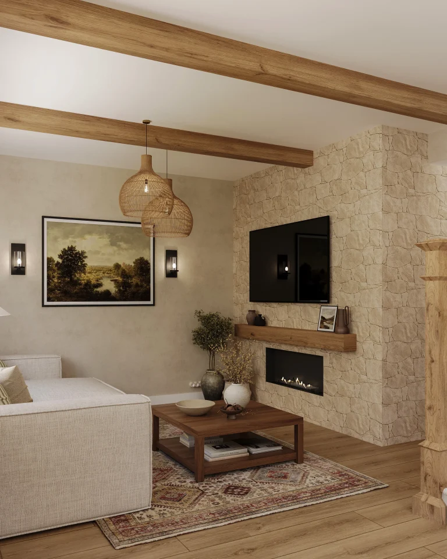
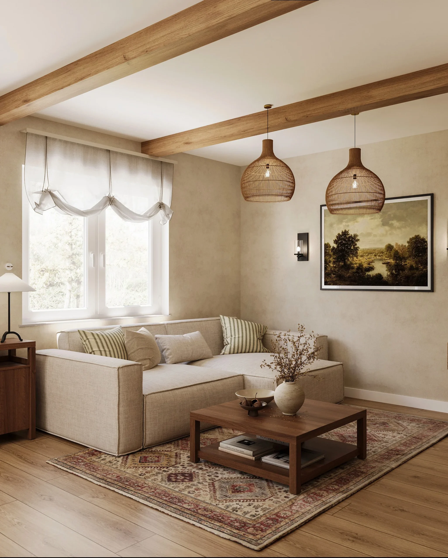
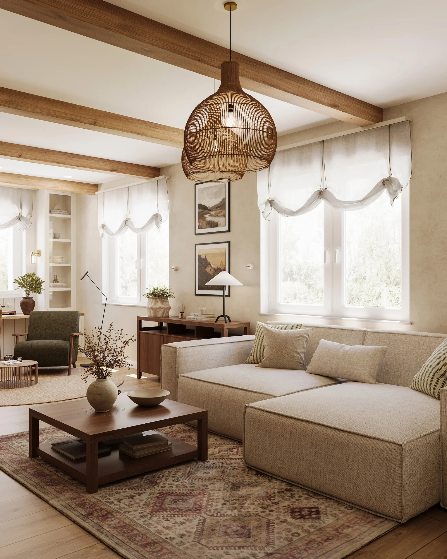
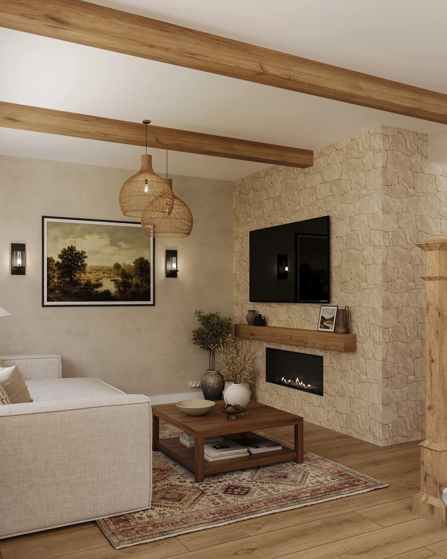
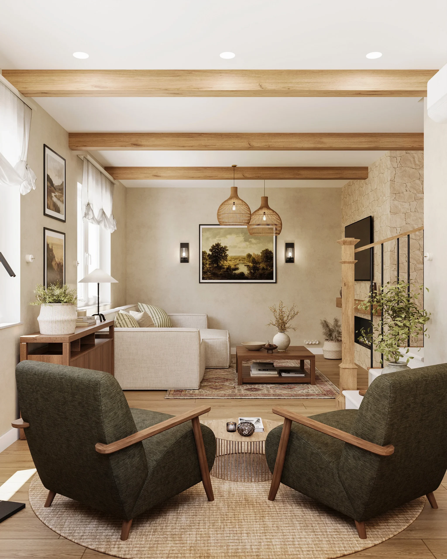
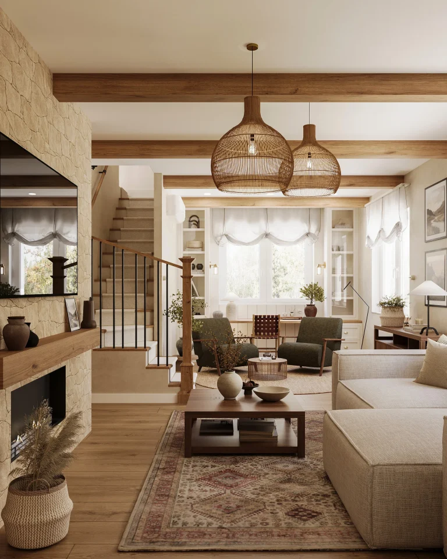
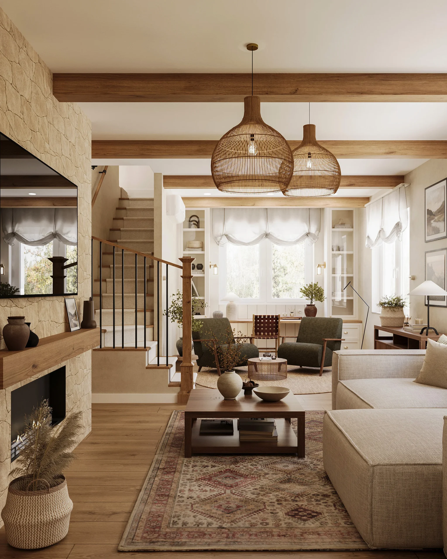
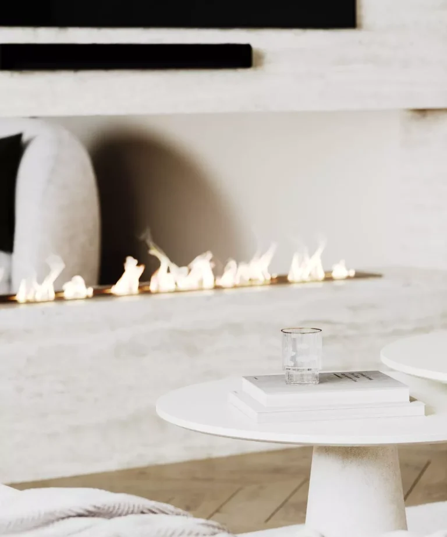
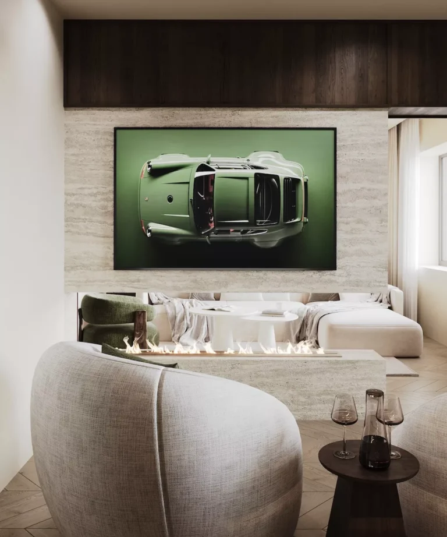
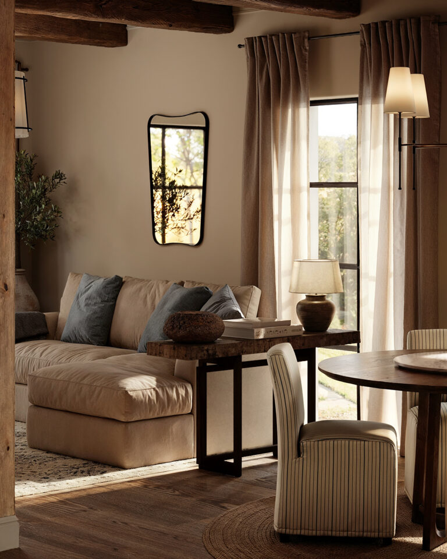
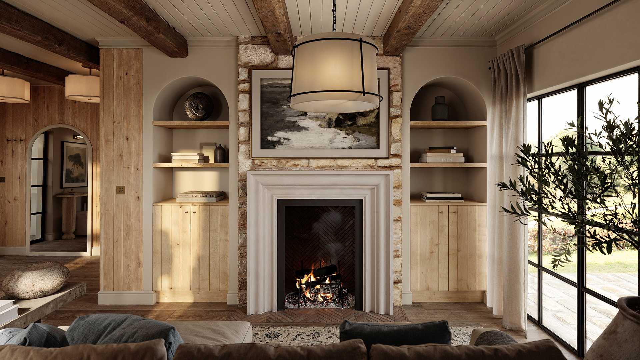
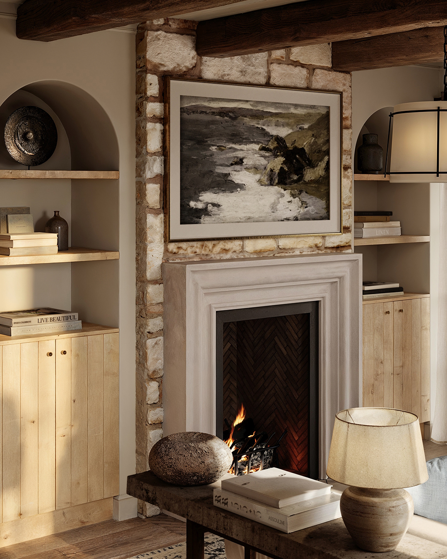
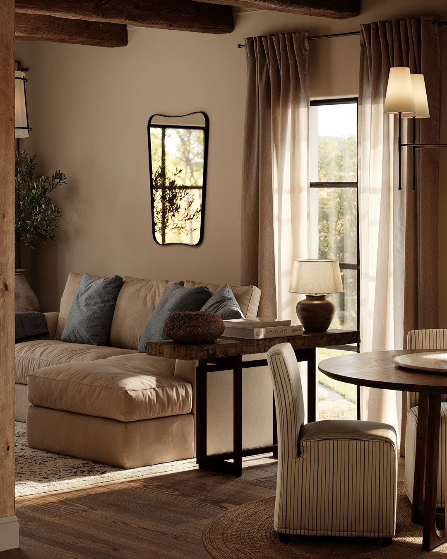
A key feature of the living room’s TV area is the rustic stone-clad TV wall, which also houses the fireplace. The natural texture creates a strong focal point, whilst blending seamlessly with the materials used in the rest of the house. Together with the comfortable seating, this has created a central living space where there is room for both family evenings and peaceful relaxation.
Take a look at the projectGet a quote

A multifunctional living room designed for everyday life

Conversation, reading and creativity in a single space
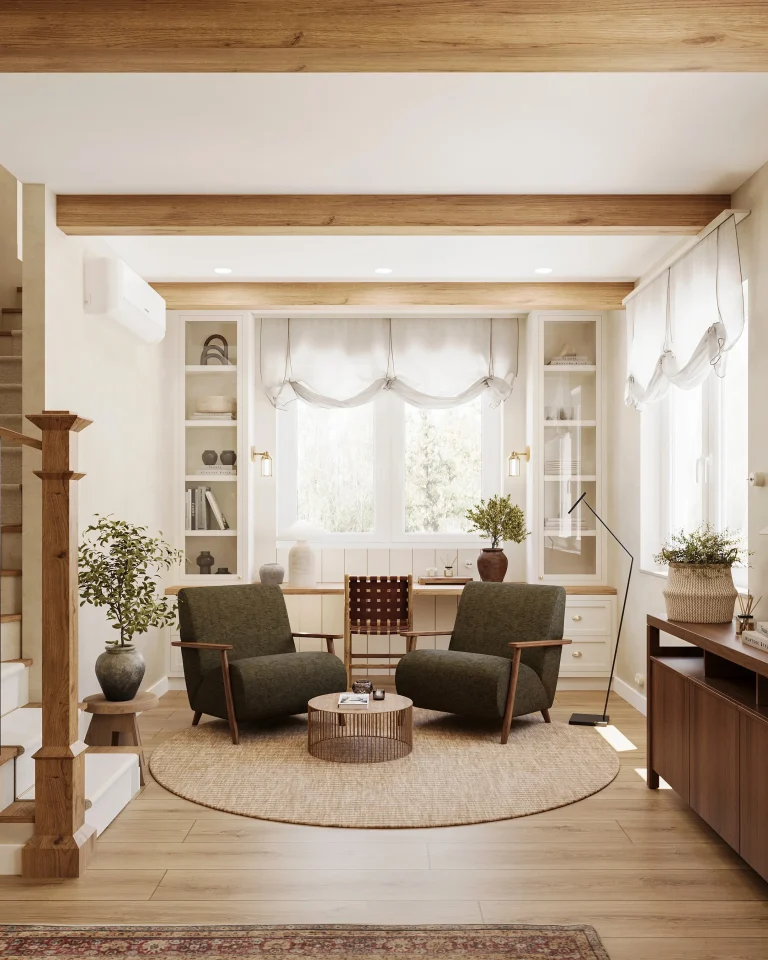
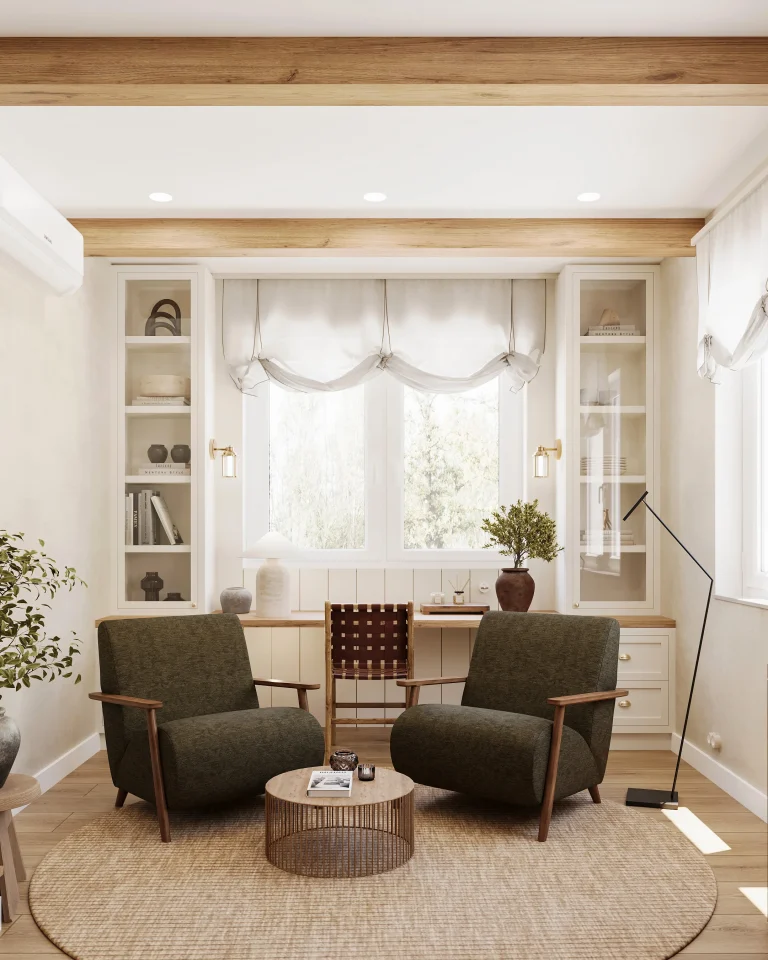
The elongated floor plan allowed us to create a separate sitting and lounge area within the living room. This quieter area is ideal for reading, evening chats or simply taking some time out. Adjacent to it is a fully equipped work and craft corner, ensuring that the space is not only aesthetically pleasing but also tailored to the owners’ everyday habits.
Take a look at the projectGet a quote

A living room with a classic feel

A traditional atmosphere complemented by modern comforts
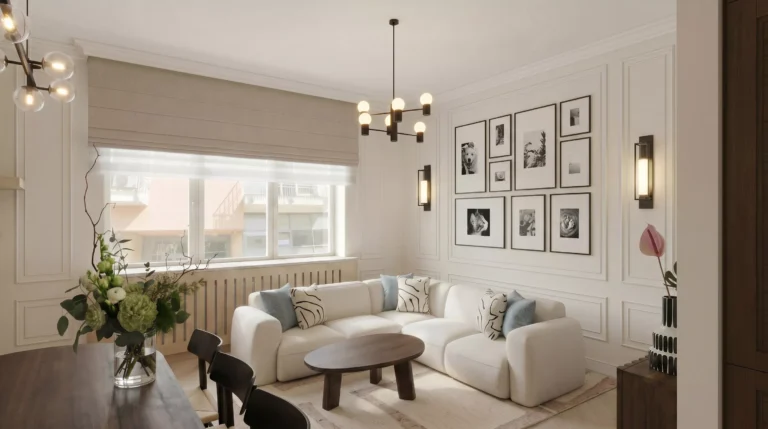
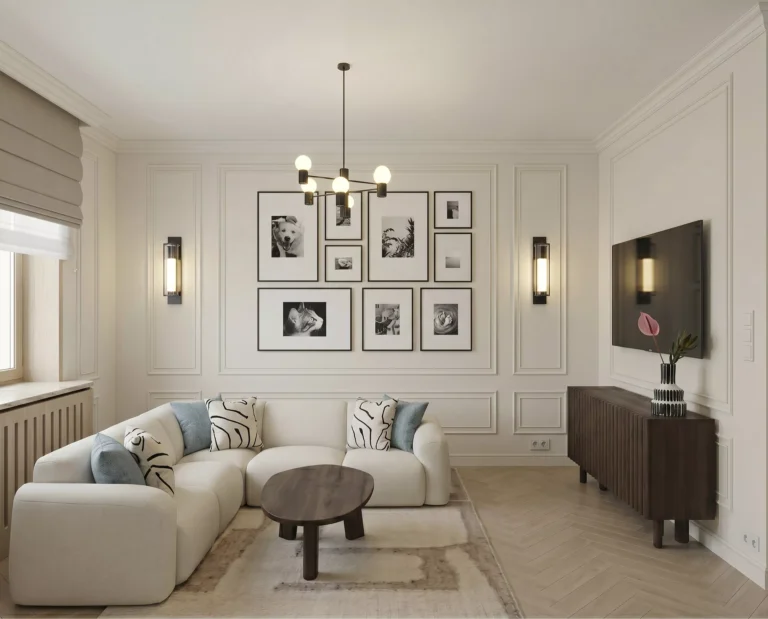
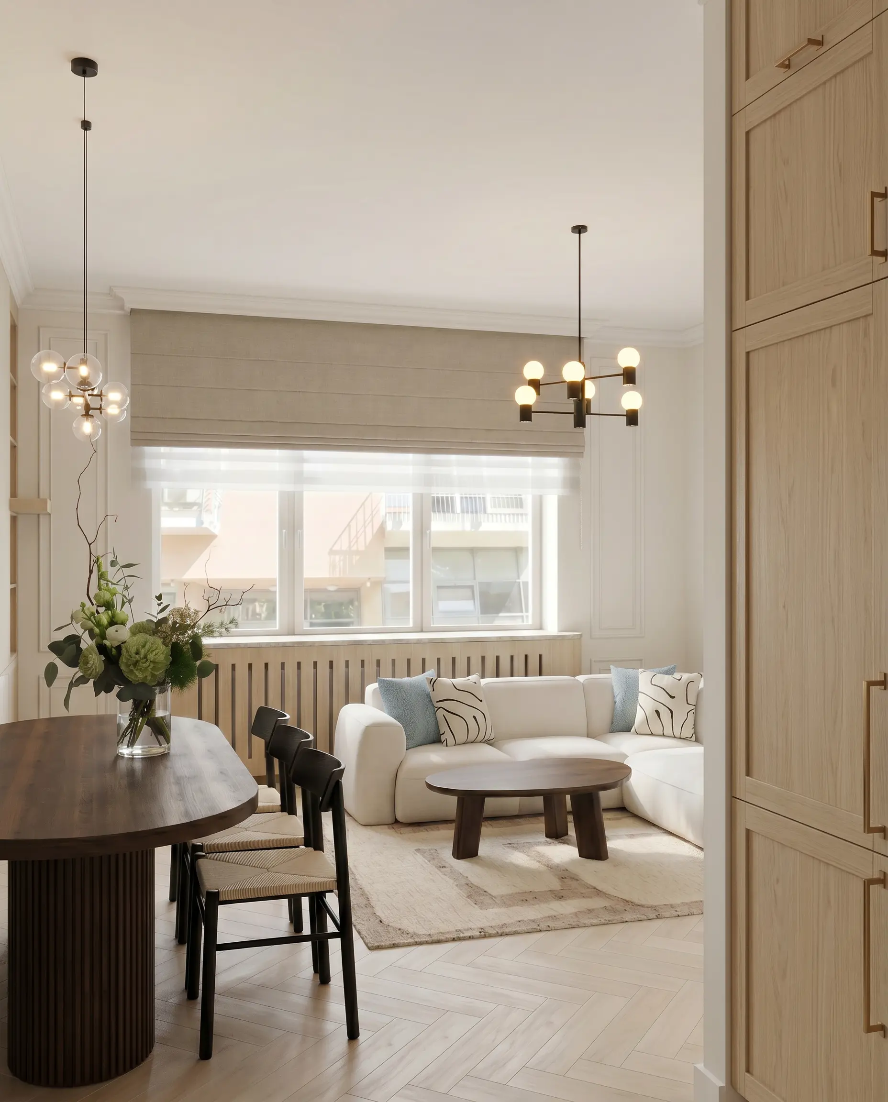
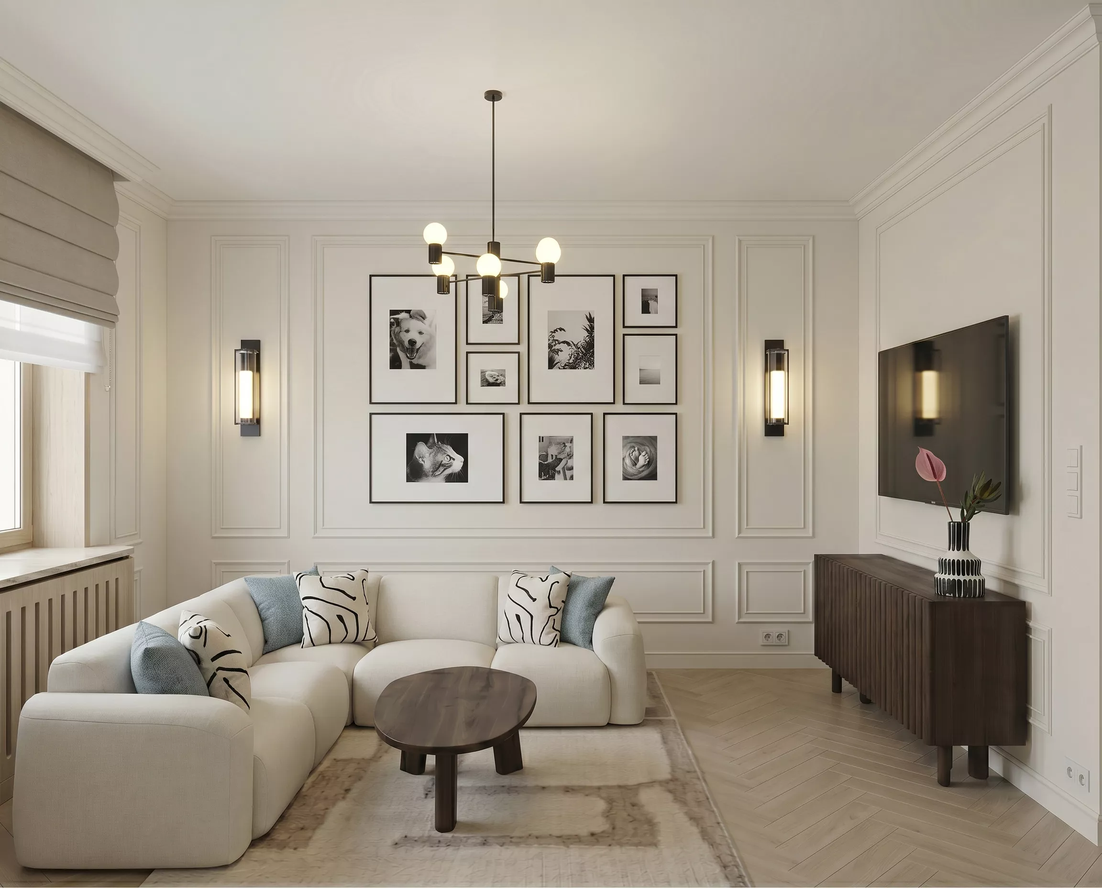
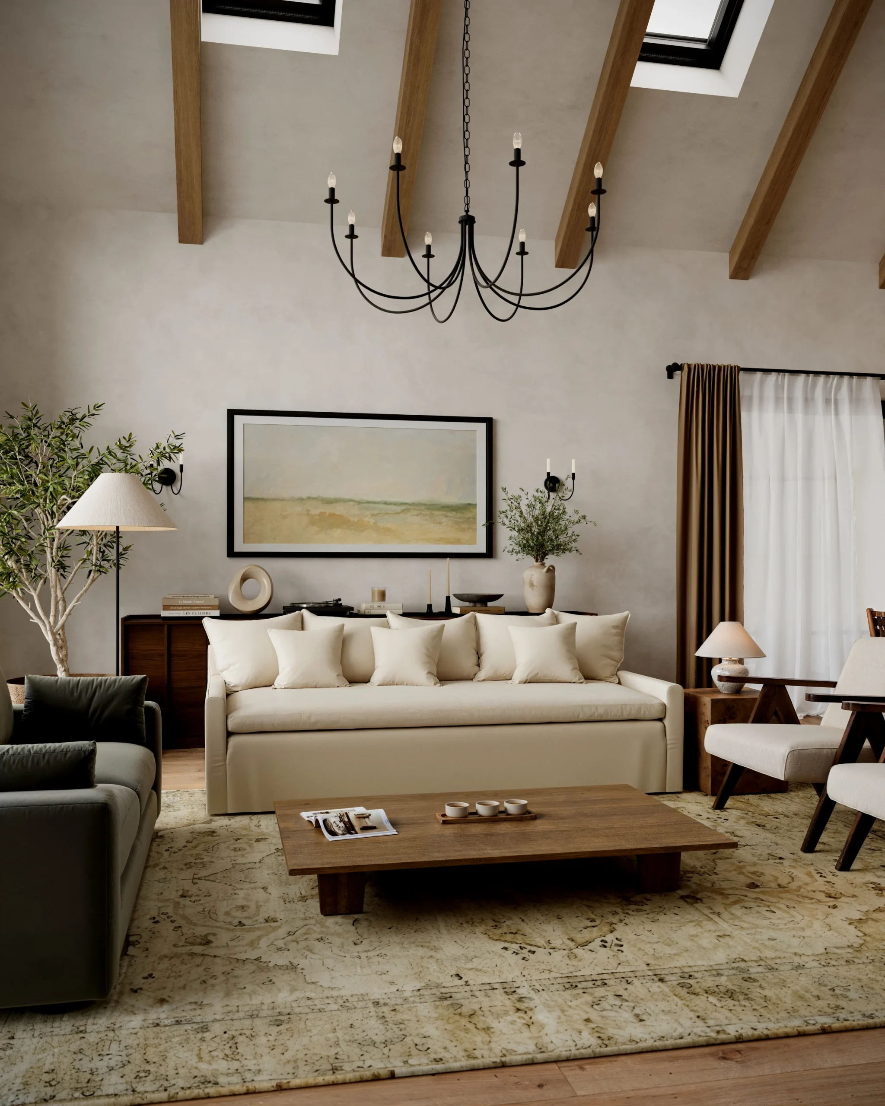
In the living room, we wanted to preserve the classic feel of the flat whilst ensuring the space adapts comfortably to modern lifestyles. The elegant details, soft tones and thoughtfully placed features create a calm yet distinctive atmosphere. The end result is a living room that is both impressive and truly liveable.
Take a look at the projectRead the article

A living room with distinctive colours

A cosy balance of baby blue, terracotta and black accents
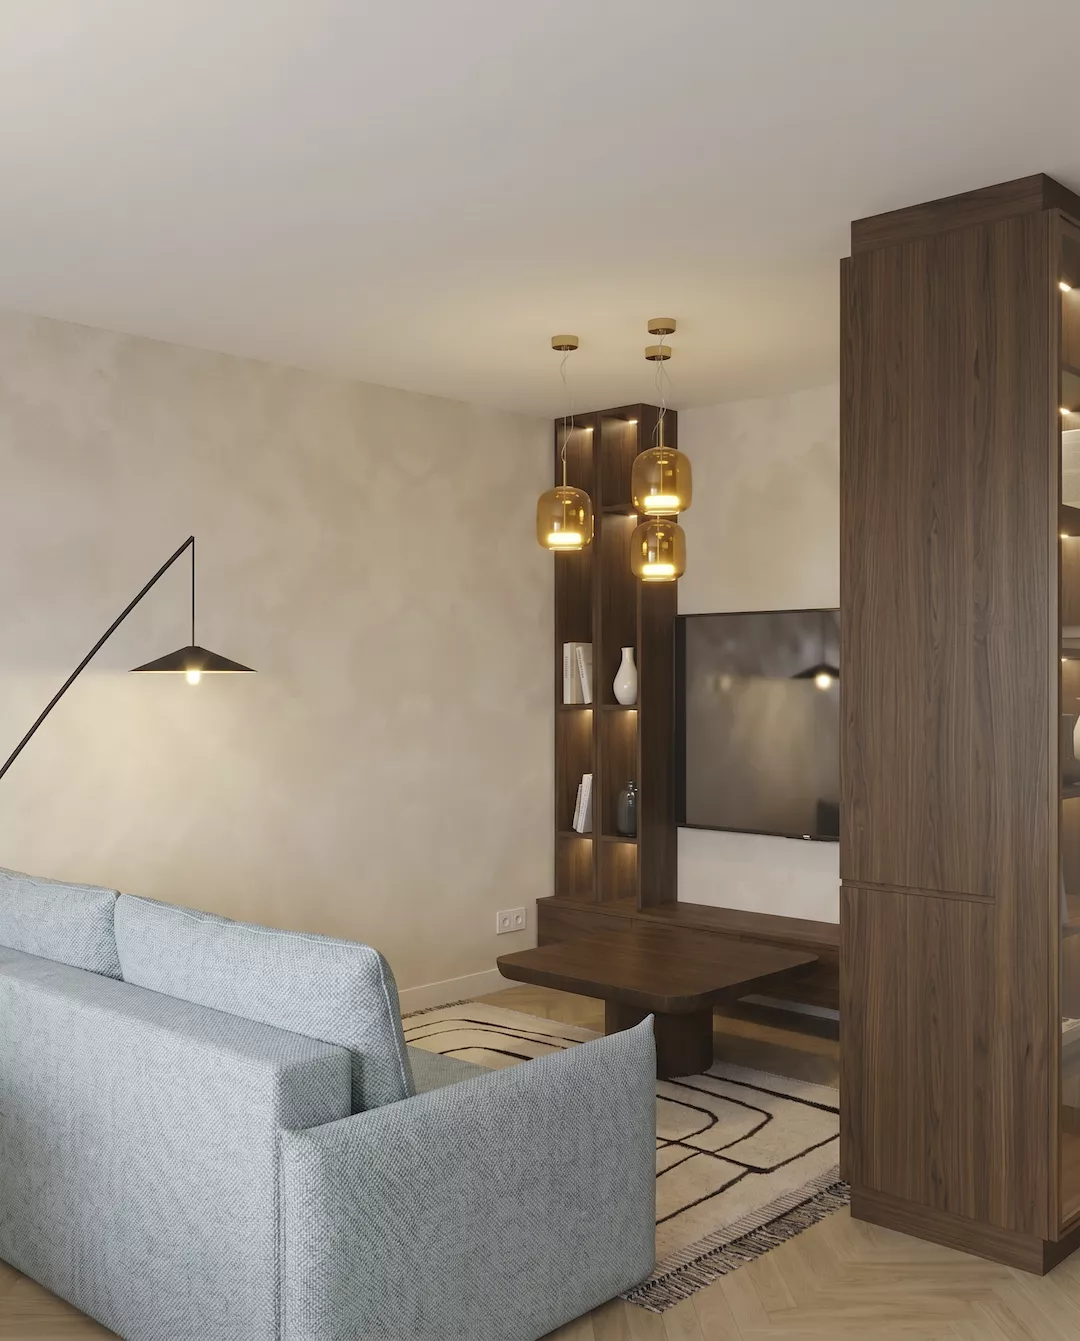
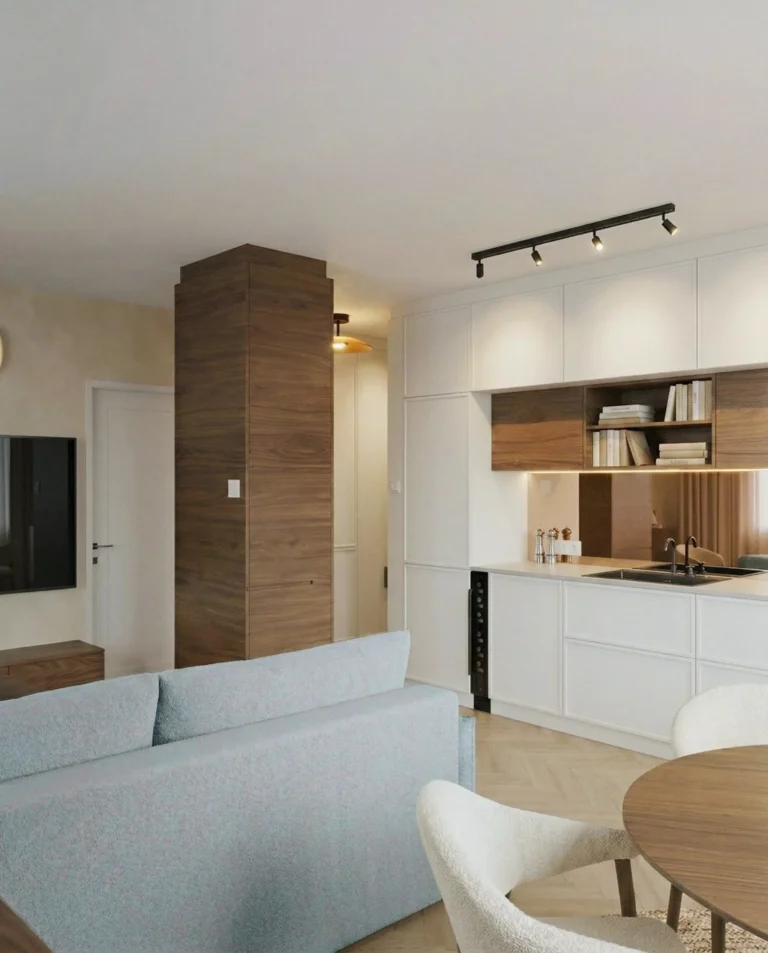
The living room flows seamlessly into the kitchen and dining area as a natural extension of the communal space. Shades of baby blue and terracotta lend the space a warmer, more personal atmosphere, whilst the black details bring a more modern, assertive character to the overall look. The result is a cosy yet unique living room that is understated yet memorable.
Take a look at the projectRead the article

Textured upstairs living room

Relaxed space, with a strong use of materials
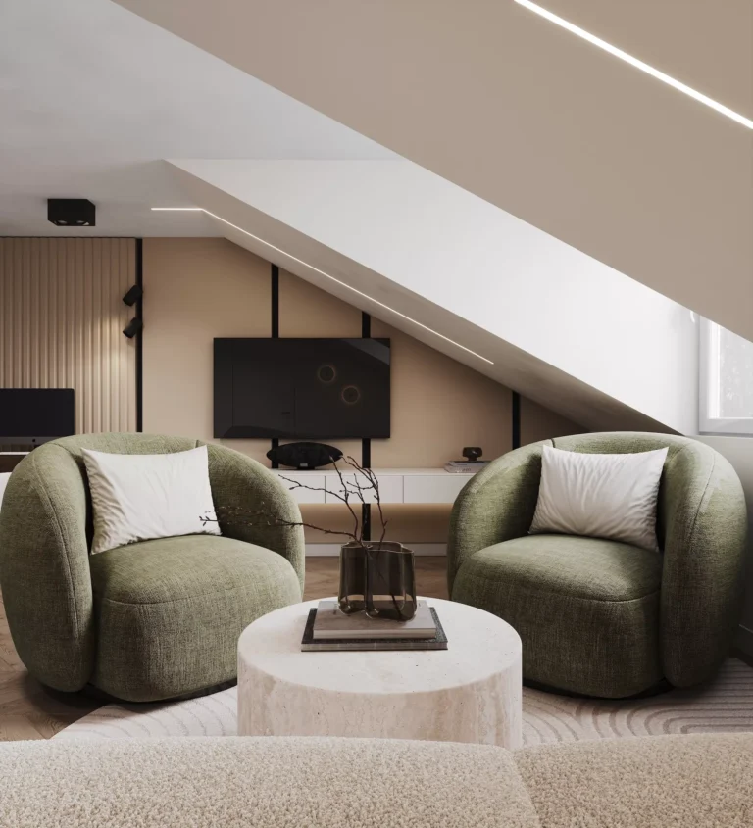
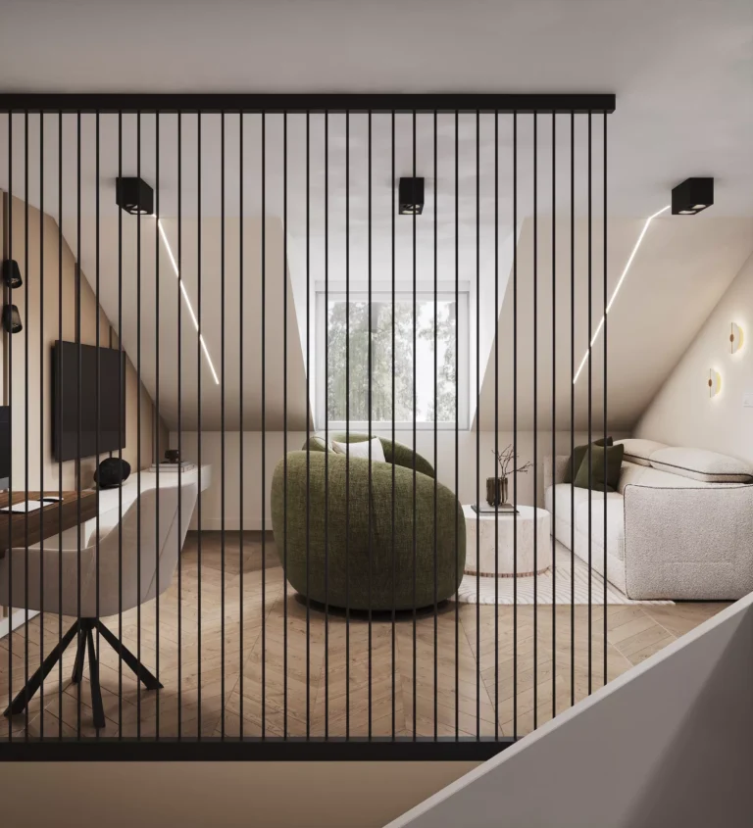
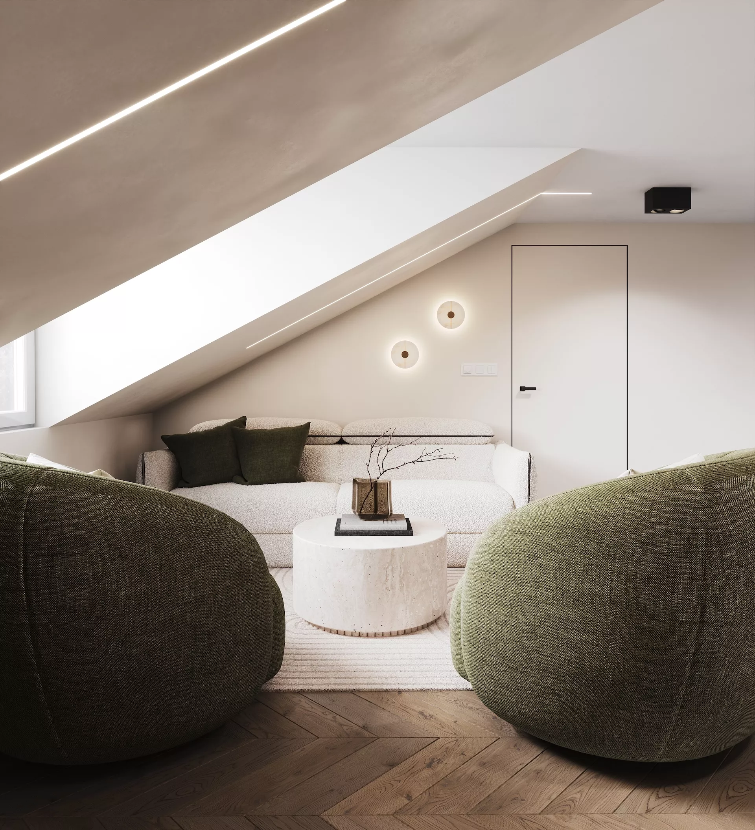
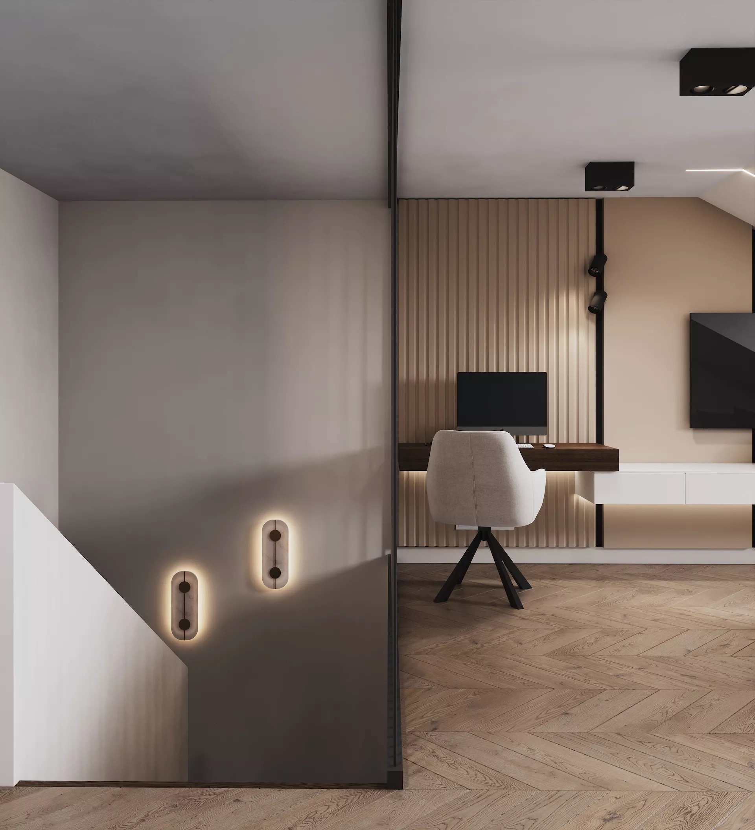
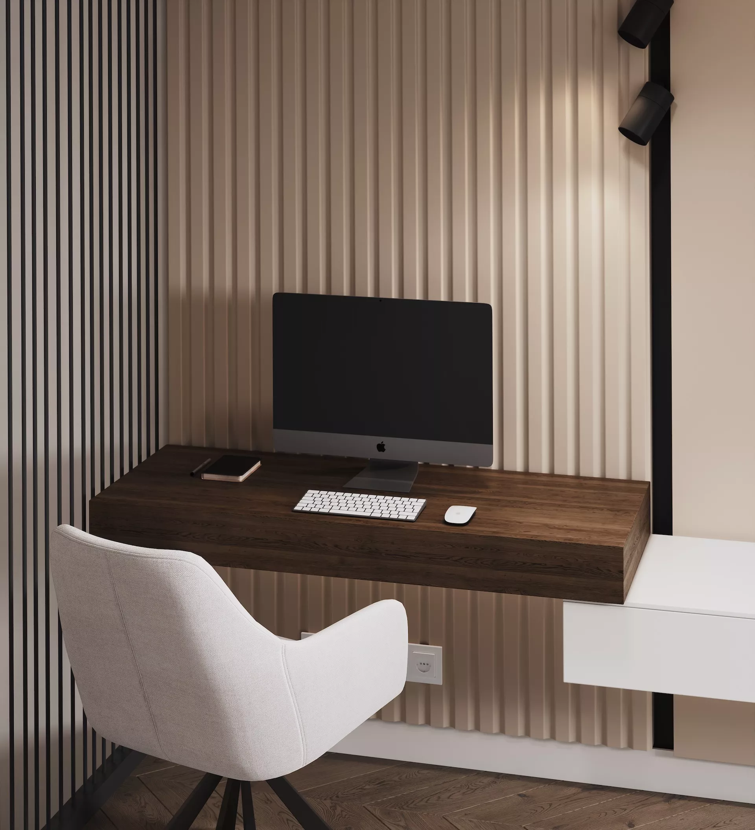
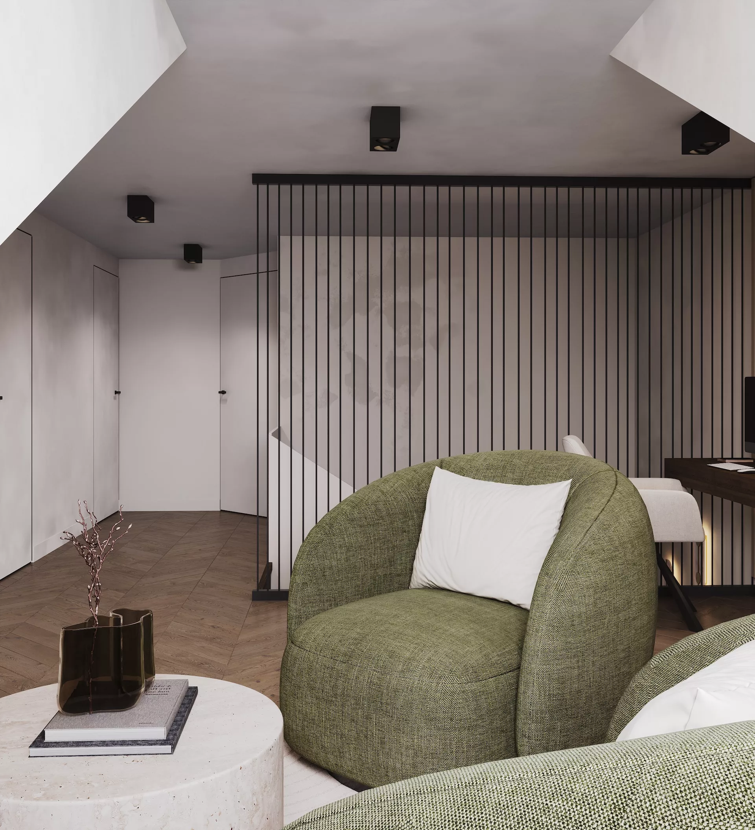
The living room above is the family's more active, informal space for both relaxation and focused work. Elements of the concept below - wall frames, lime-painted textures, wood inlays - are subtly carried forward, creating a natural transition between communal and private spaces.
Take a look at the projectRead the article

Character and modernity in a shared space

living room, which becomes the heart of the house
The green elements in the living room harmonise with the rest of the house, while the wall tiling elegantly smoothes the rhythm of the space. The subtle use of materials and comfortable furniture ensure a pleasant atmosphere, while practical elements add to the character of the space. Clean lines ensure long-lasting elegance.
Take a look at the projectRead the article

Bar atmosphere at home

Intimate interior with unique features
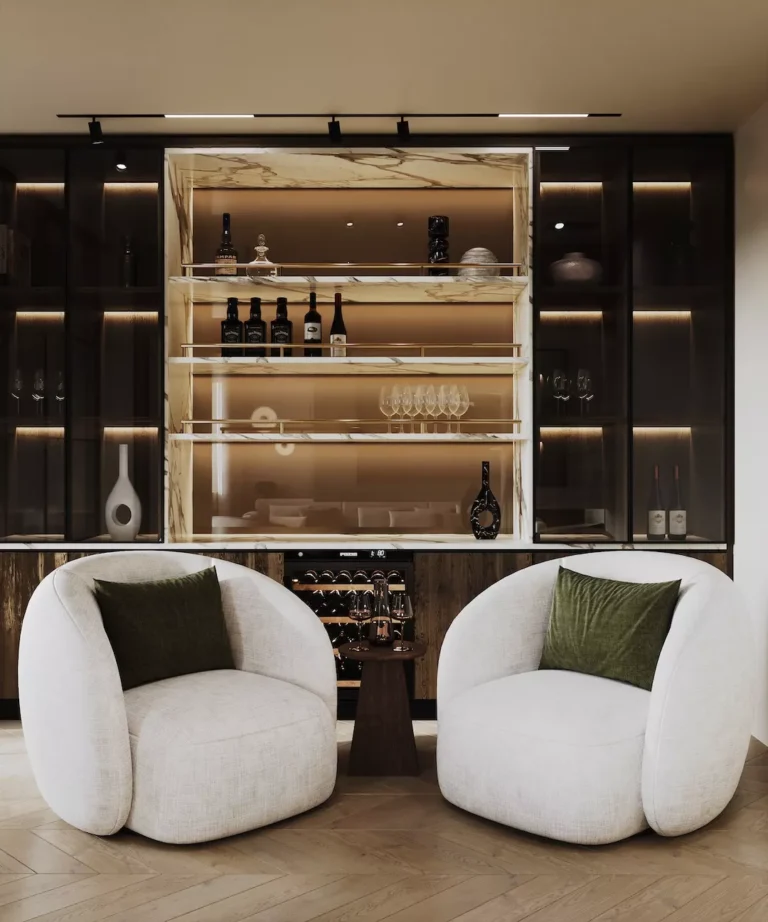
The bar brings a new dimension to the interior atmosphere of the house. The combination of dark wood, stone and subtle lighting creates an elegant space that blends perfectly with the rest of the house. Here, a relaxed atmosphere and gatherings of friends all find their place.
Take a look at the projectRead the article

Rustic living room for real moments

Sofa, fireplace, family harmony
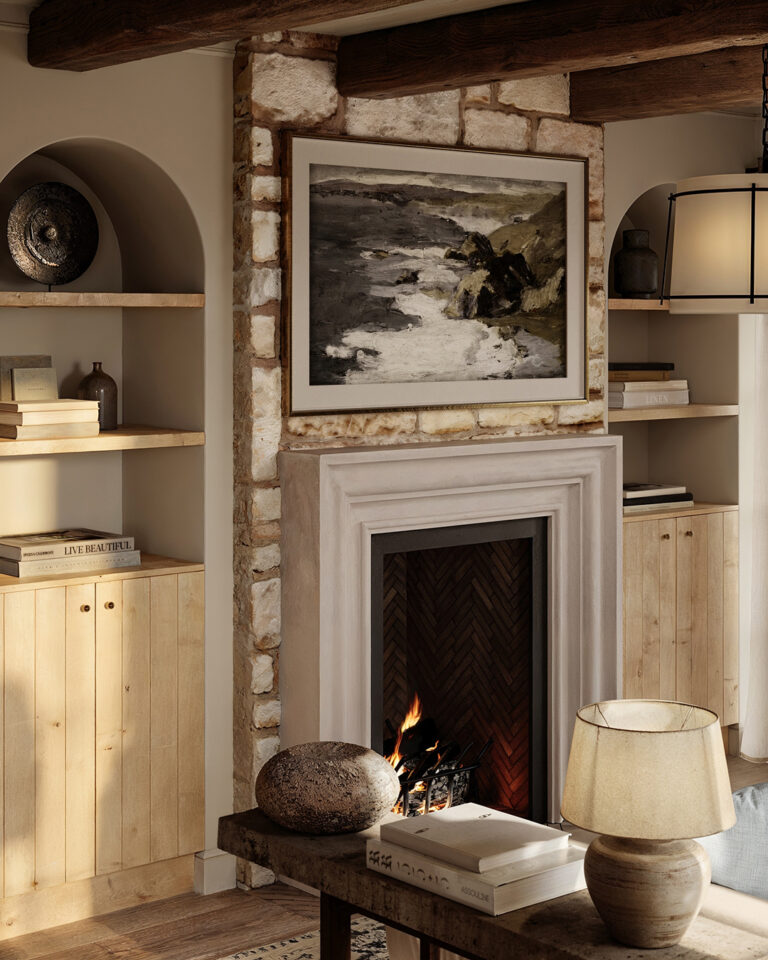
The aim was to redefine the living room as a space that responds to real life situations. The pull-out sofa serves both the everyday needs of a family with young children and the needs of entertaining, while remaining a comfortable and stylish focal point of the space. The stone cladding around the real wood-burning fireplace and solid wood accessories give the room a timeless character - making the living room not only a spectacular space, but also a truly liveable one.
Take a look at the projectRead the article

Traditional yet modern living room

Stylish and timeless living room
The harmony of classical proportions and modern details makes the space special. Natural wood, fine textiles and gold accessories create an elegant yet welcoming atmosphere.
Take a look at the projectRead the article

The living room with a new focal point

Warmer tones alongside the existing colours
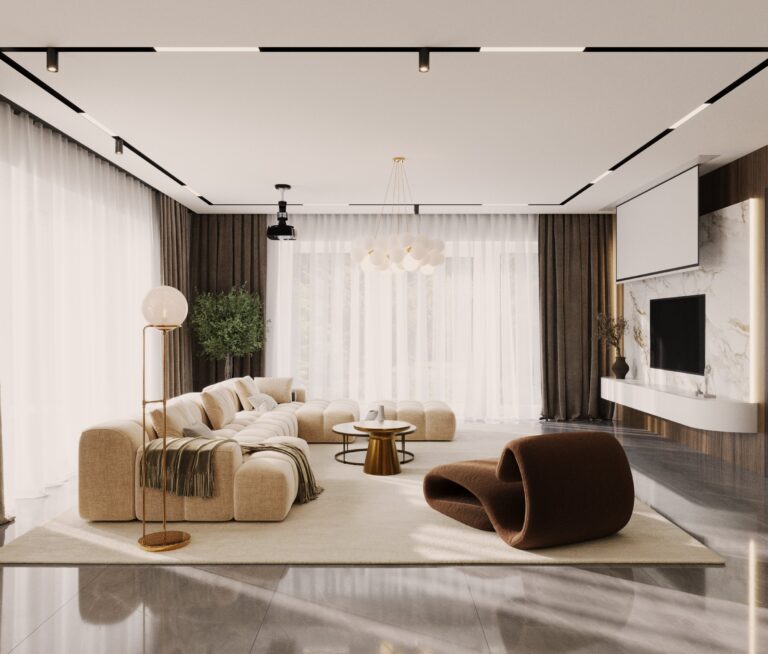
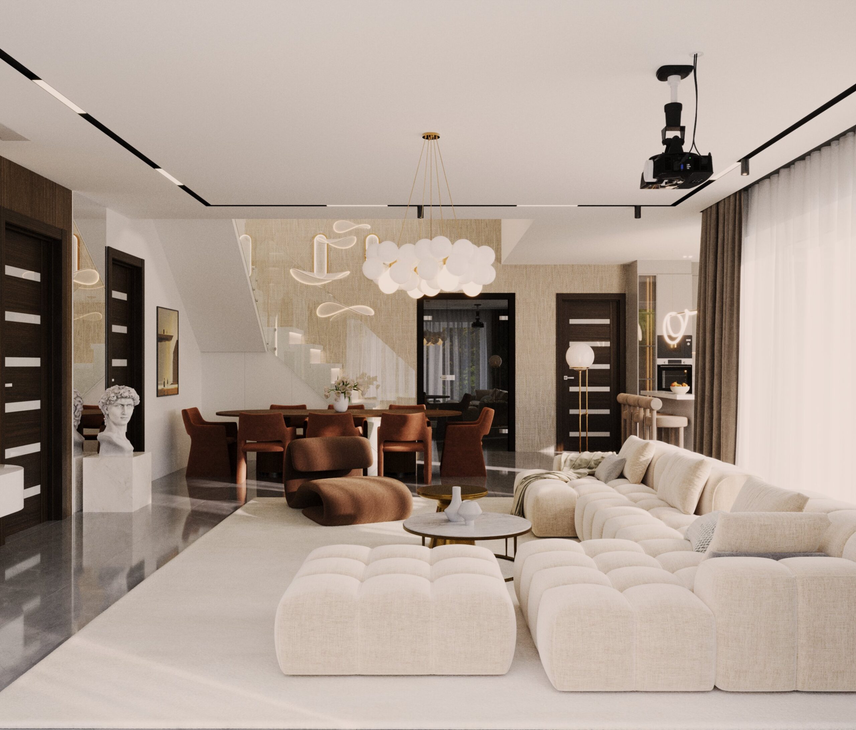
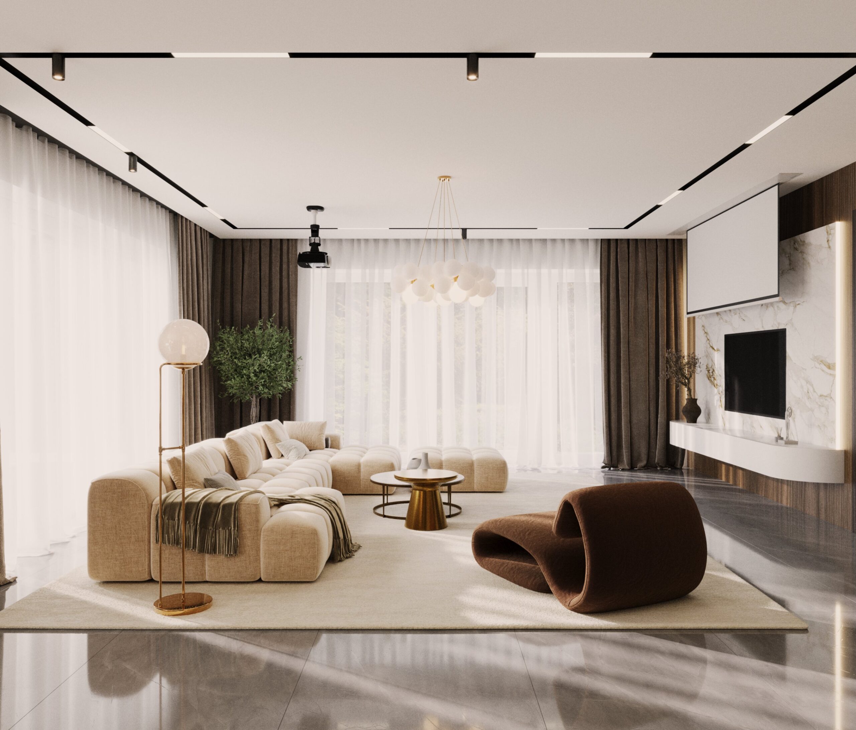
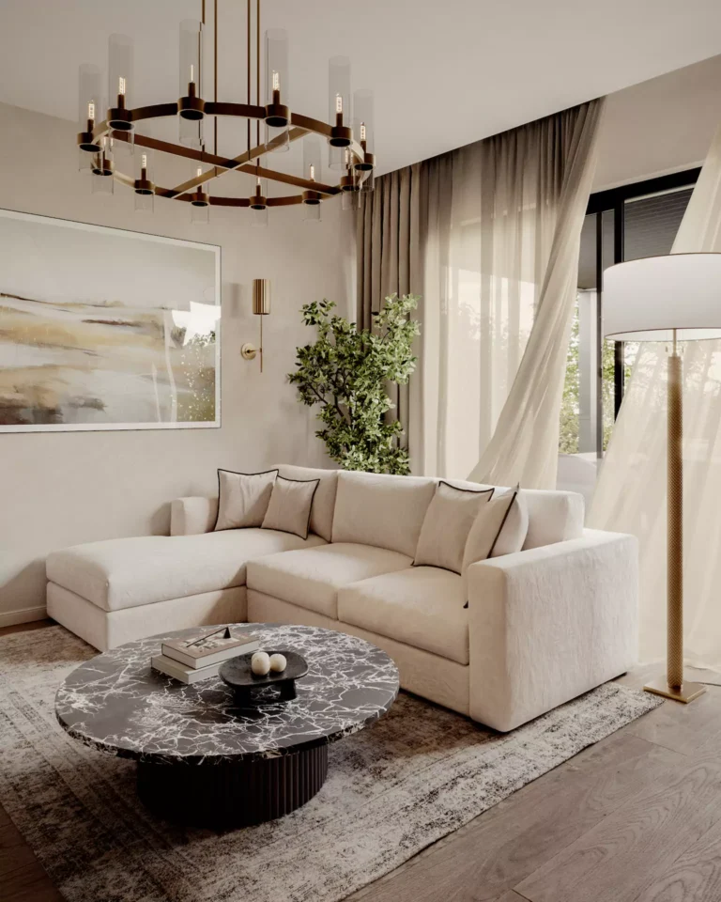
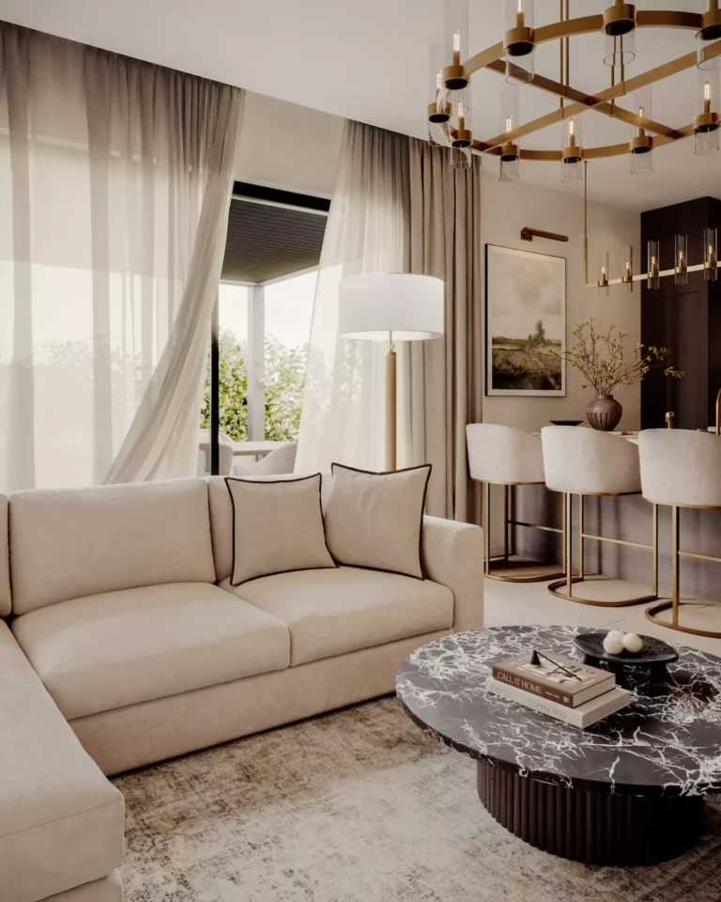
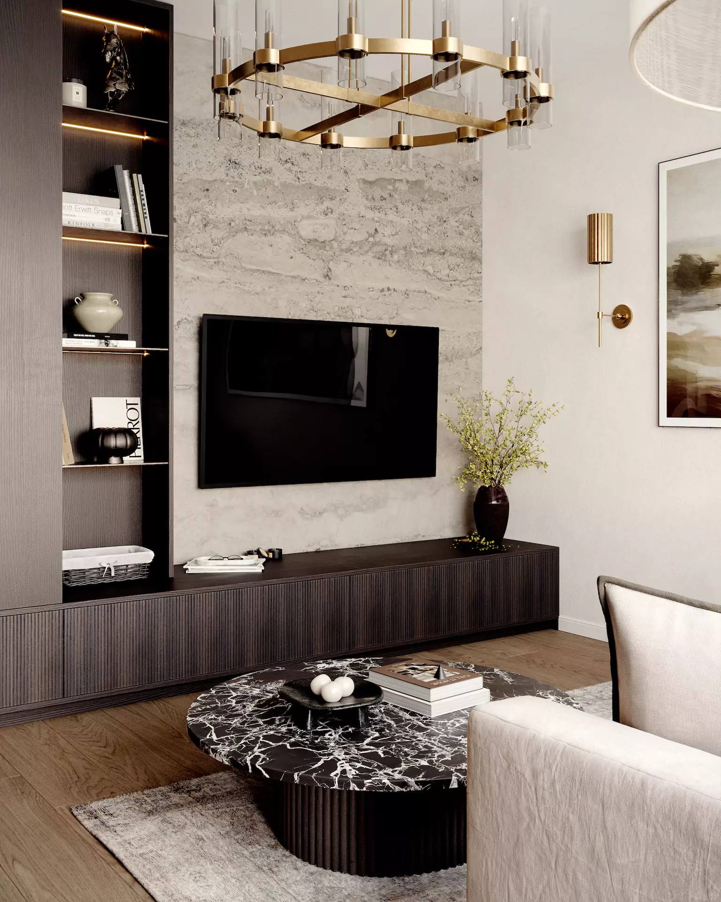
We didn’t start from scratch when designing the living room: the marble-patterned floor and the cooler-toned windows and doors were retained, and we sought out new contrasts and cosier details to complement them. The focal point of the space is a wood-panelled, stone-effect TV wall, complemented by a rounded shelf, concealed lighting and warm textiles. The sofa, the textured rug and the use of new materials together lend character to the living room, whilst every existing element has been given a new purpose.
Take a look at the projectRead the article

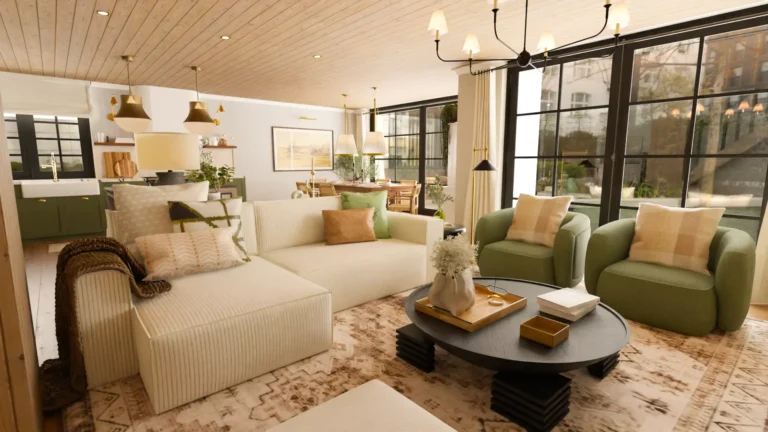
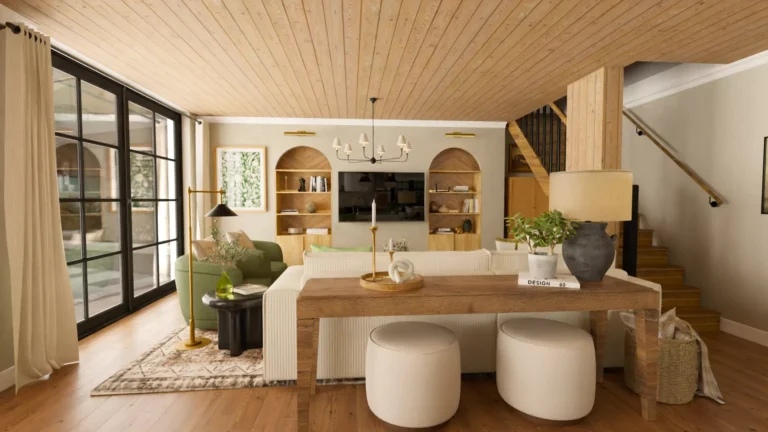
Traditional open-space

Harmony of classic and modern farmhouse
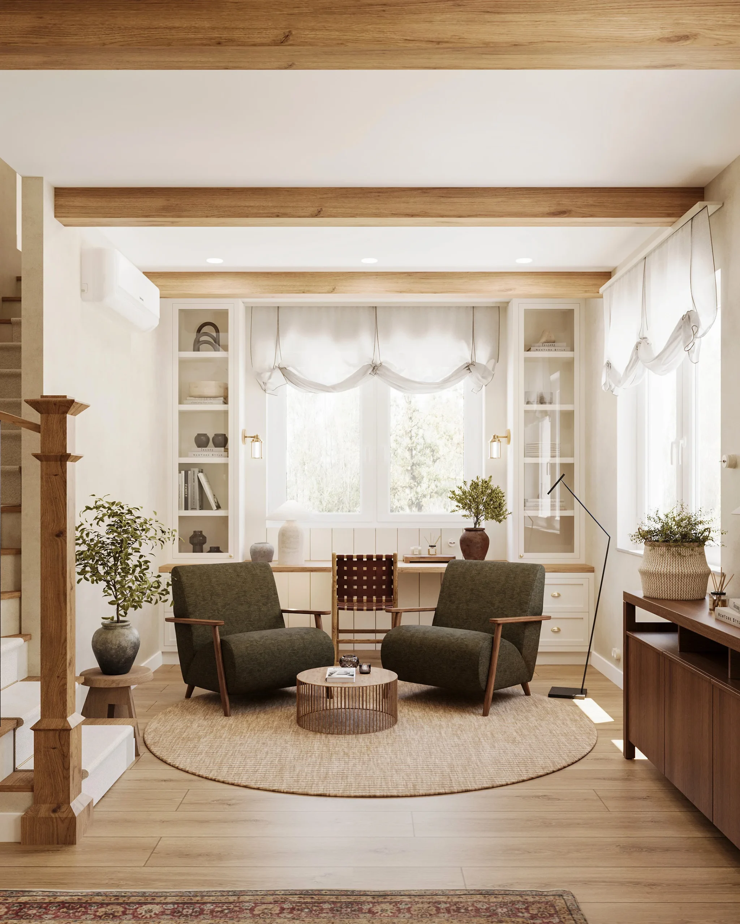
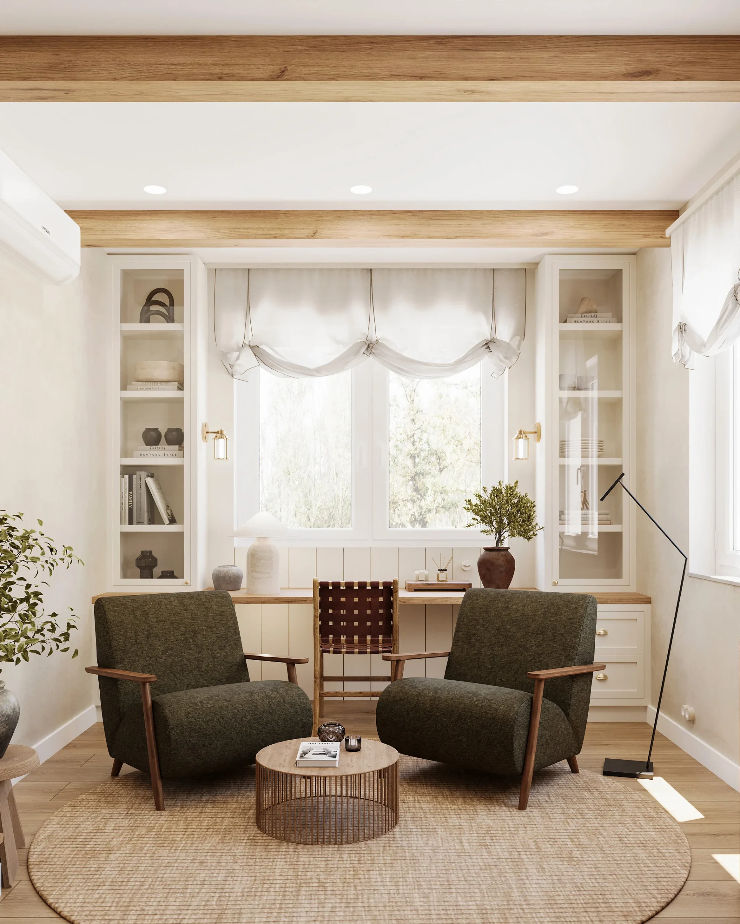
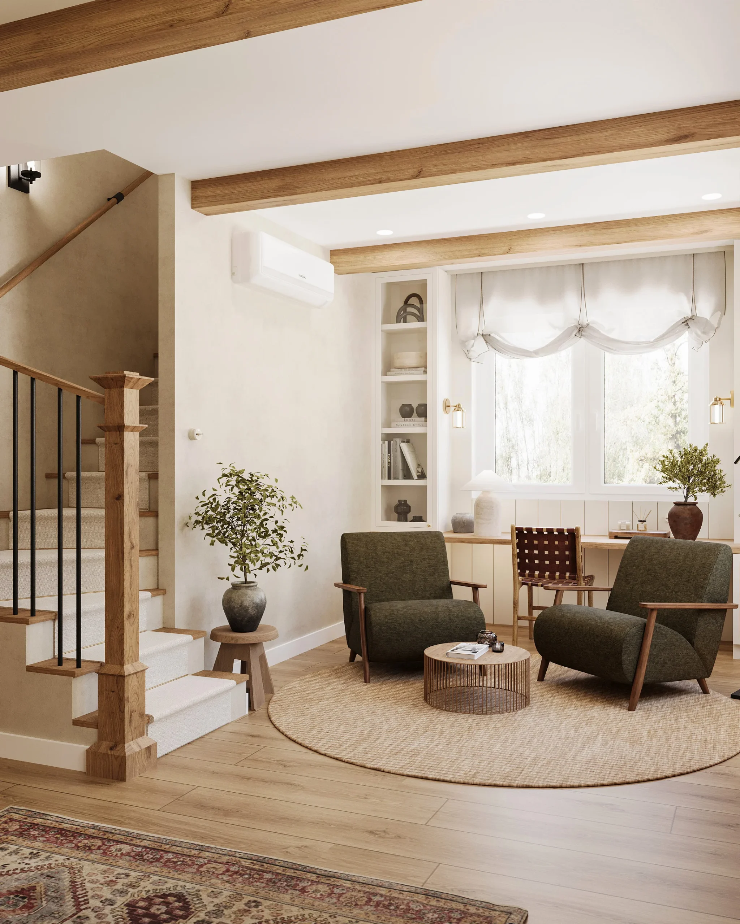
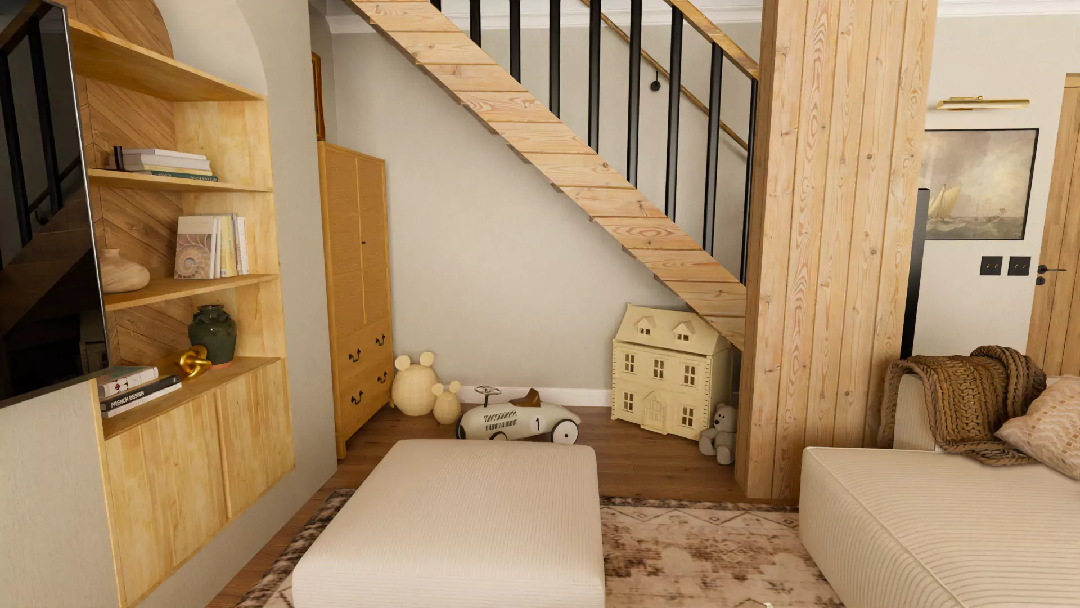
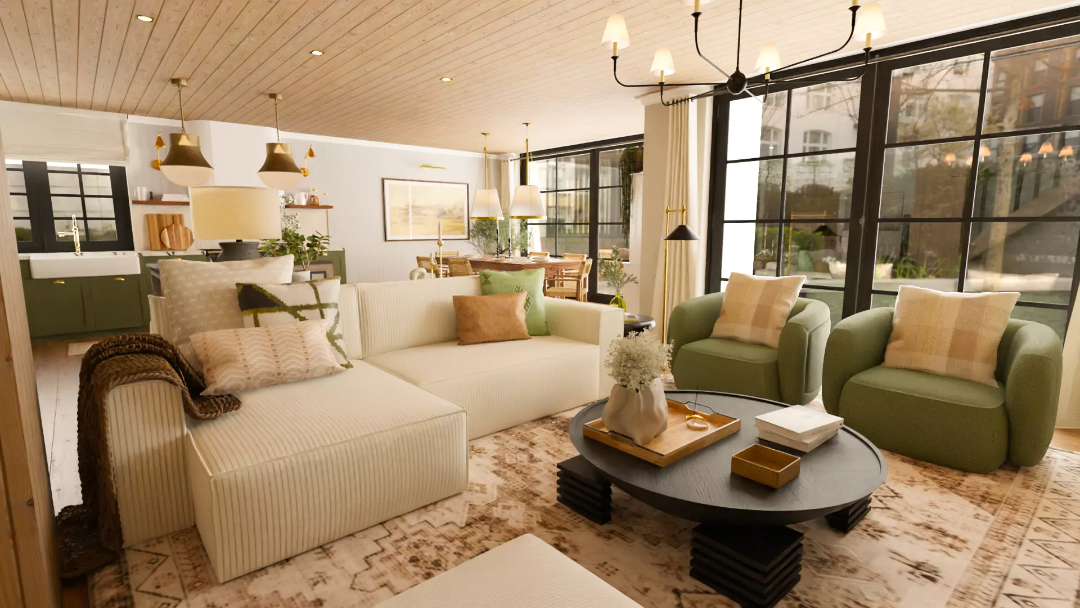

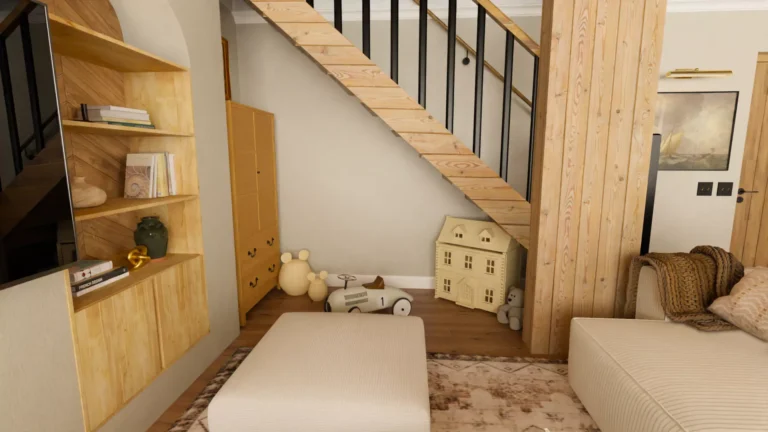
The living room has been designed to combine classic proportions and rustic elements with modern solutions. The green colour brings freshness, while the gold details suggest elegance. Functionality has also been taken into account: the space under the stairs has been enhanced with a practical children's corner, which can be converted into a study area if required.
Take a look at the project

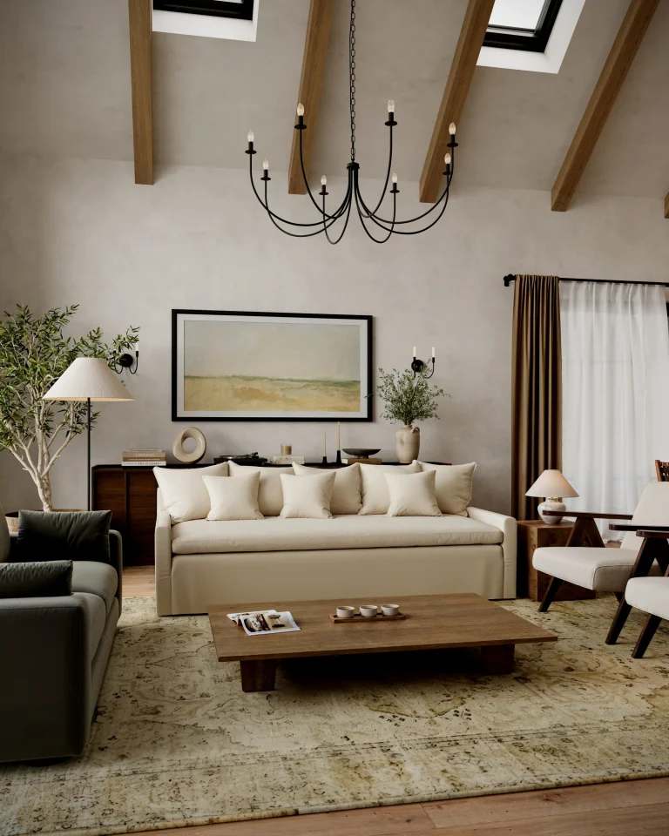
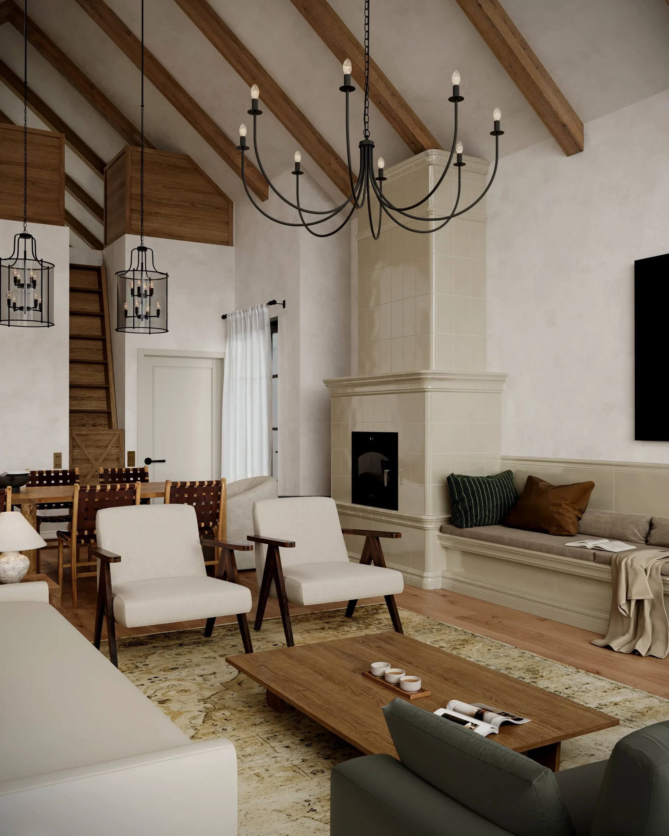
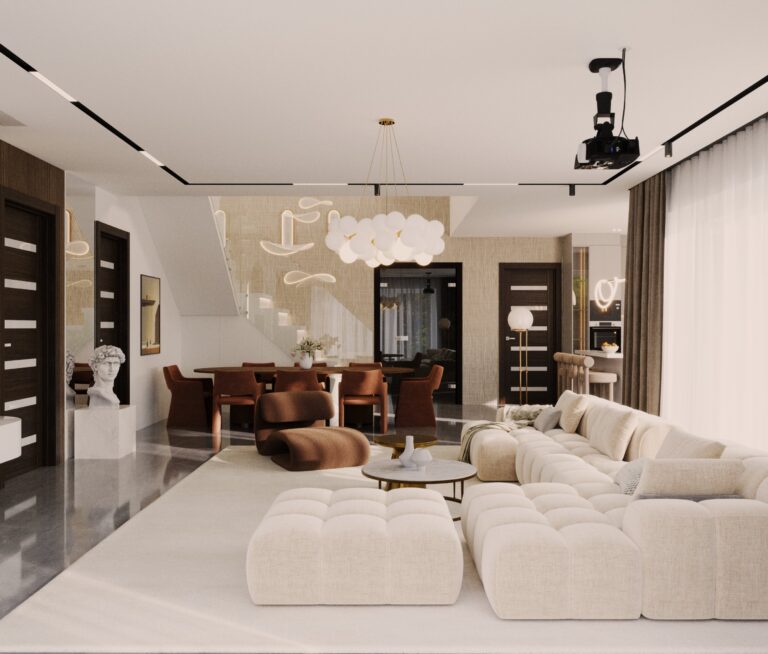
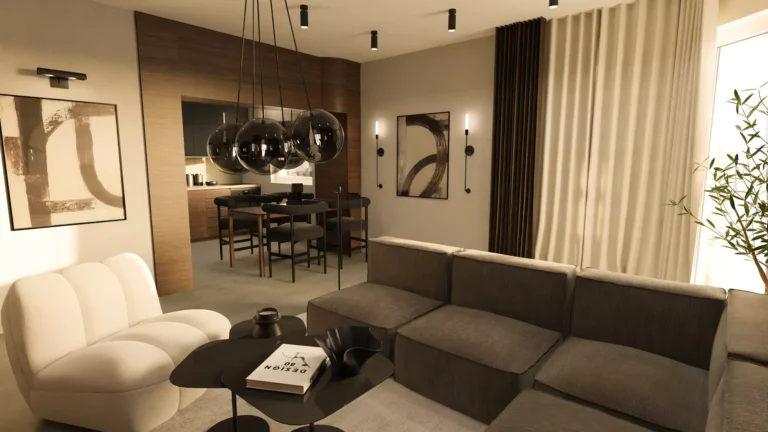
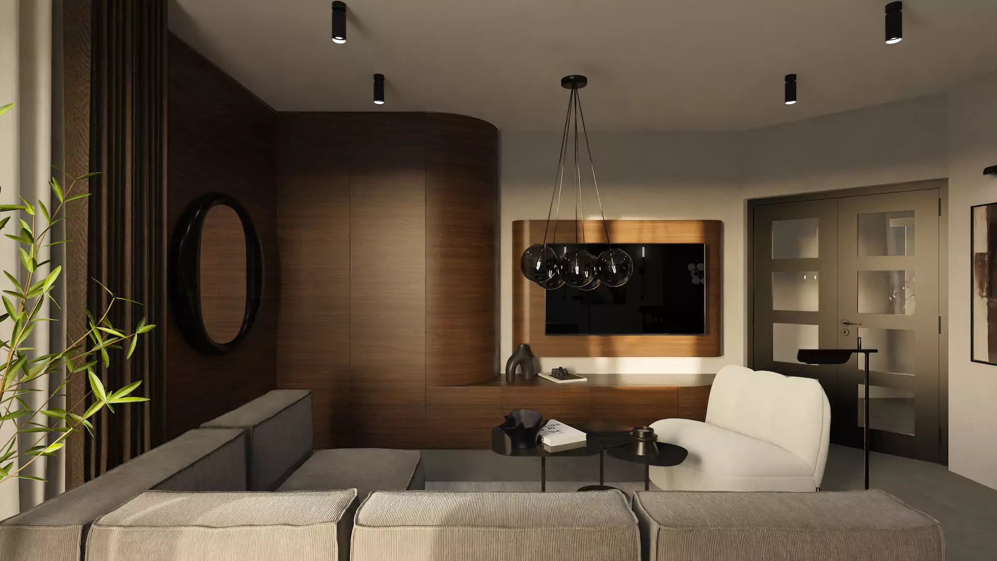
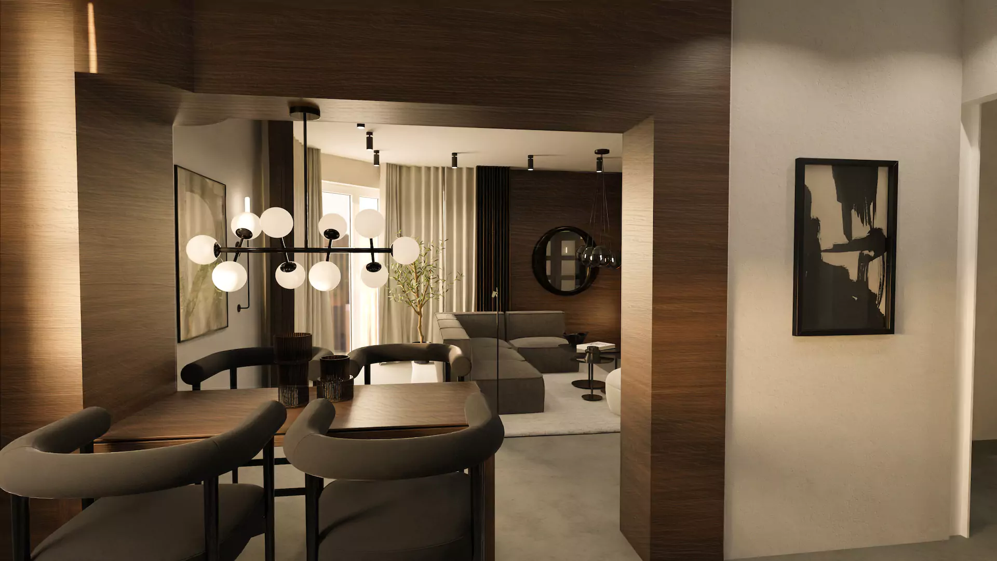
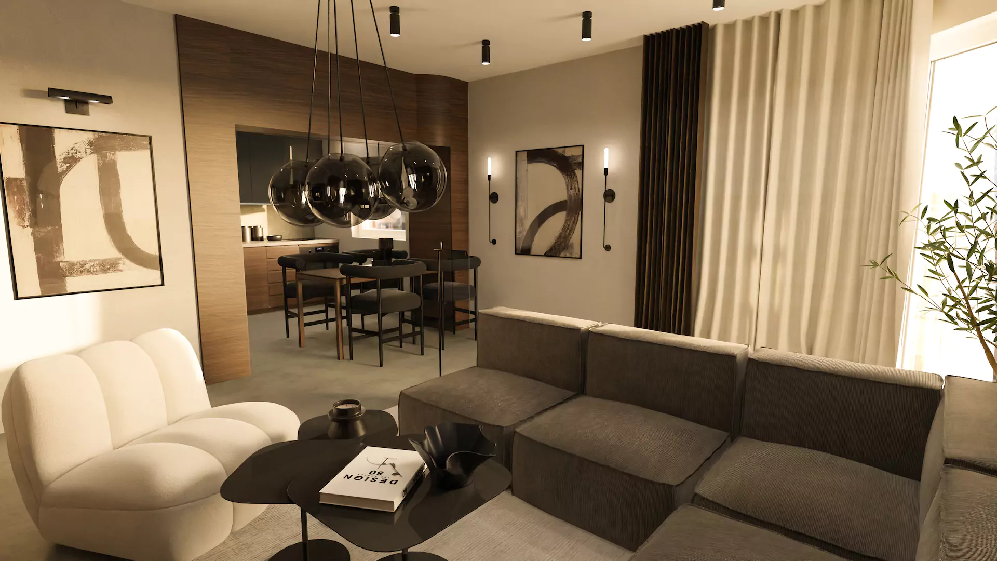
Modern open-space living room

Contrasting elegance in space
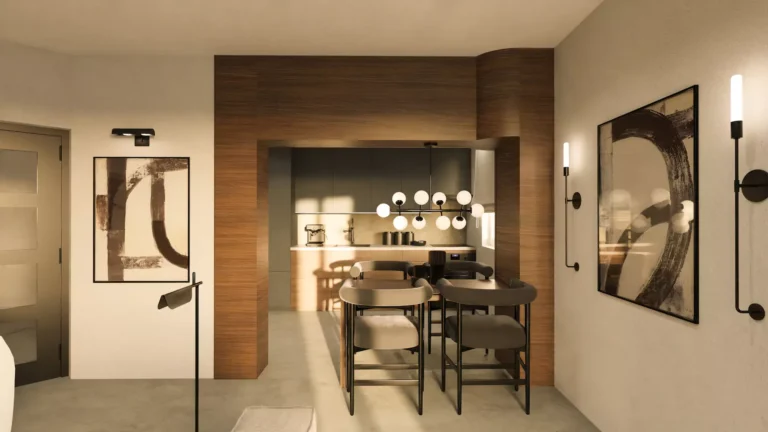
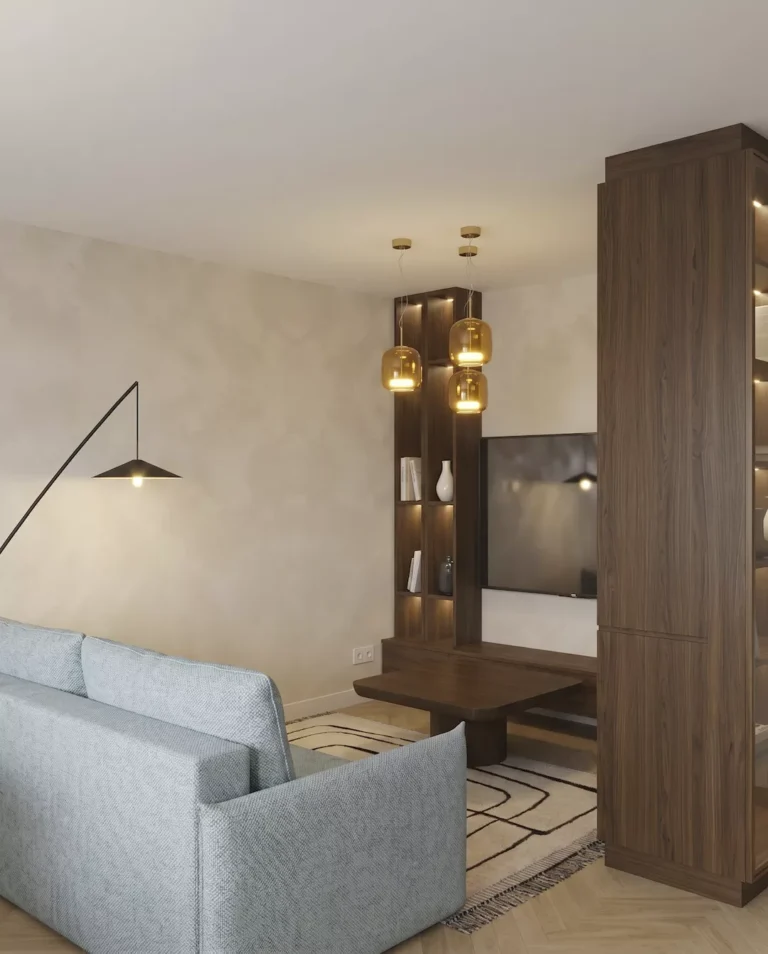
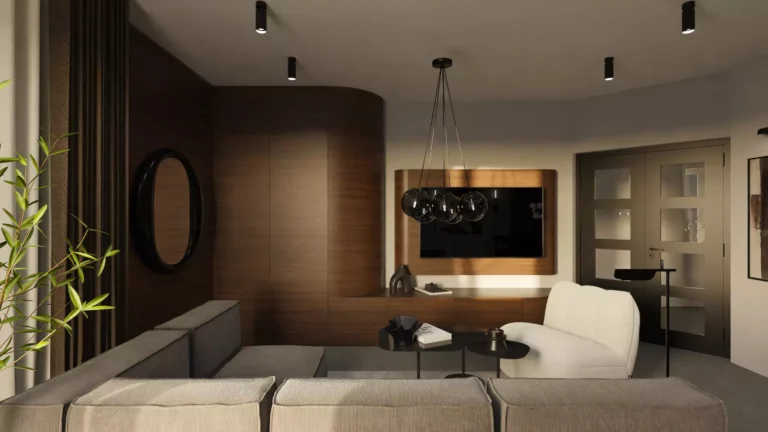
The warm light and natural fabrics balanced with dark wood and black elements create a modern, timeless interior. The combination of abstract paintings and a soft sofa provides an elegant yet rewarding space.
Take a look at the project

A peaceful master bedroom with a separate walk-in wardrobe

An airy space with distinctive features
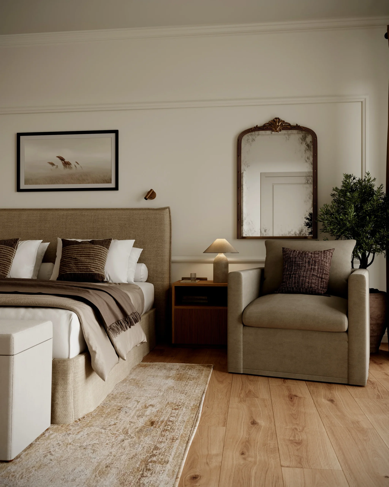
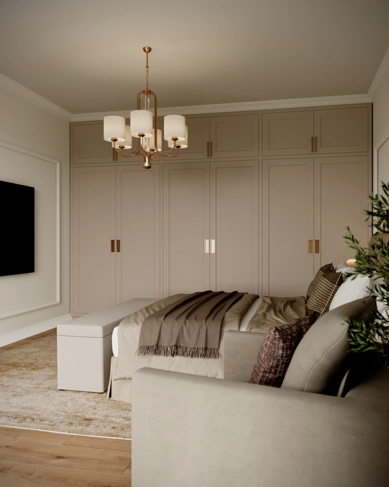
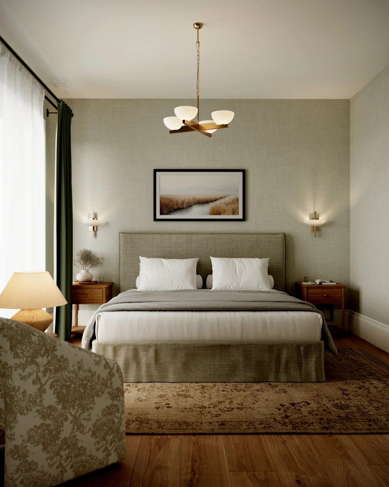
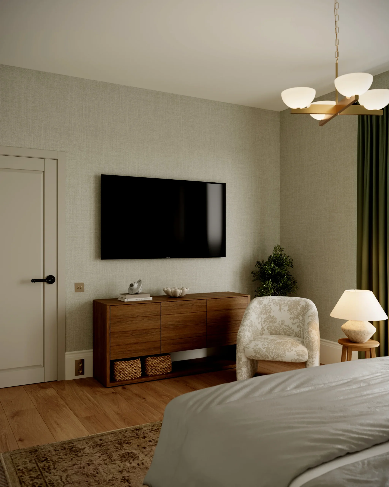
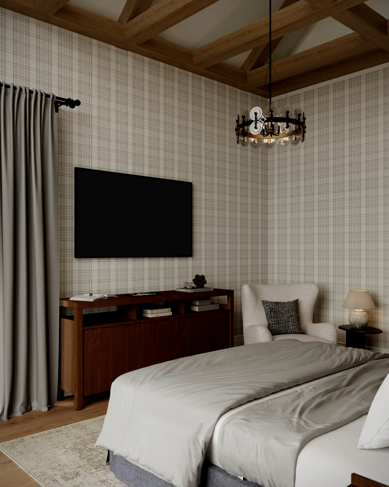
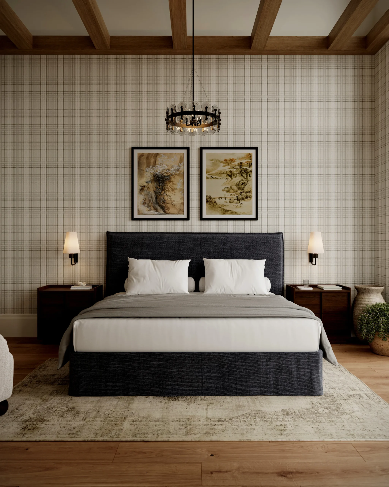
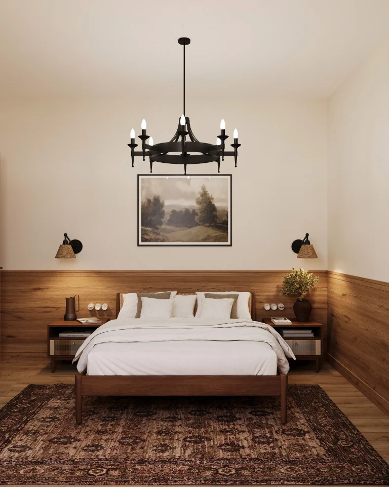
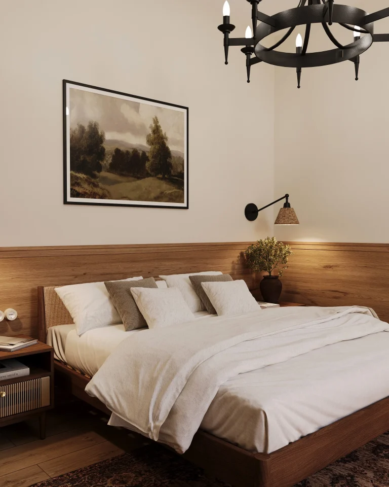
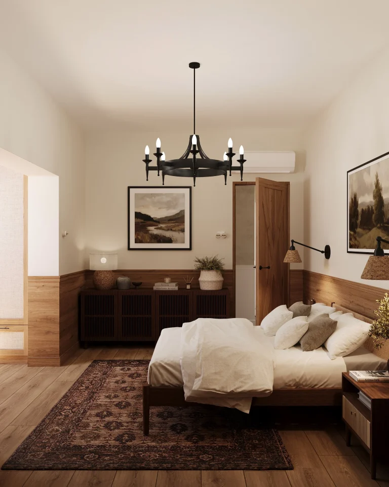
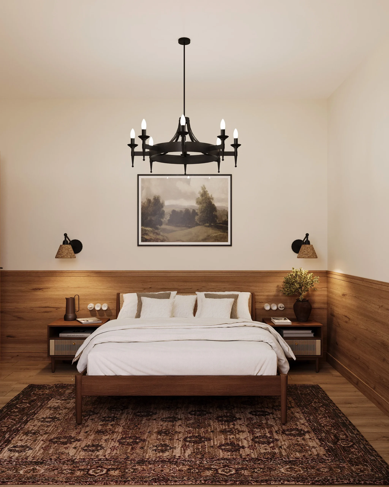
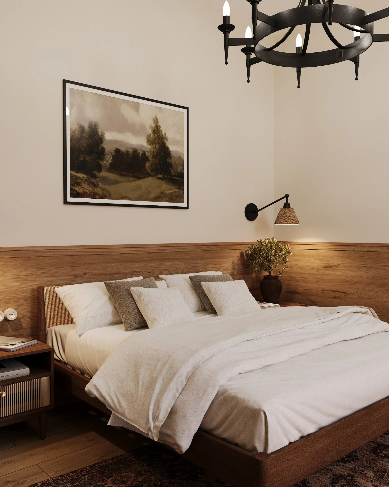
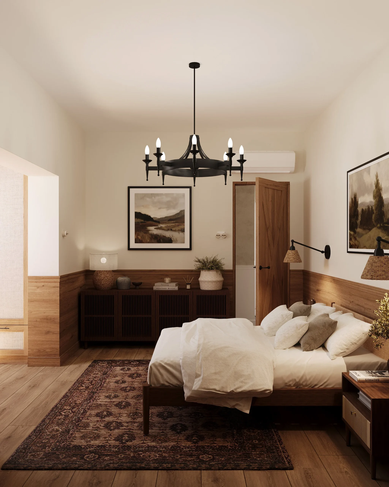
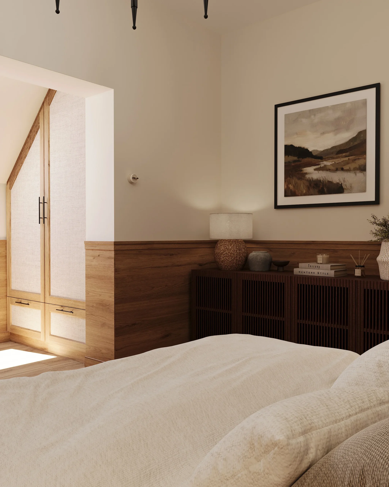
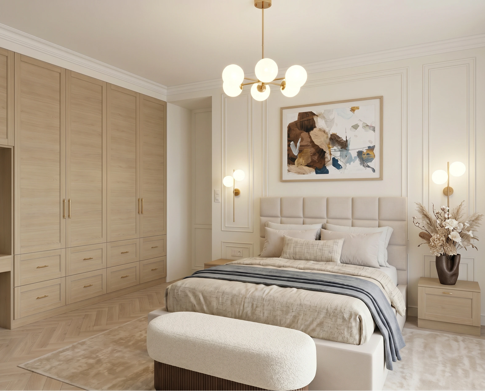
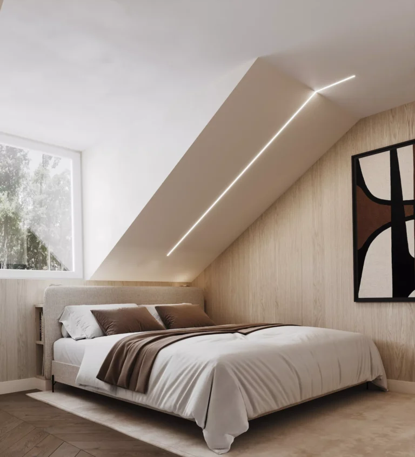
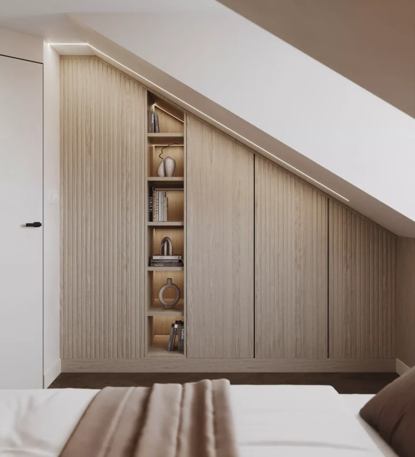
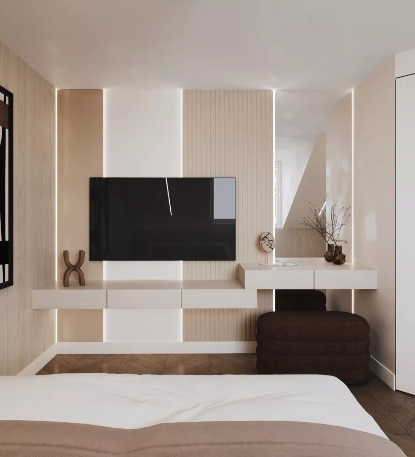
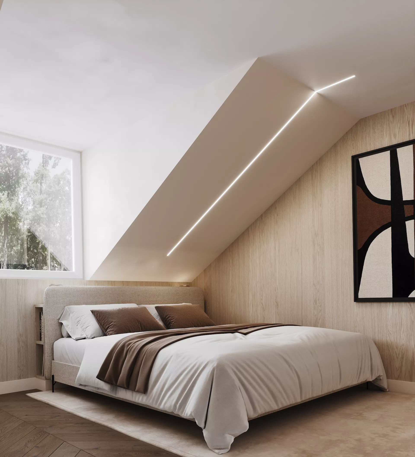
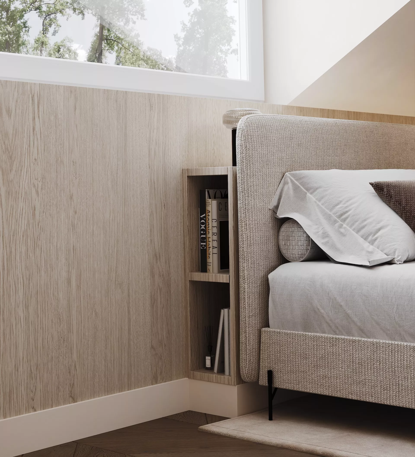
In the master bedroom, we have carried through the home’s natural, rustic atmosphere, whilst the distinctive light fittings and striking details lend the space an even more personal touch. Thanks to the separate walk-in wardrobe, there was no need for tall wardrobes in the sleeping area. The uncluttered walls, the more open-plan layout and the understated design truly create a peaceful environment for relaxation.
Take a look at the projectGet a quote

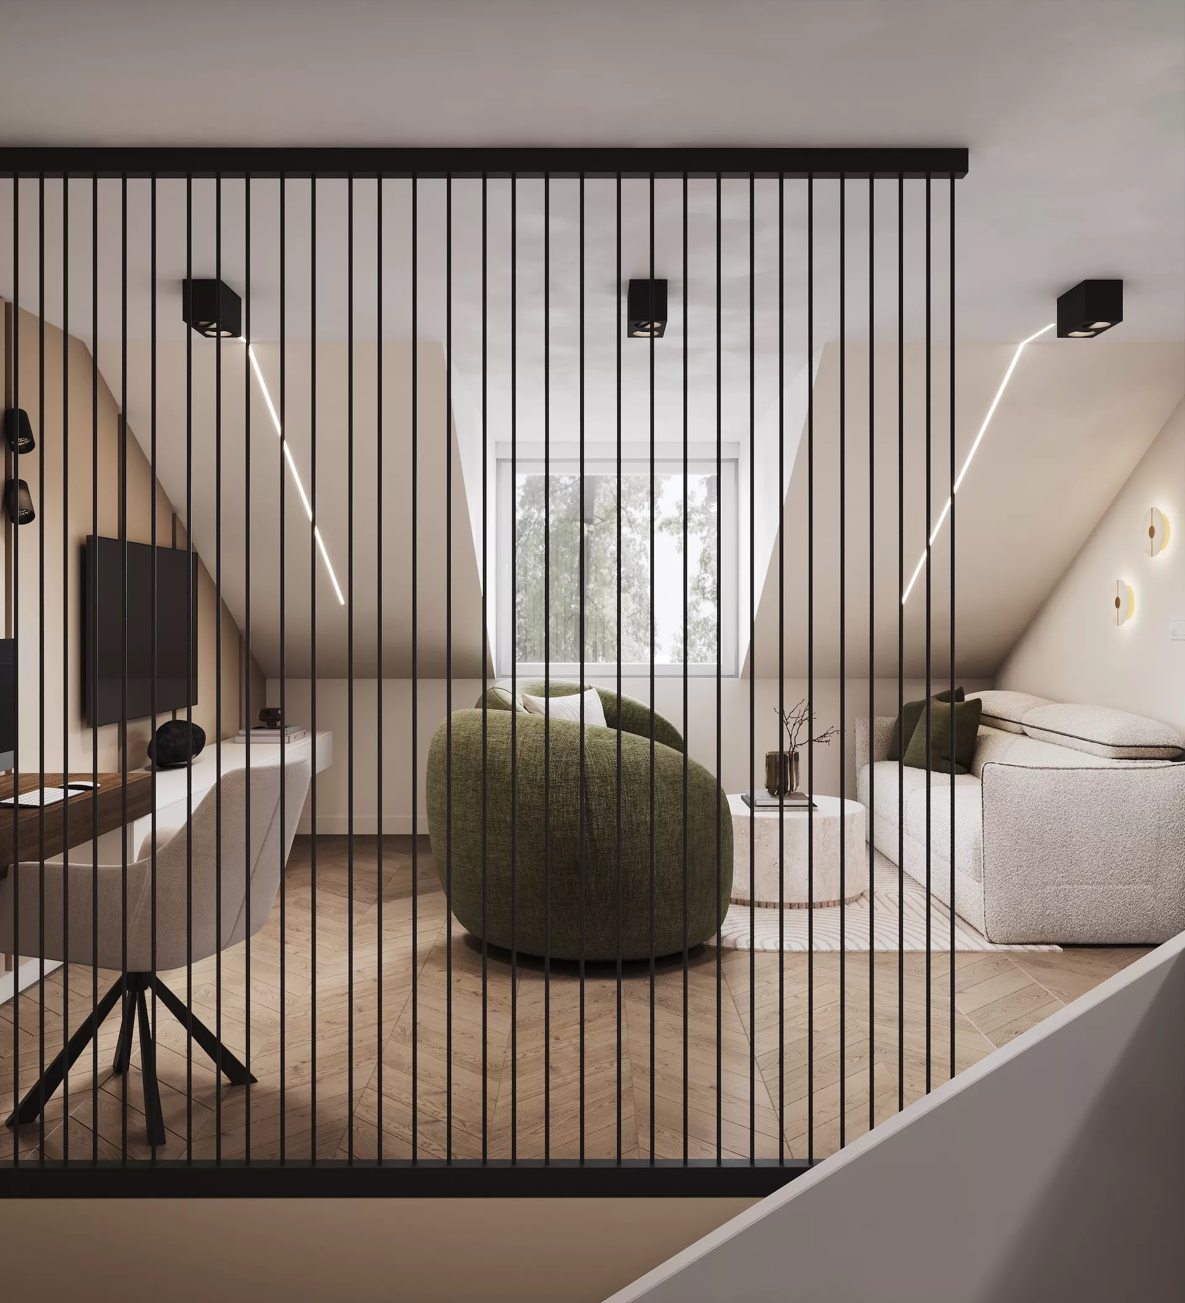
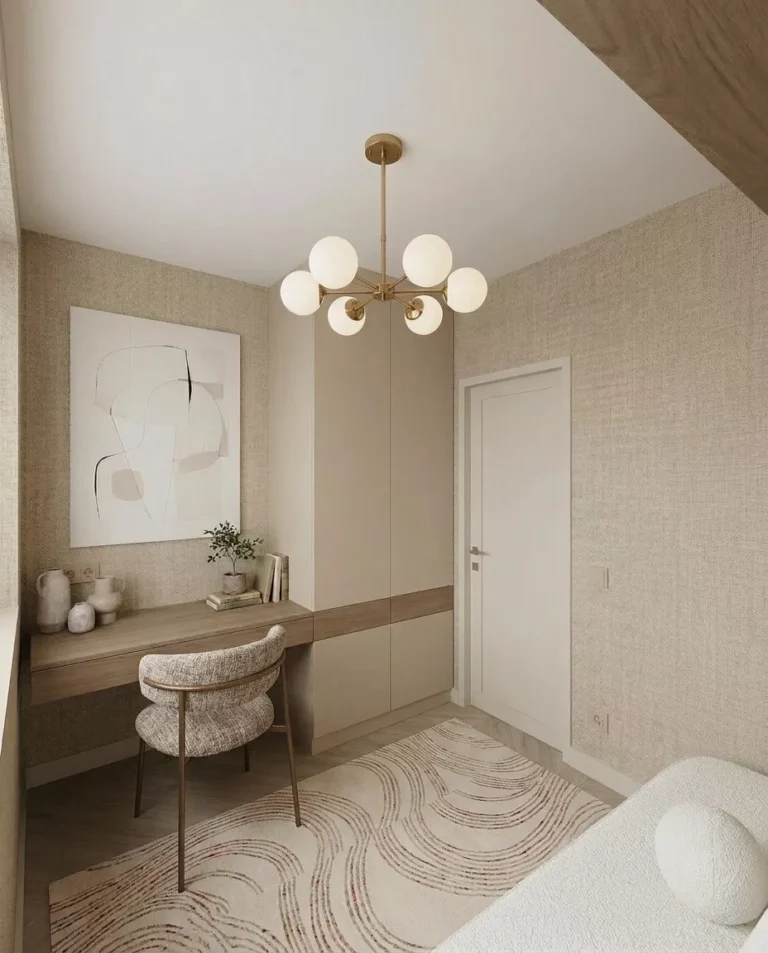
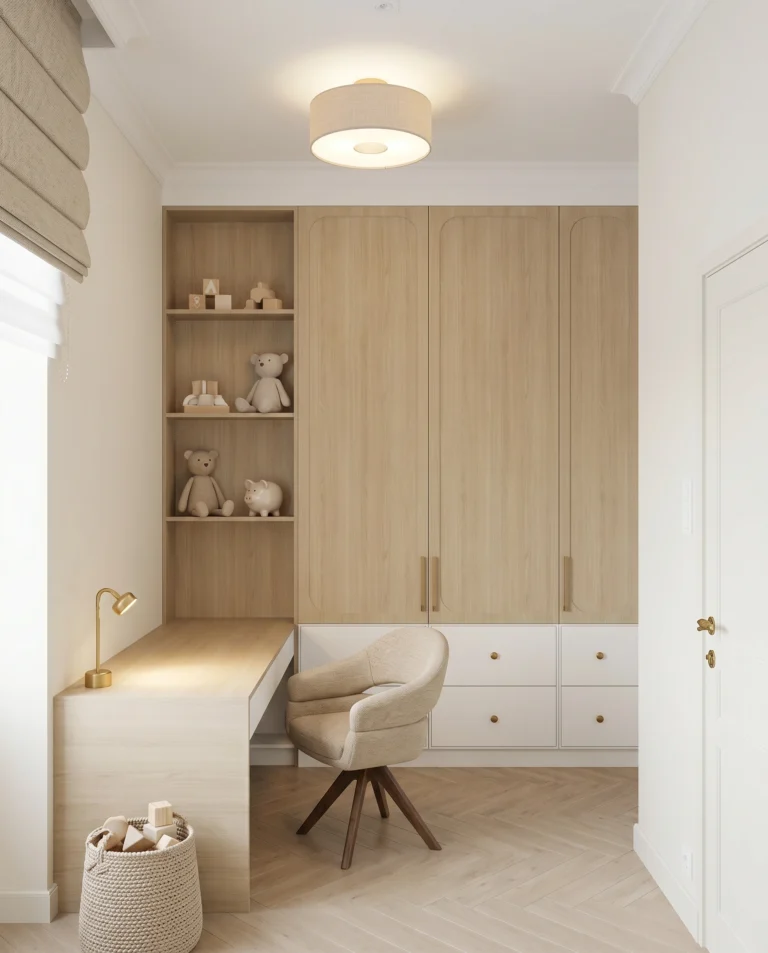
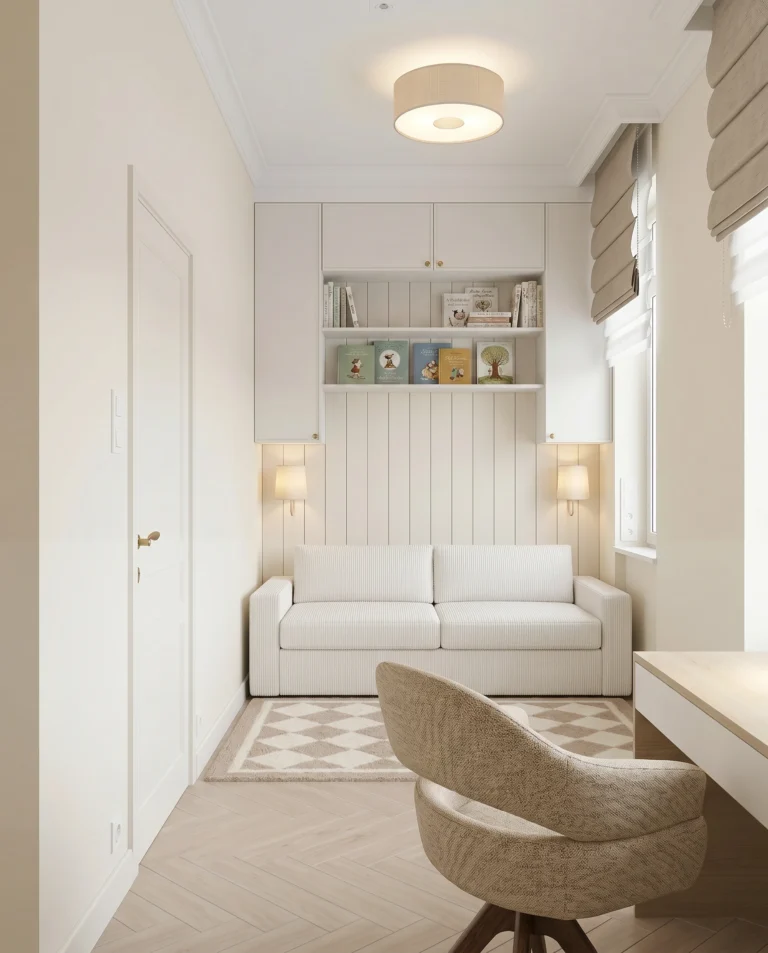
A guest room with several possible uses

Home office today, children’s bedroom in the future
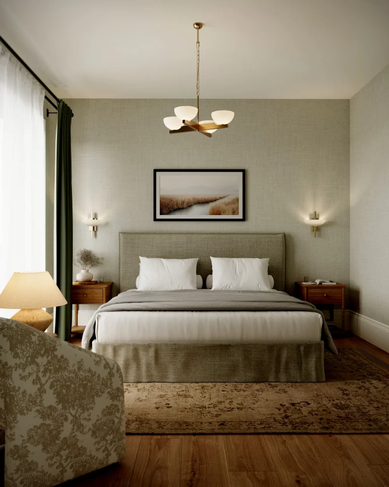
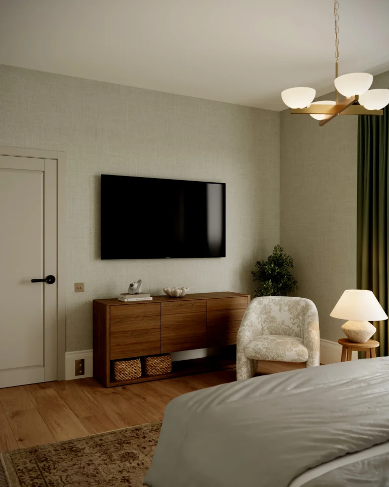
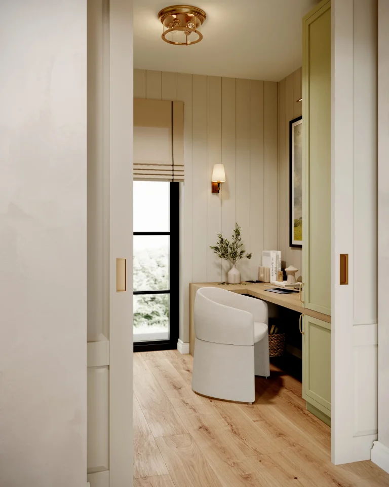
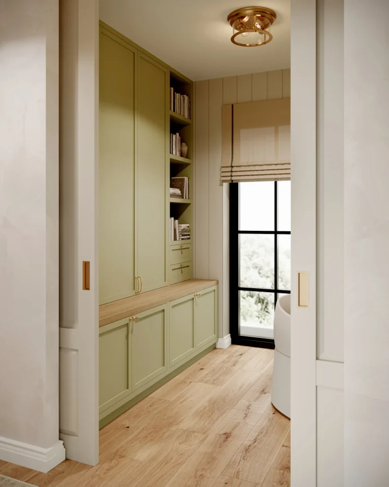
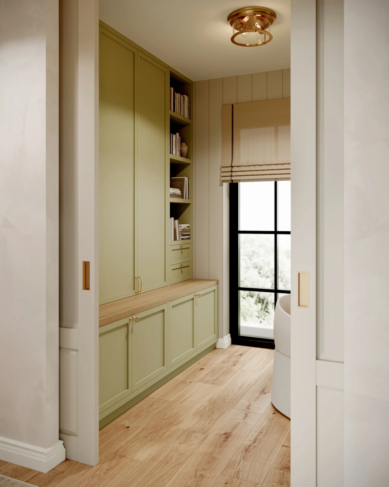
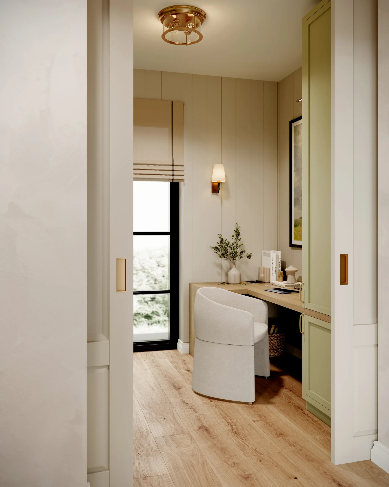
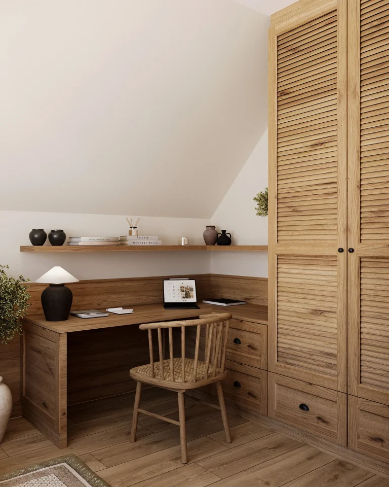
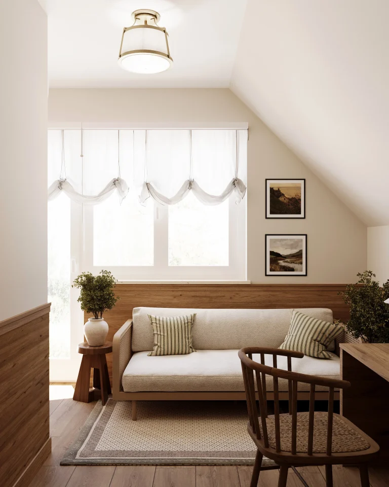
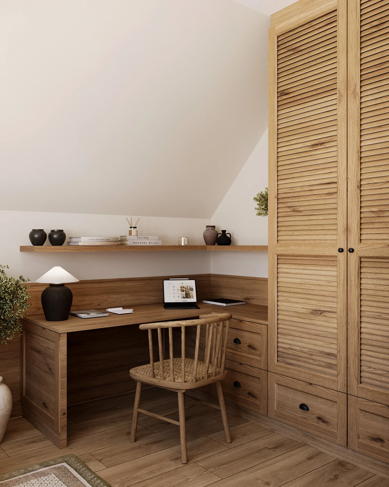
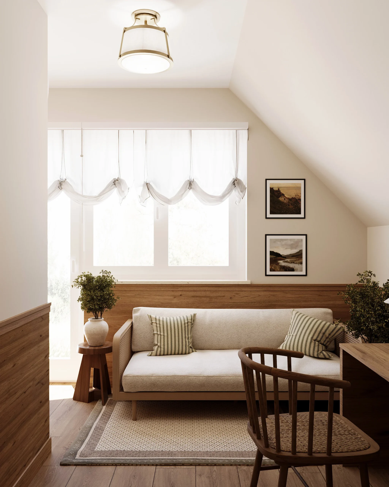
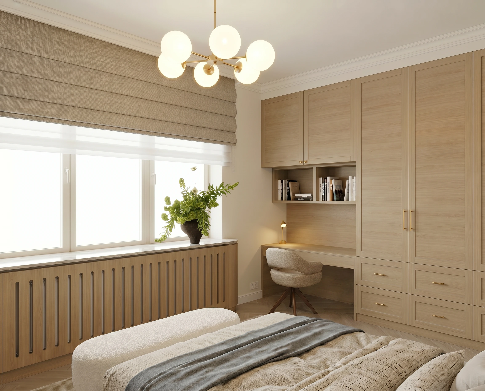
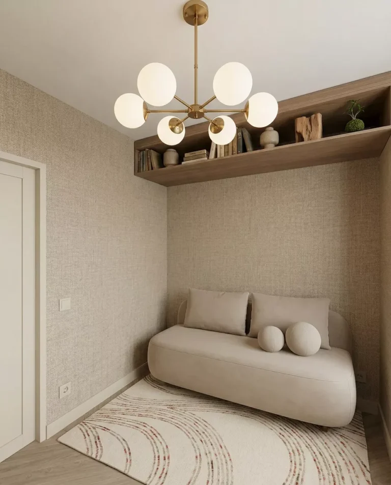
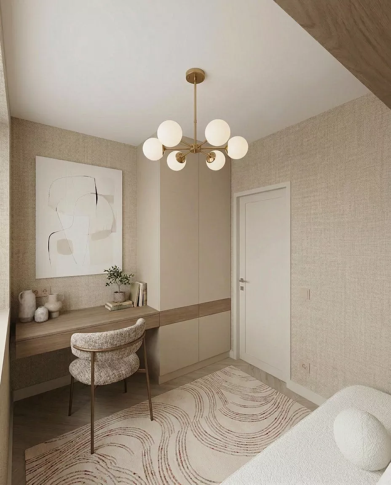
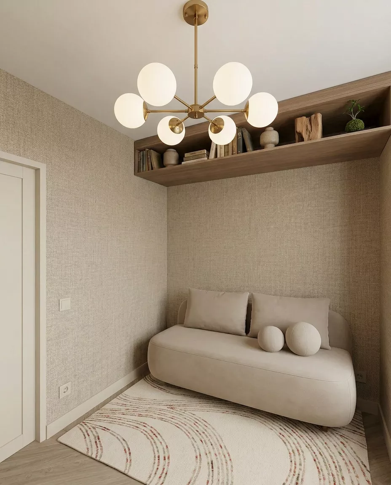
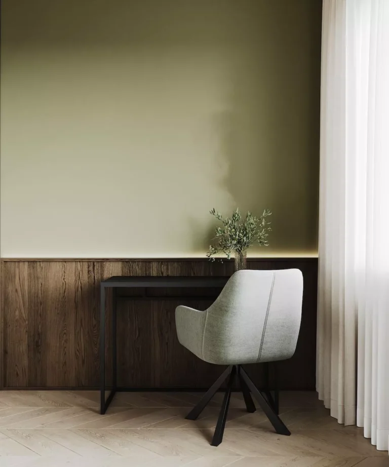
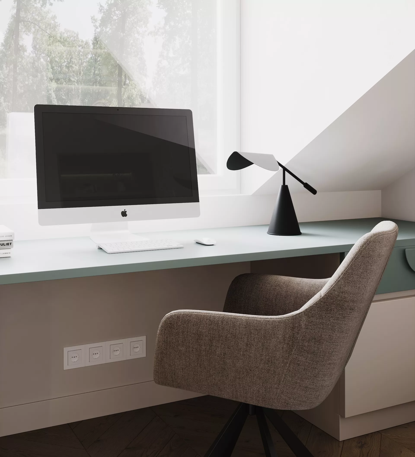
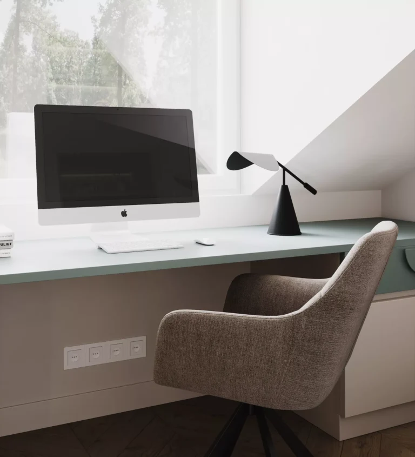
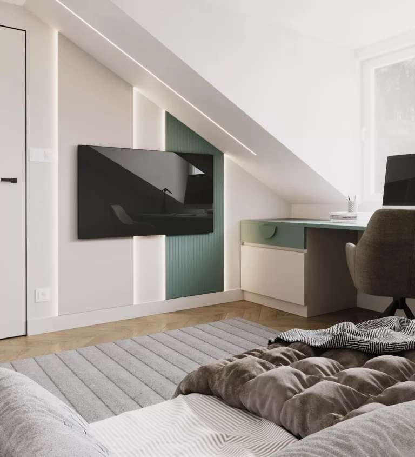
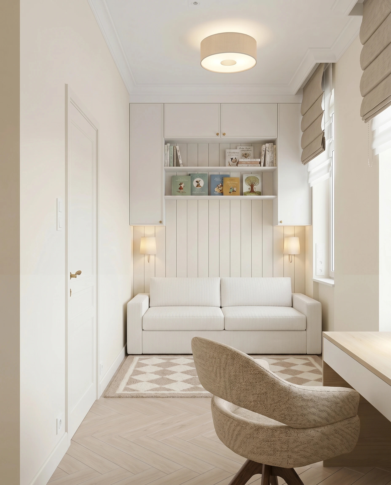
When designing the guest room, we took future life circumstances into account. The room can currently serve as a comfortable guest area and a home office, which is why a desk was included right from the start. At the same time, the floor plan allows for the inclusion of a larger bed, perhaps even a pull-out bed, meaning the room can easily be converted into a children’s bedroom at a later date.
Take a look at the projectGet a quote

Adult bed linen with understated elegance

A space designed for relaxation, with hidden features
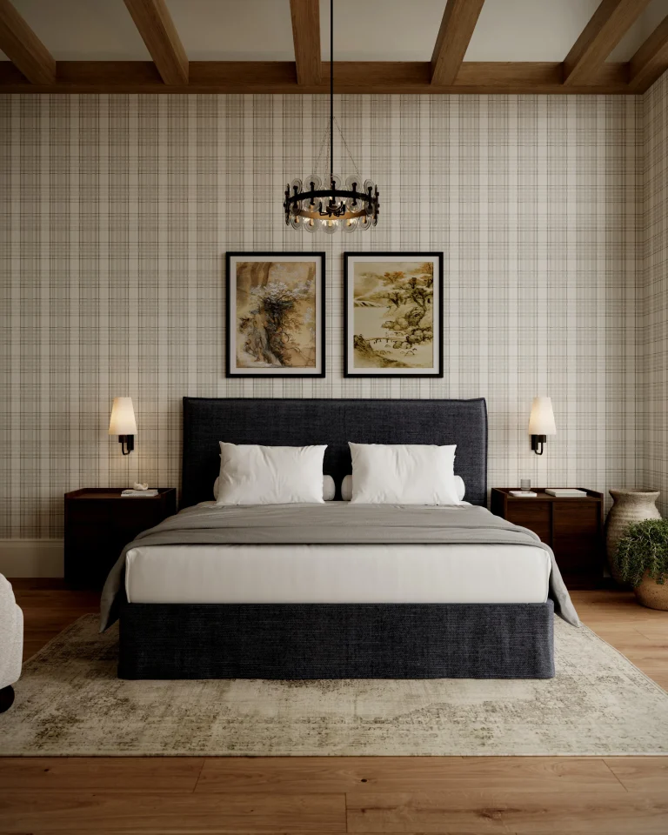
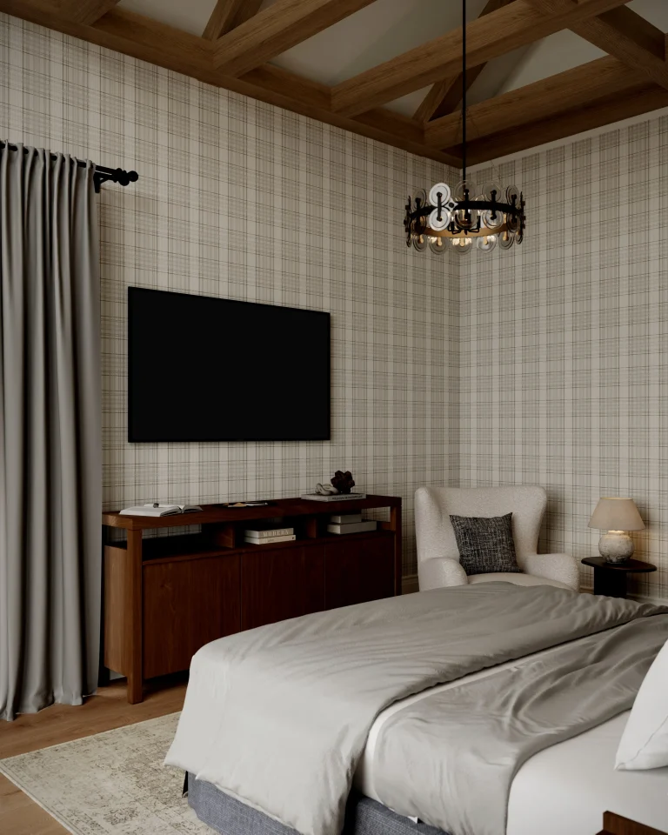
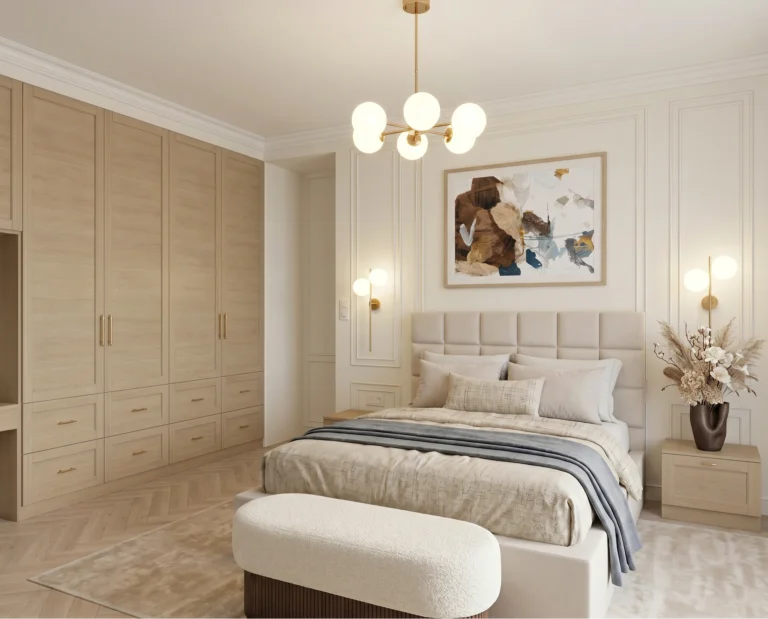
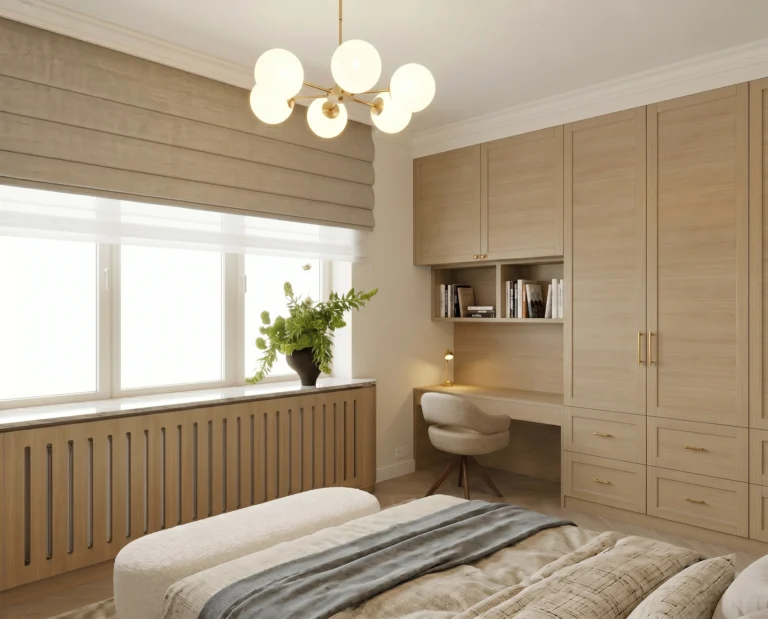
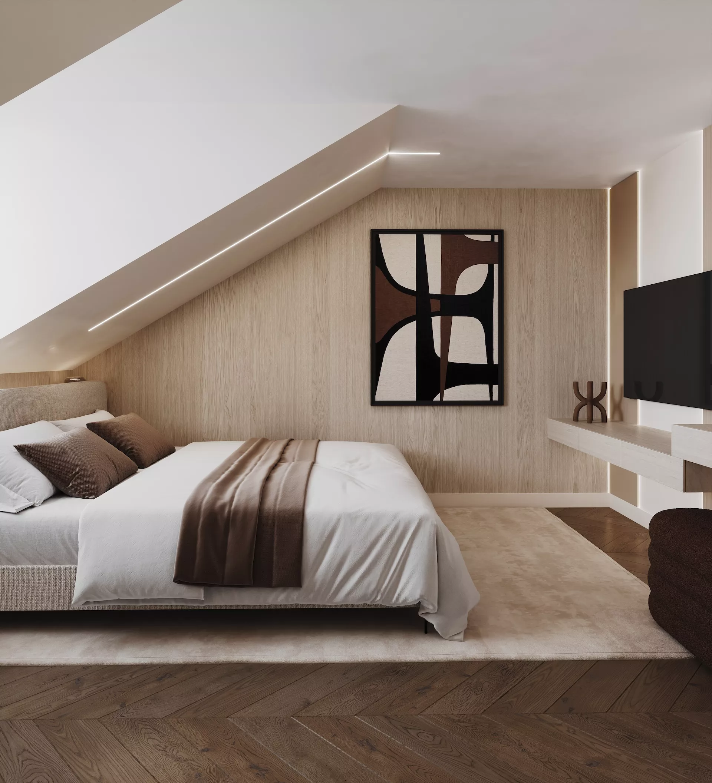
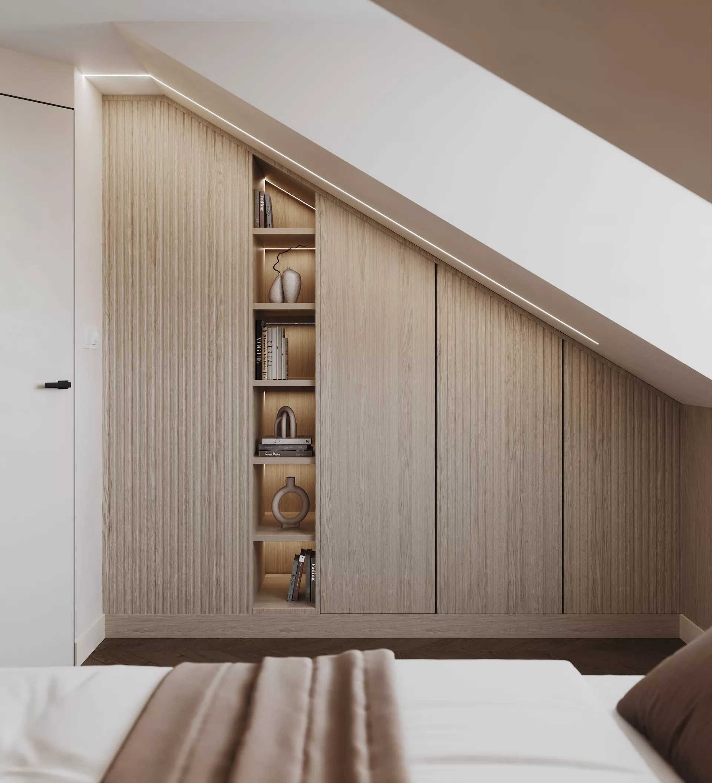
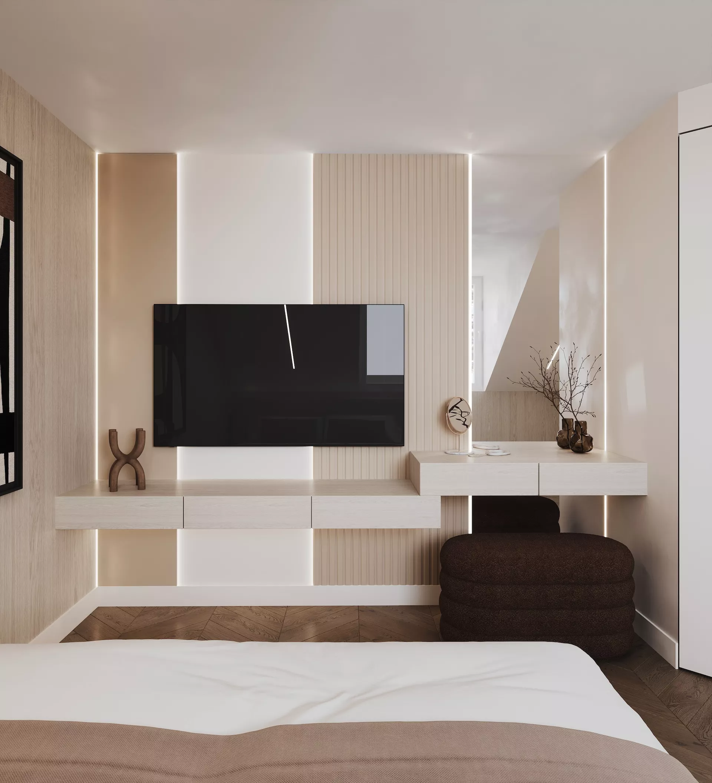
In the master bedroom, the focus is on striking a balance between tranquillity, elegance and functionality. Softer tones and refined details lend the room a quiet, relaxing atmosphere, whilst concealed storage and well-thought-out solutions support everyday comfort. The space thus remains personal, tidy and appealing in the long term.
Take a look at the projectRead the article

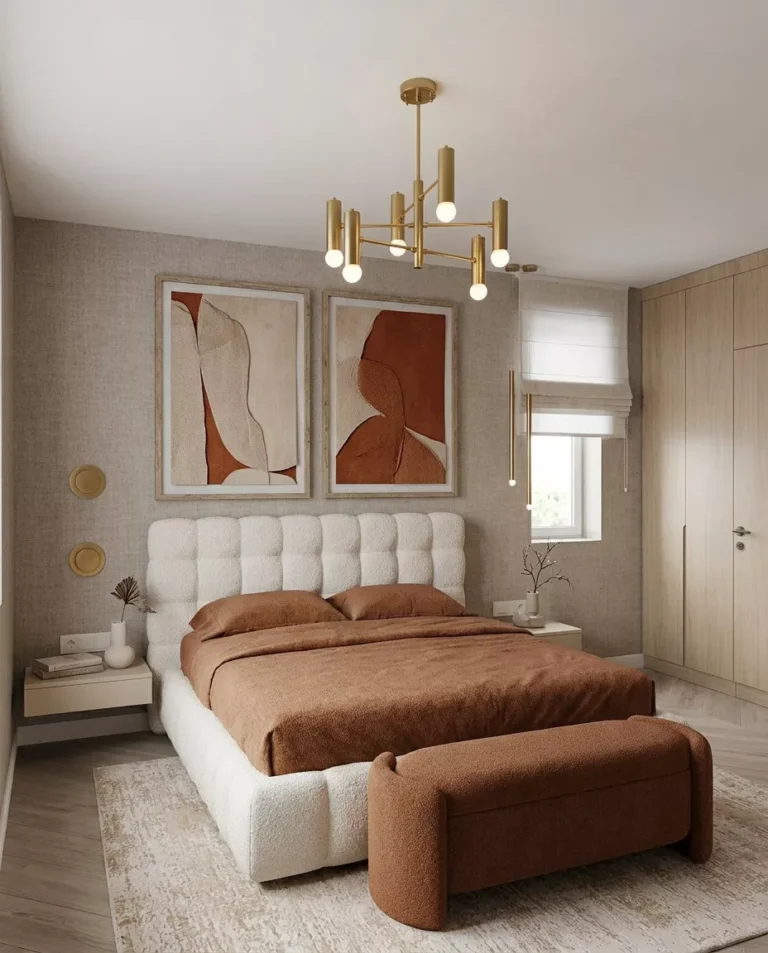
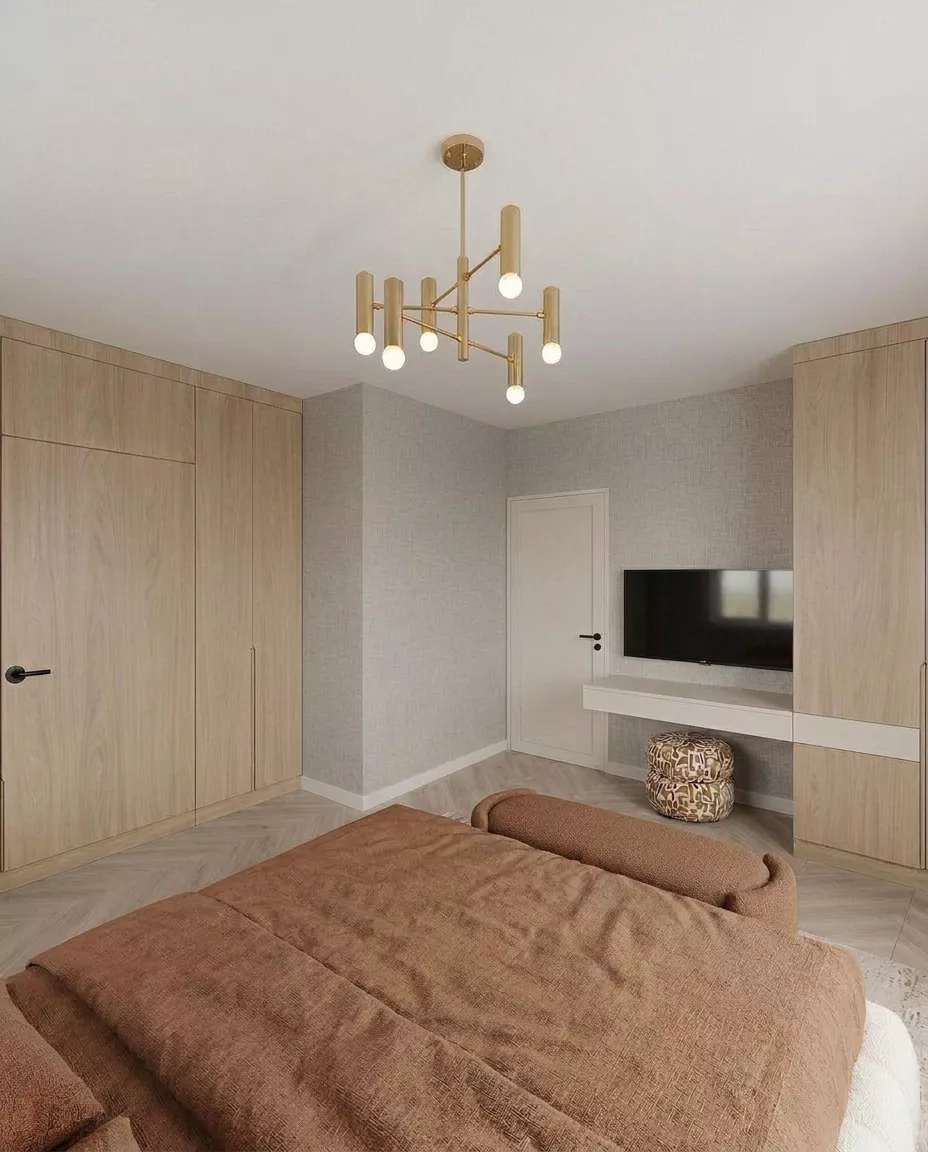
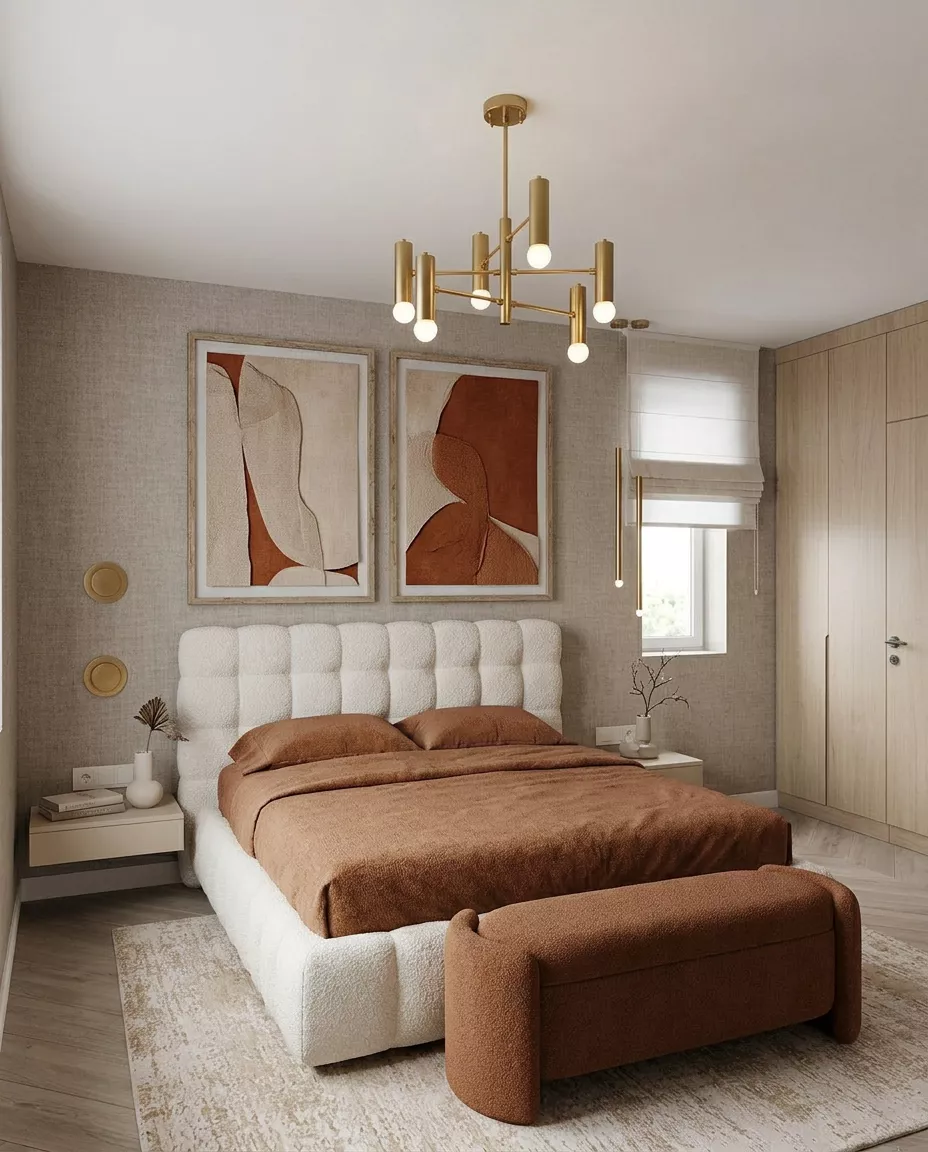
A master bedroom with a tranquil atmosphere

Terracotta tones, bronze details and hidden features
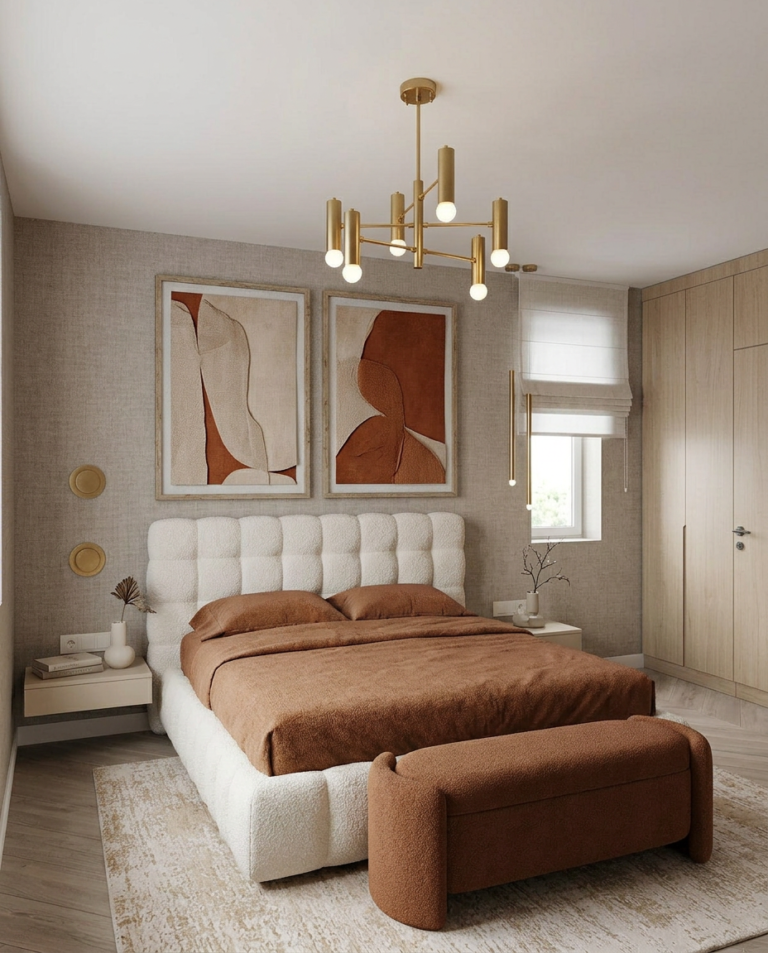
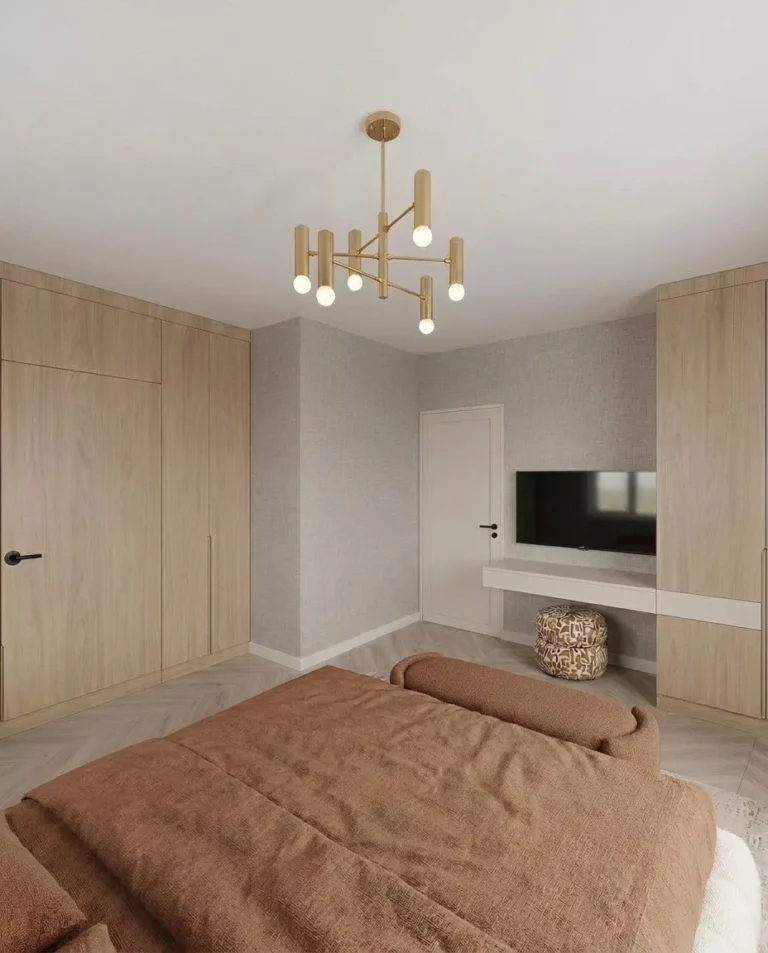
In the master bedroom, terracotta tones, bronze details and subtly concealed features create a calm yet distinctive atmosphere. The space has been given a more intimate, understated feel, where warm tones and the elegant use of materials simultaneously encourage relaxation and foster a sense of personal space within the home.
Take a look at the projectRead the article

A guest room designed with family life in mind

Flexible funds for changing life circumstances
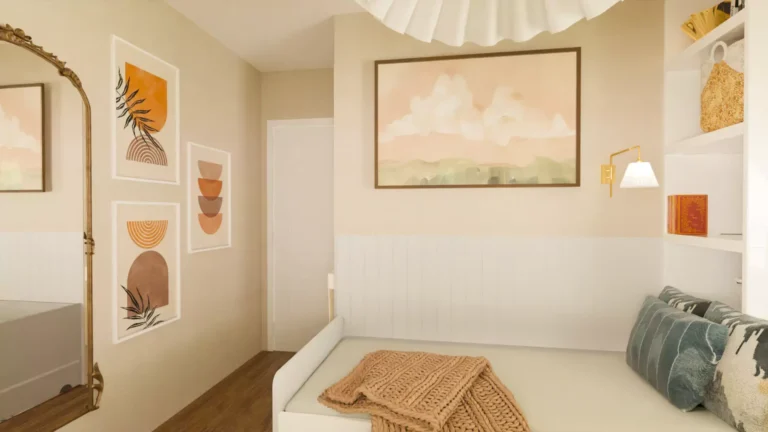
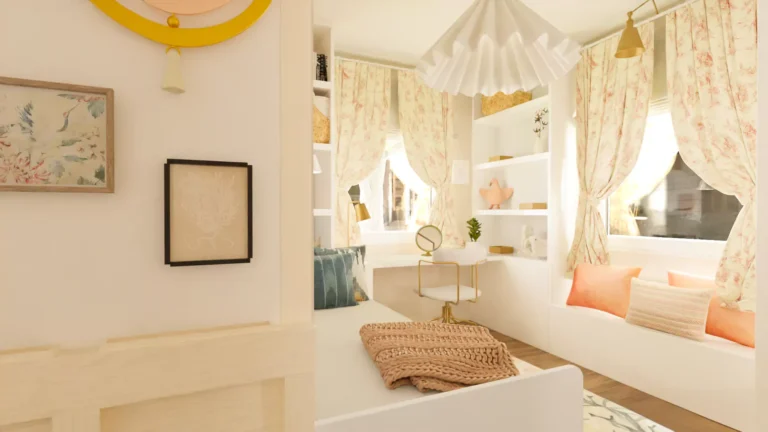
We designed this room, which currently serves as a guest room and a study, with the long term in mind, so that it could later be used as a children’s bedroom. For this very reason, the design has been kept understated and easily adaptable, so that the space can be flexibly configured from early childhood through to school age. The room not only caters to its current functions but also leaves room for change.
Take a look at the projectRead the article

Parental networks designed with smart solutions

Peace of mind, function and hidden systems
The bedroom was designed to balance relaxation and functionality. Hidden storage, a soundproof wall and a multi-functional surface behind the bed all serve to make the space not only aesthetically pleasing, but also truly livable, even for everyday routines.
Take a look at the projectRead the article

Multifunctional guest room

Comfort at Home, also for our guests
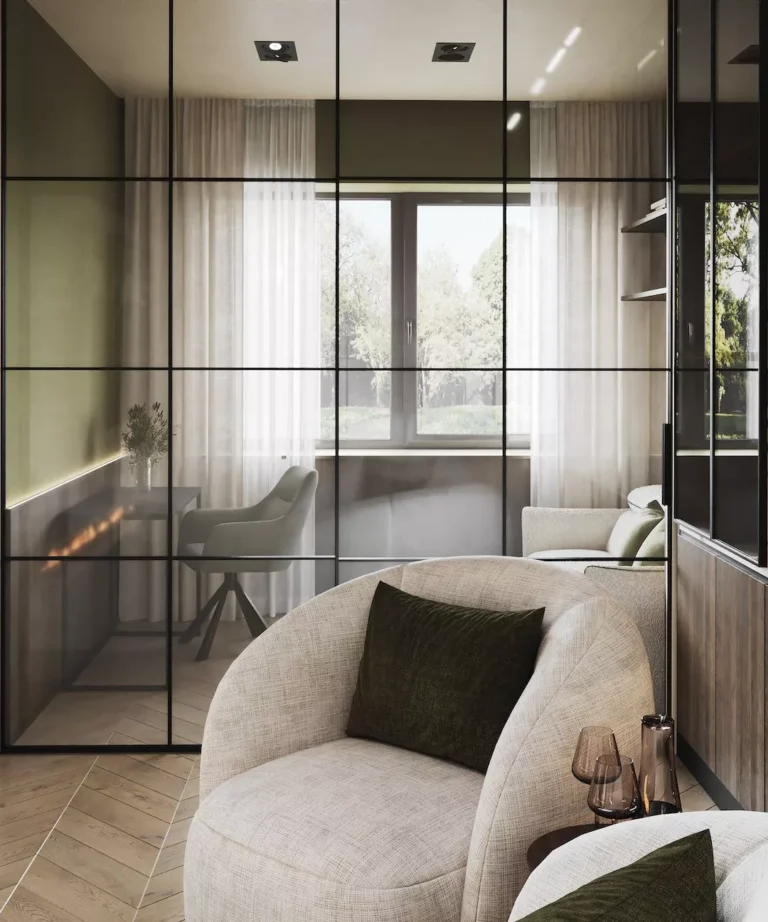
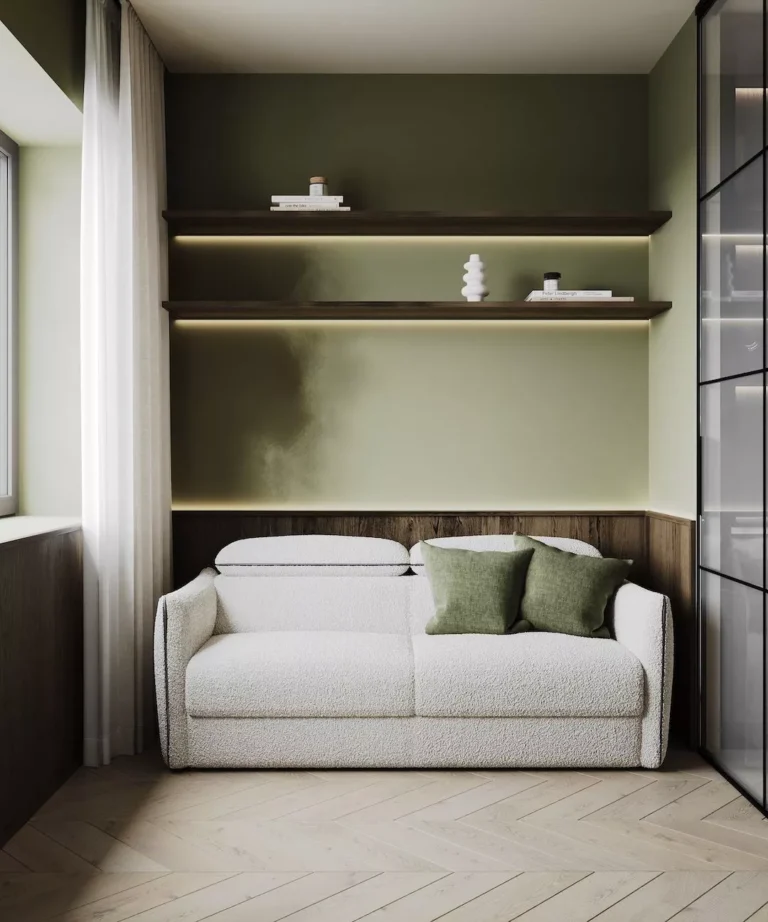
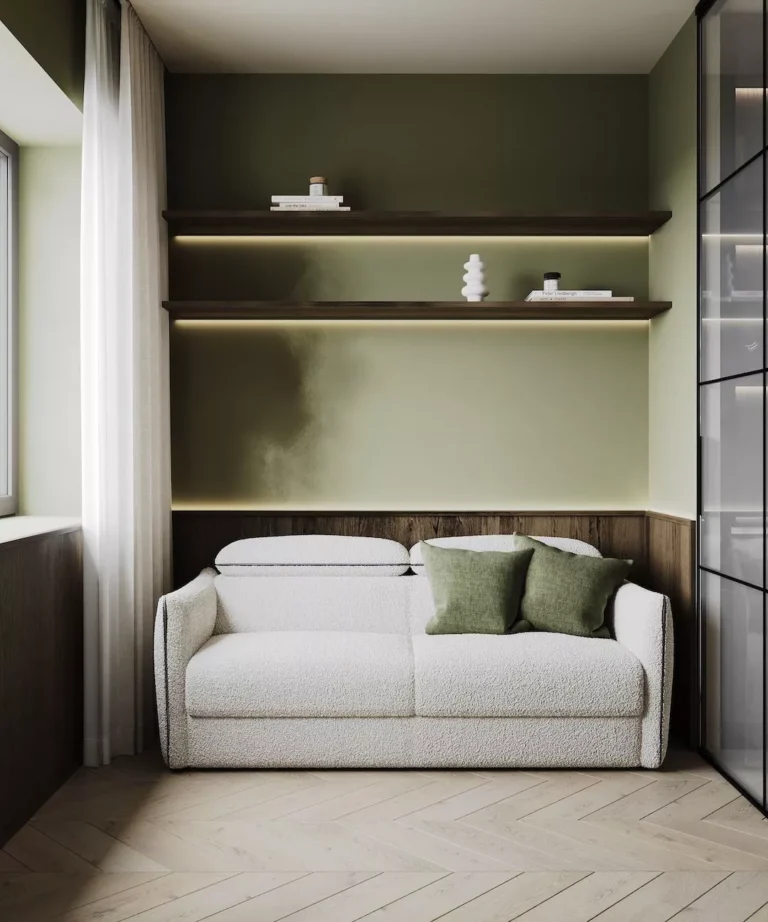
The guest room serves as a multifunctional space that works perfectly either as a study or as a relaxation area. The combination of dark wood and shades of green gives the room a fresh atmosphere, yet in keeping with the character of the home, balancing the practical and aesthetic elements.
Take a look at the projectRead the article

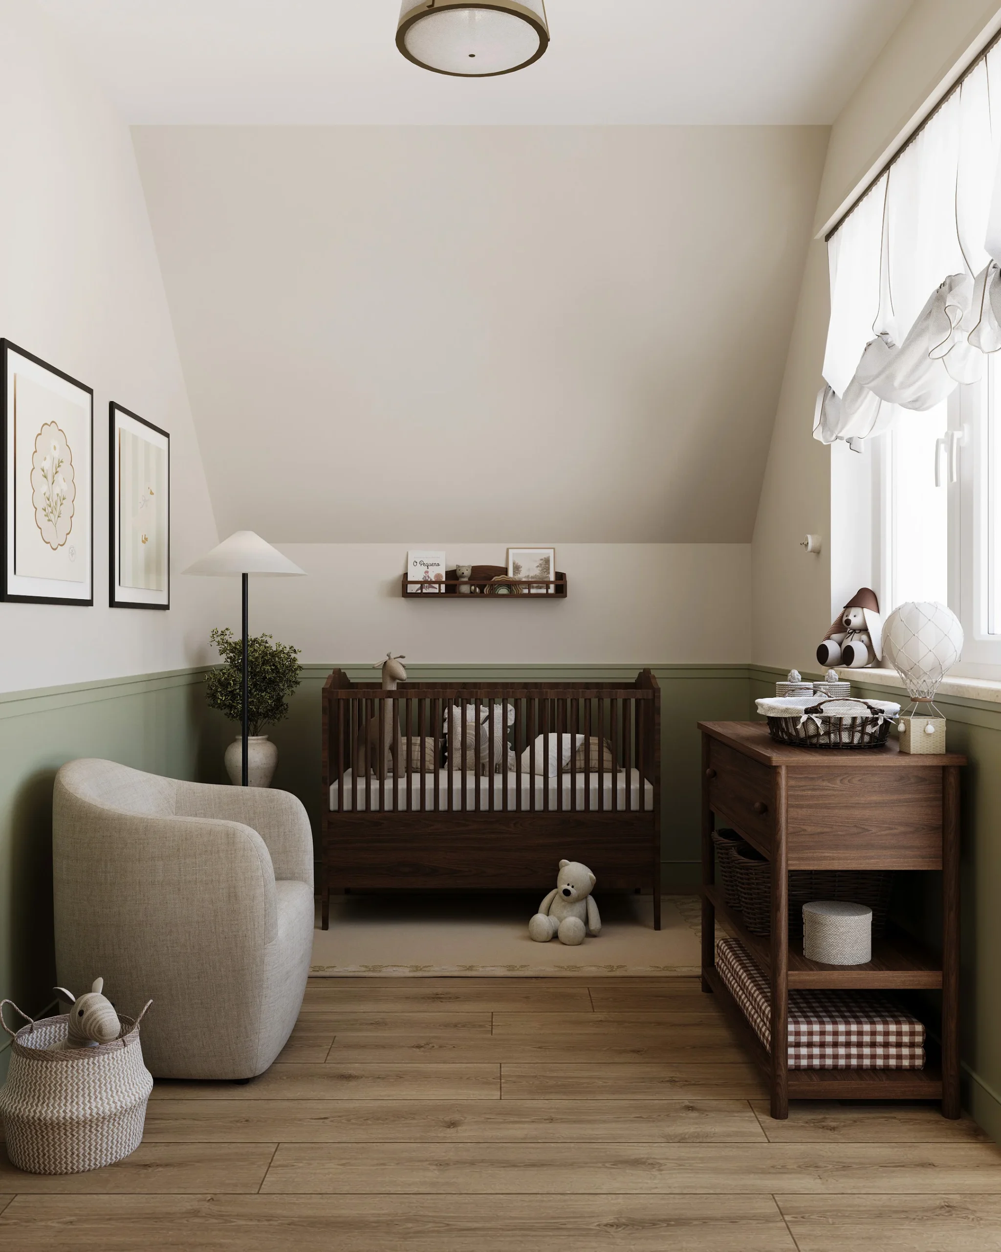
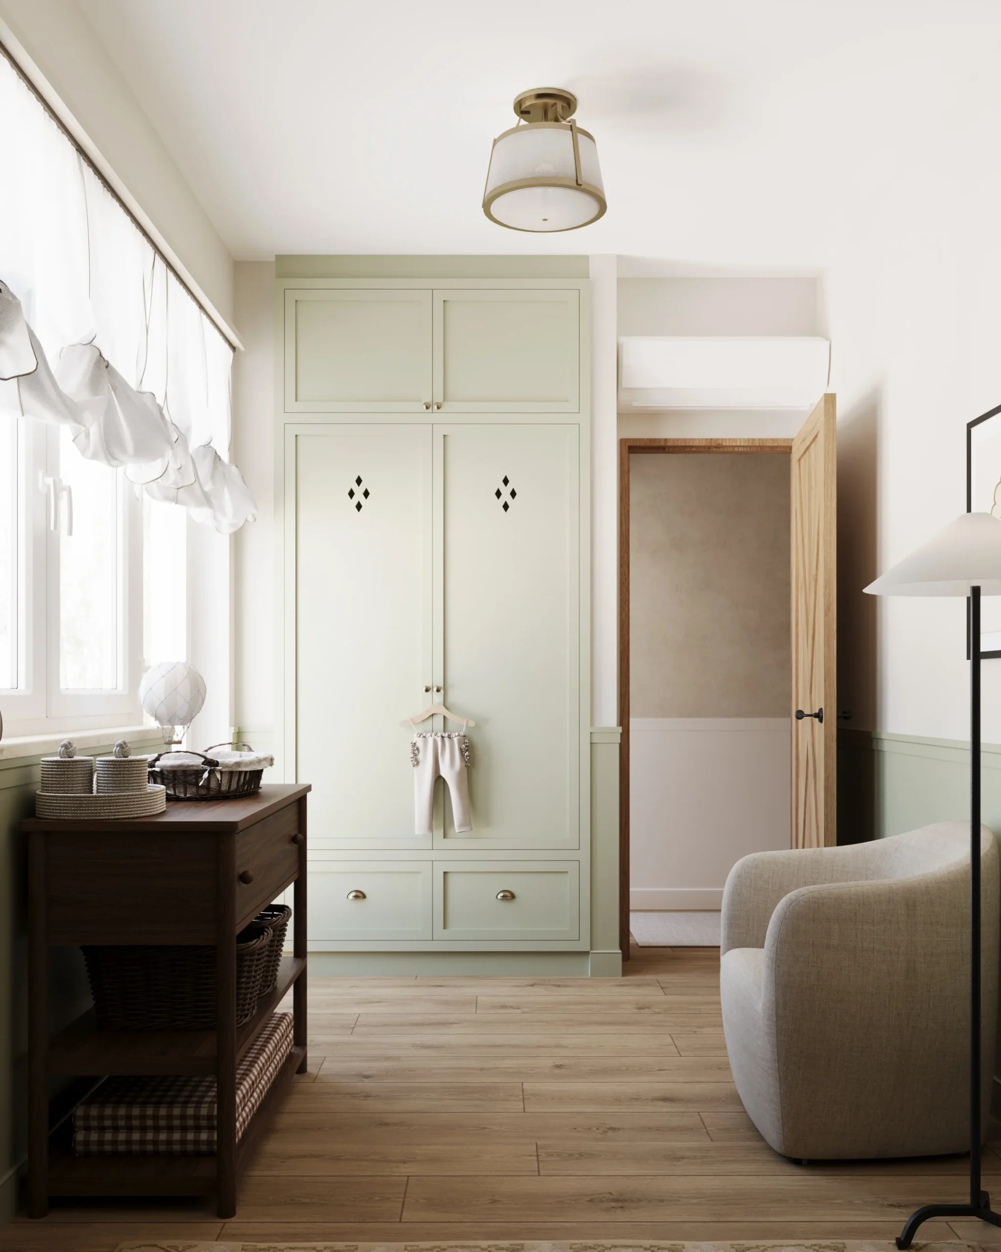
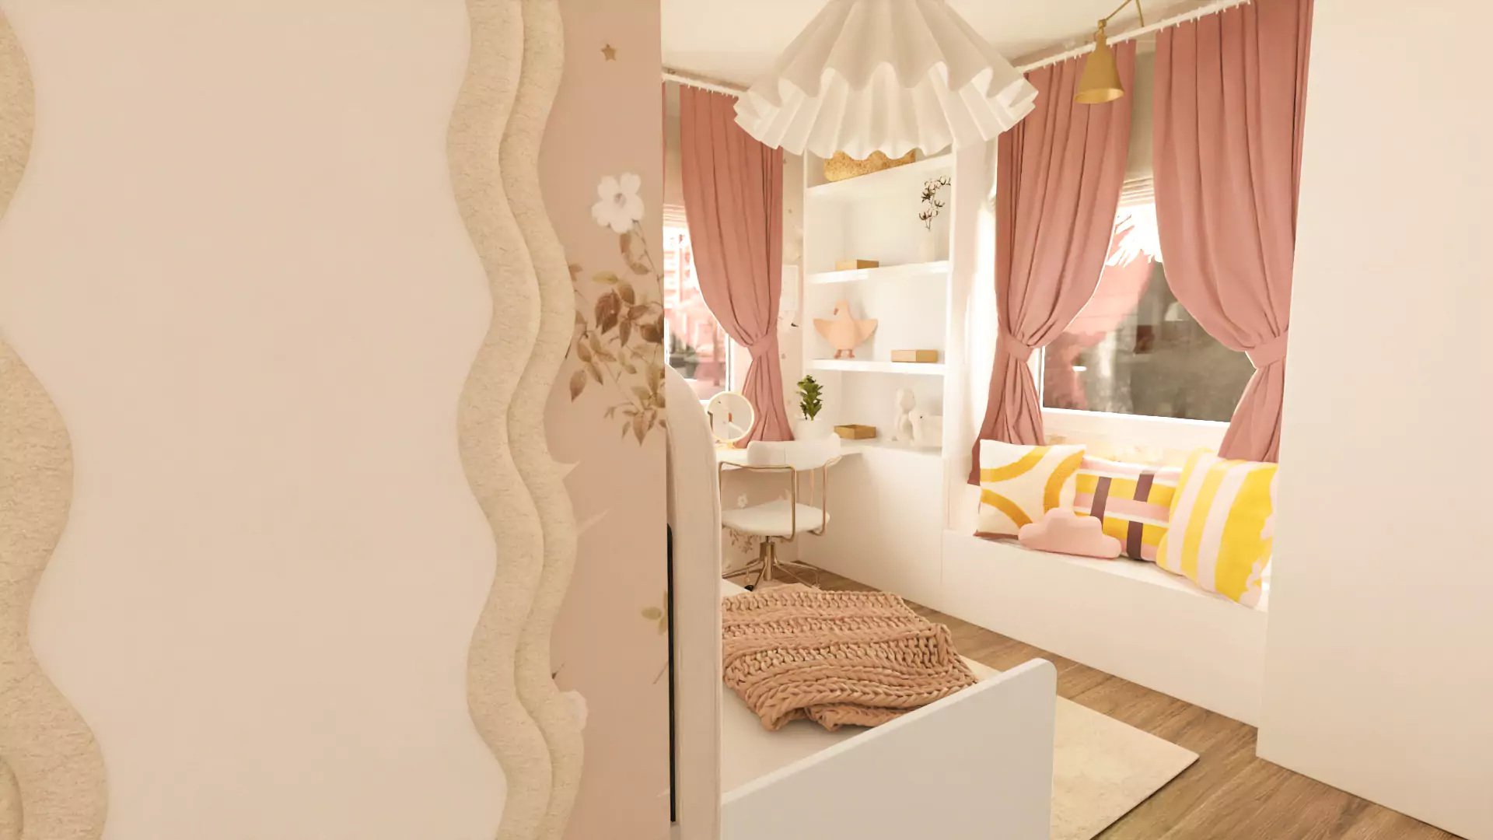
A charming nursery designed to last

A charming nursery designed to last
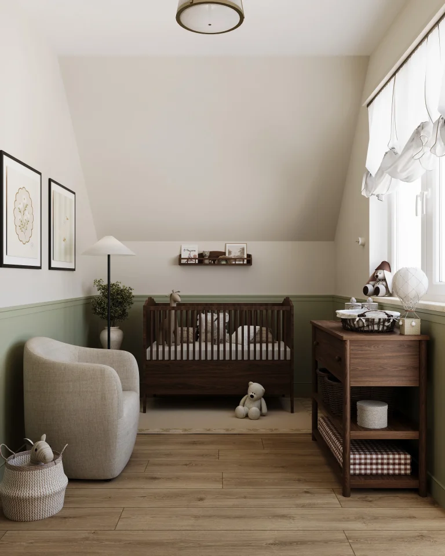
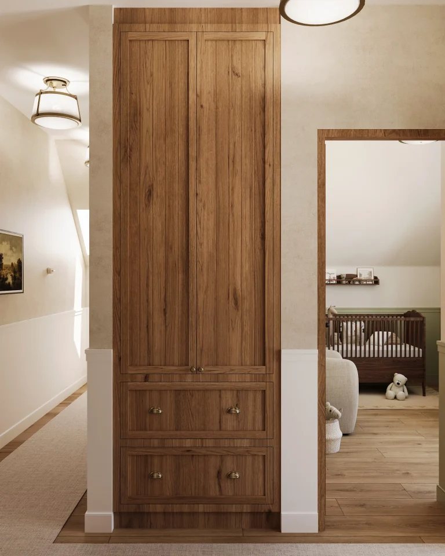
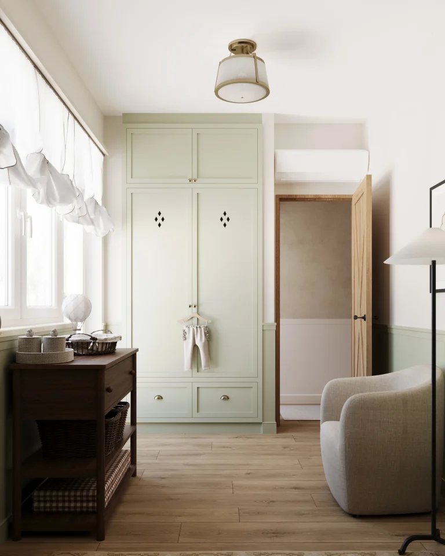
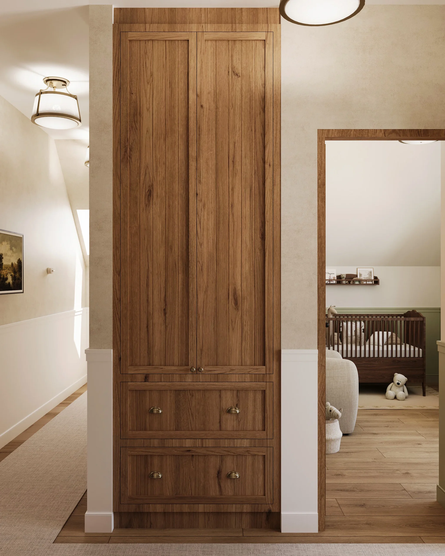
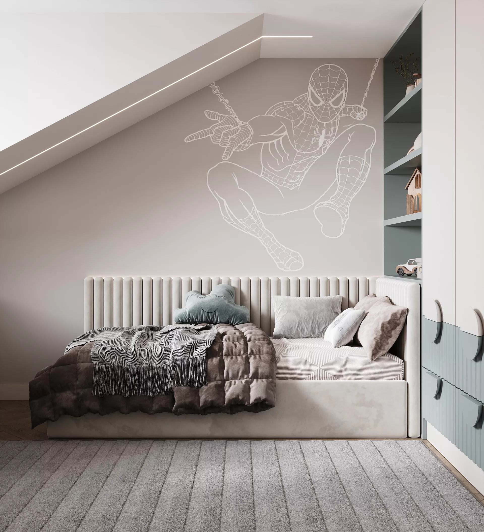
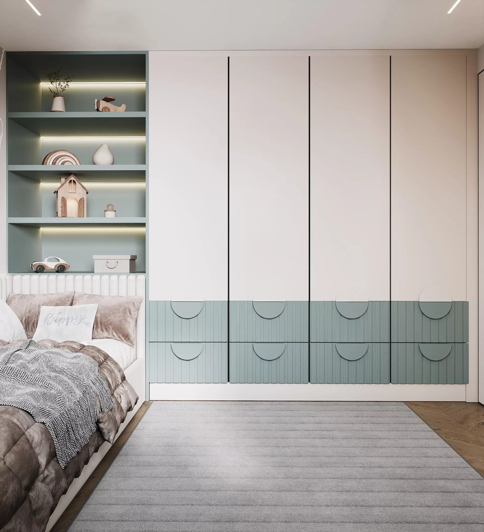
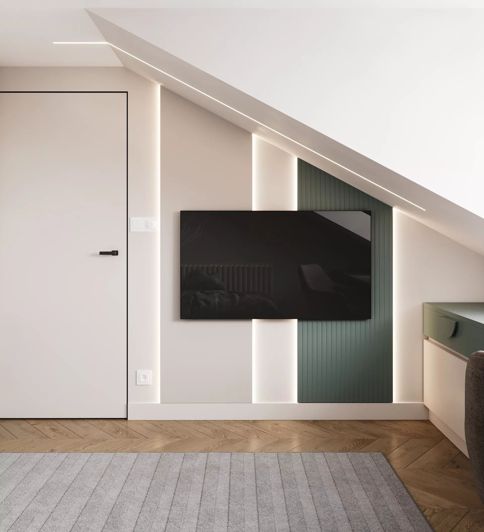
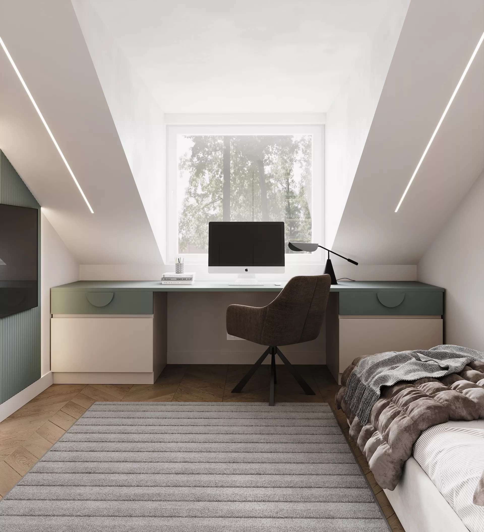
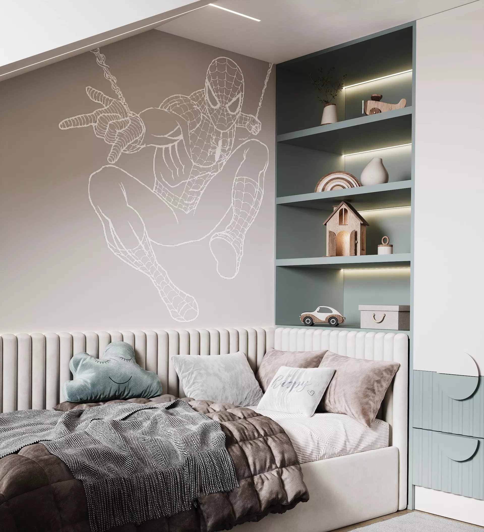
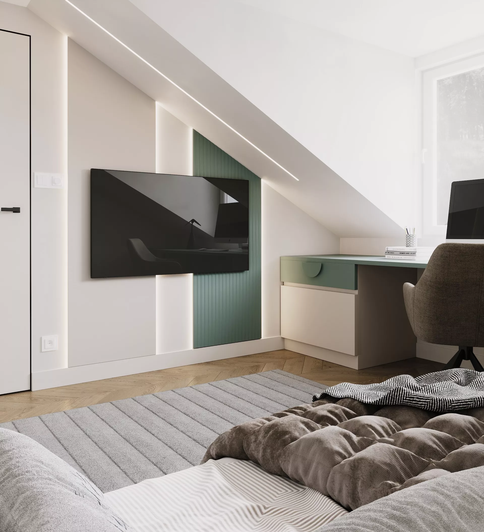
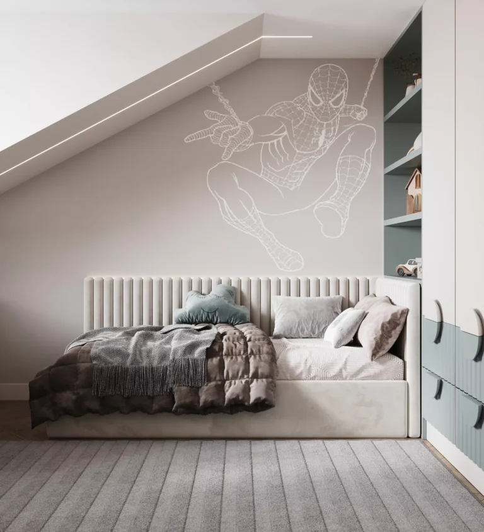
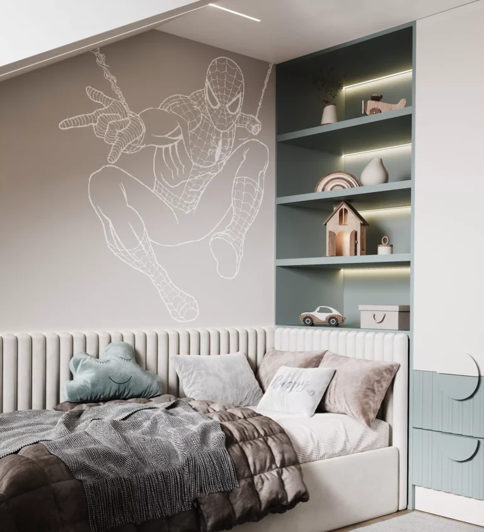
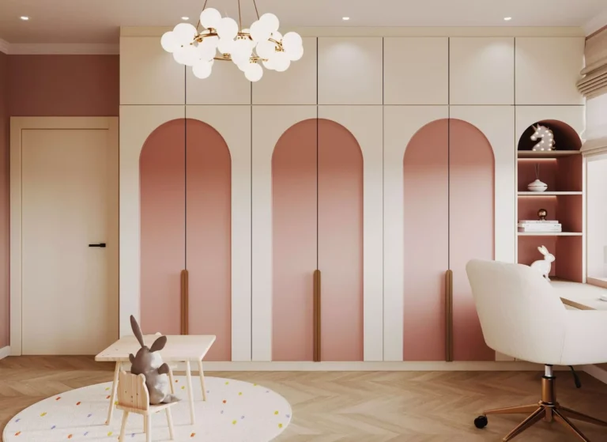
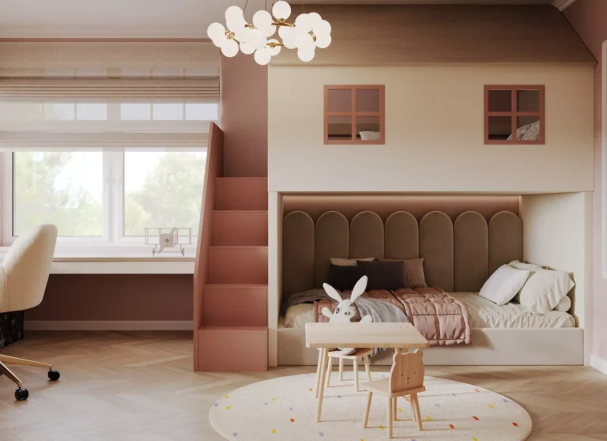
The nursery is one of the most charming rooms in the project, where the uniquely shaped built-in wardrobe, the wall cladding and the inviting furniture come together to form a special whole. However, during the design process, we didn’t just consider current needs: we’ve already planned where a larger bed and desk will go in the future. This means the room can evolve with the child without the need for major alterations.
Take a look at the projectGet a quote

A children’s bedroom designed for the long term

Play, relaxation and learning in a flexible space
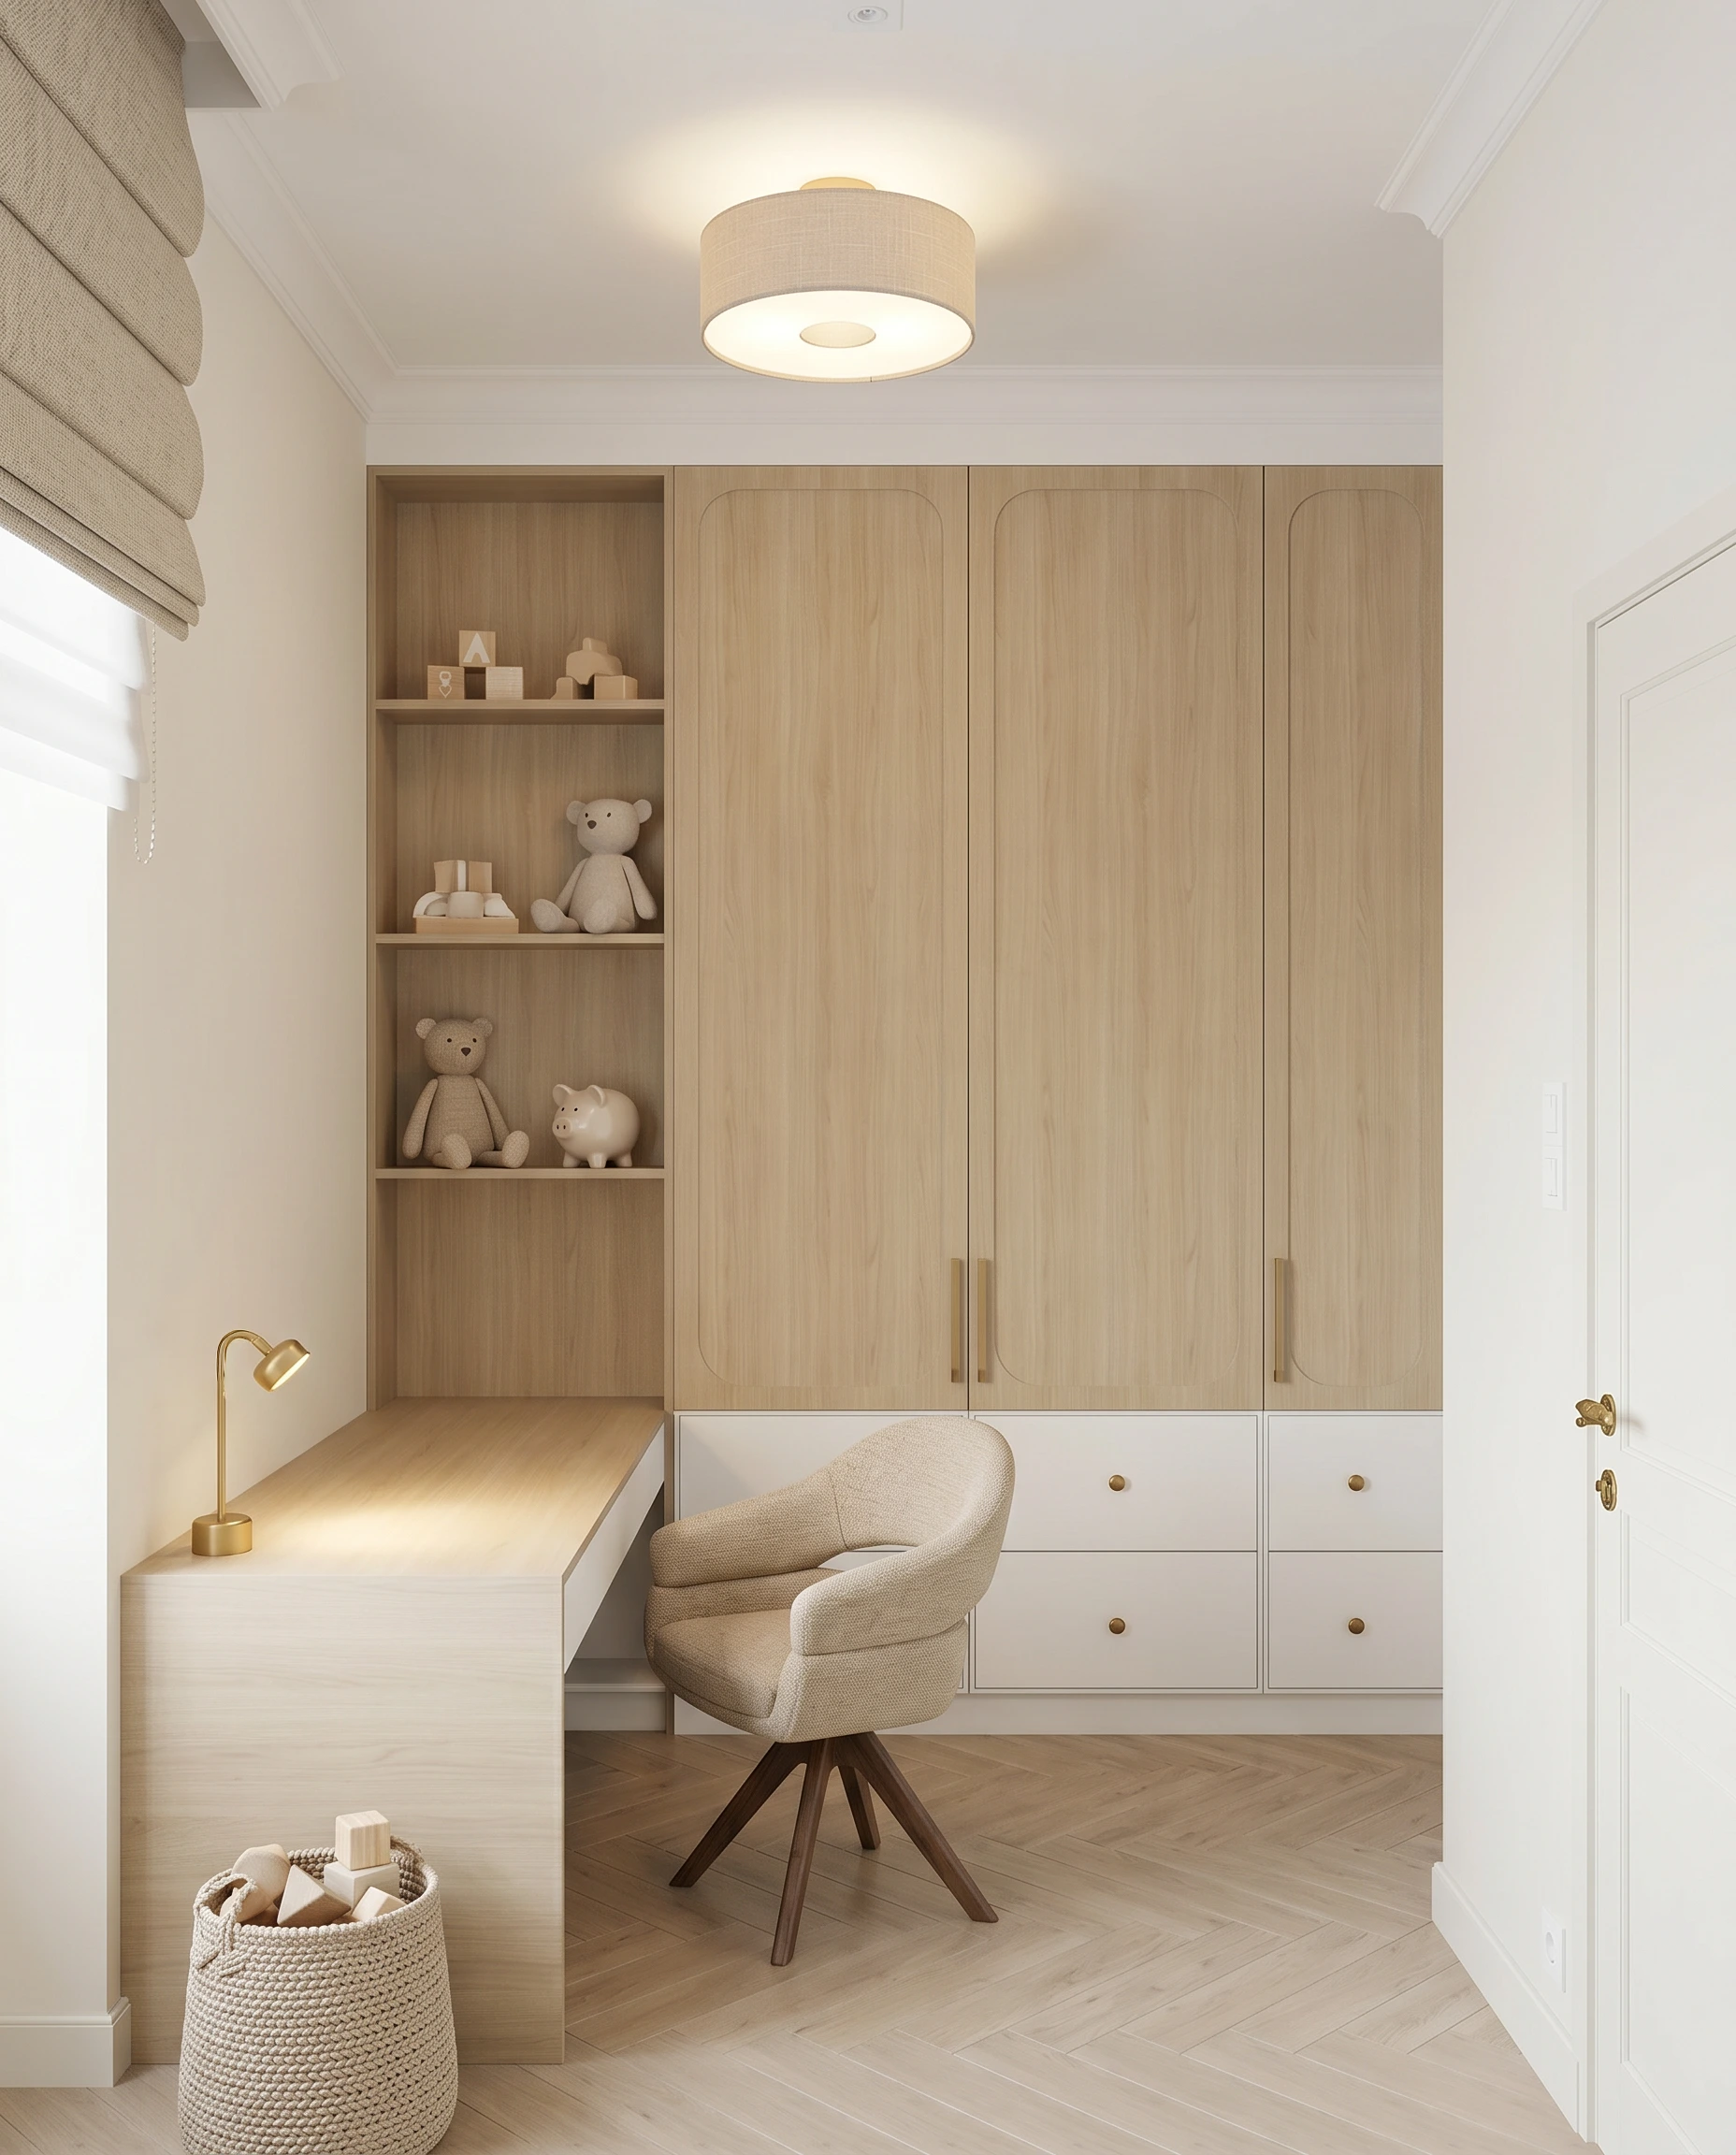
When designing the children’s room, it was important that the space not only suited their current age but would also work well in the longer term. The understated design is easily adaptable, whilst the practical storage solutions help keep everyday items tidy. As a result, the room is ideal for play, relaxation and, later on, learning, whilst currently it can also serve as a guest room.
Take a look at the projectRead the article

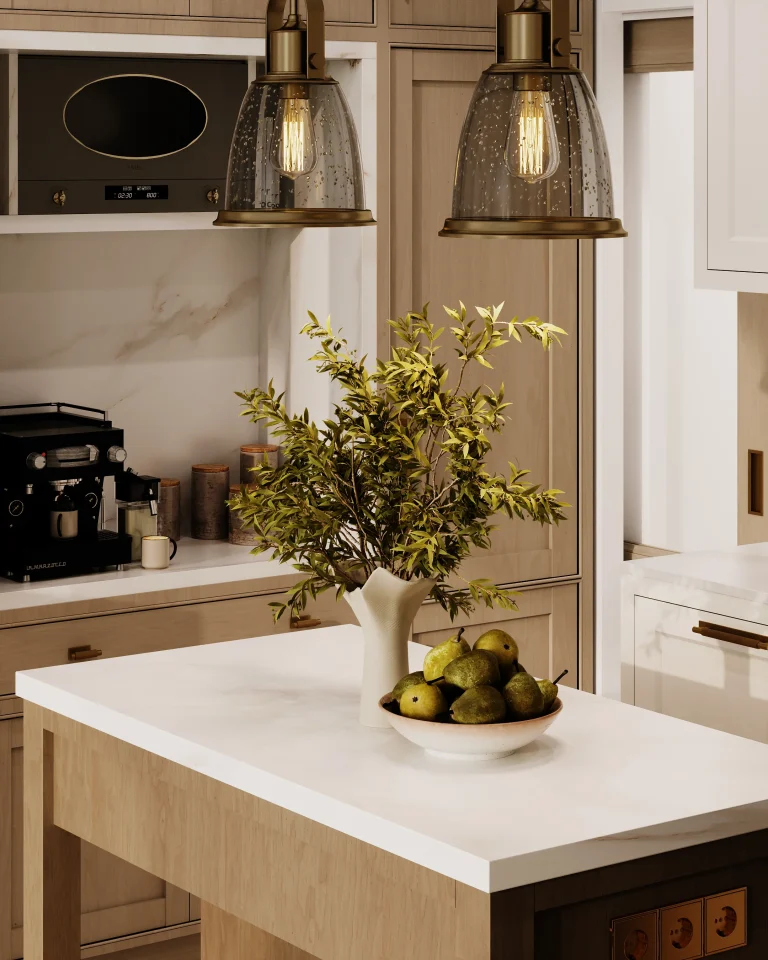
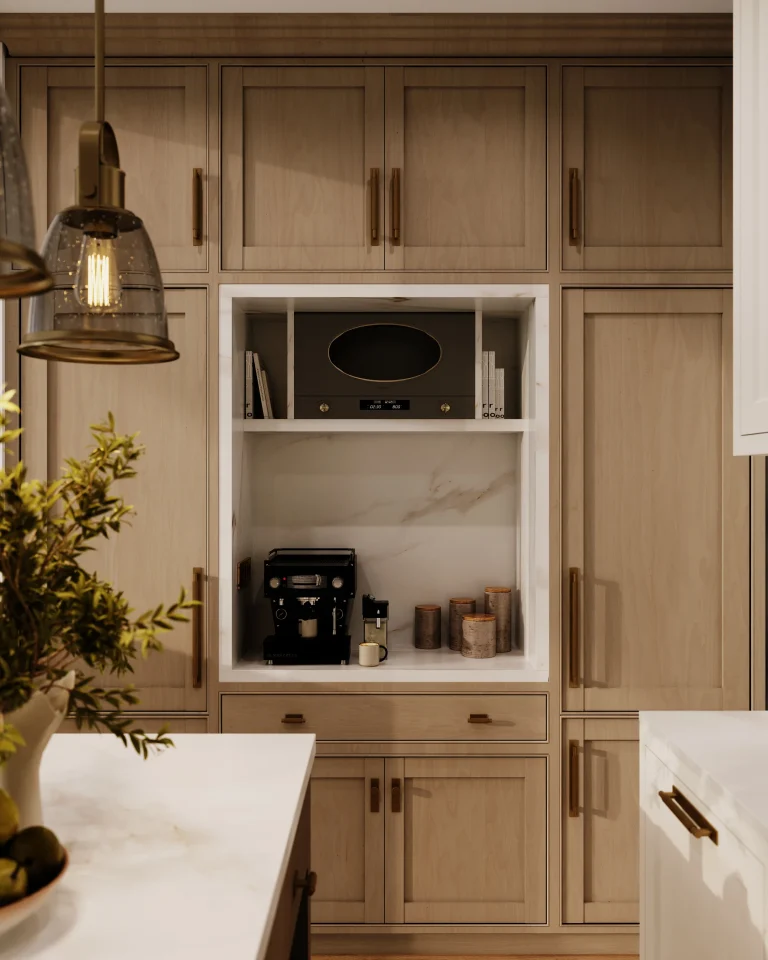
Children's room built on a timeless foundation

Flexible space for changing needs
The children's room was designed with long-term usability in mind. Practical furniture and hidden features such as a pull-out bed or built-in connection points allow the space to evolve with the age of the child, while the decor is free to change according to current interests.
Take a look at the projectRead the article
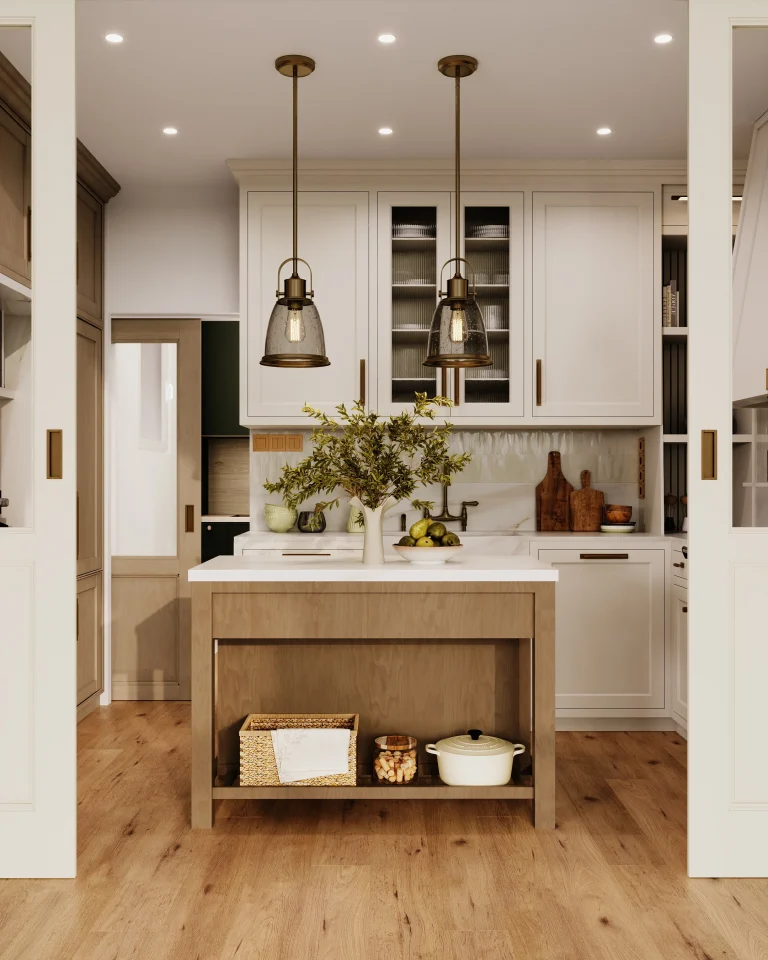
Bunk room with bunk beds for girls

A PLAYFUL SPACE THAT GROWS WITH THE CHILD
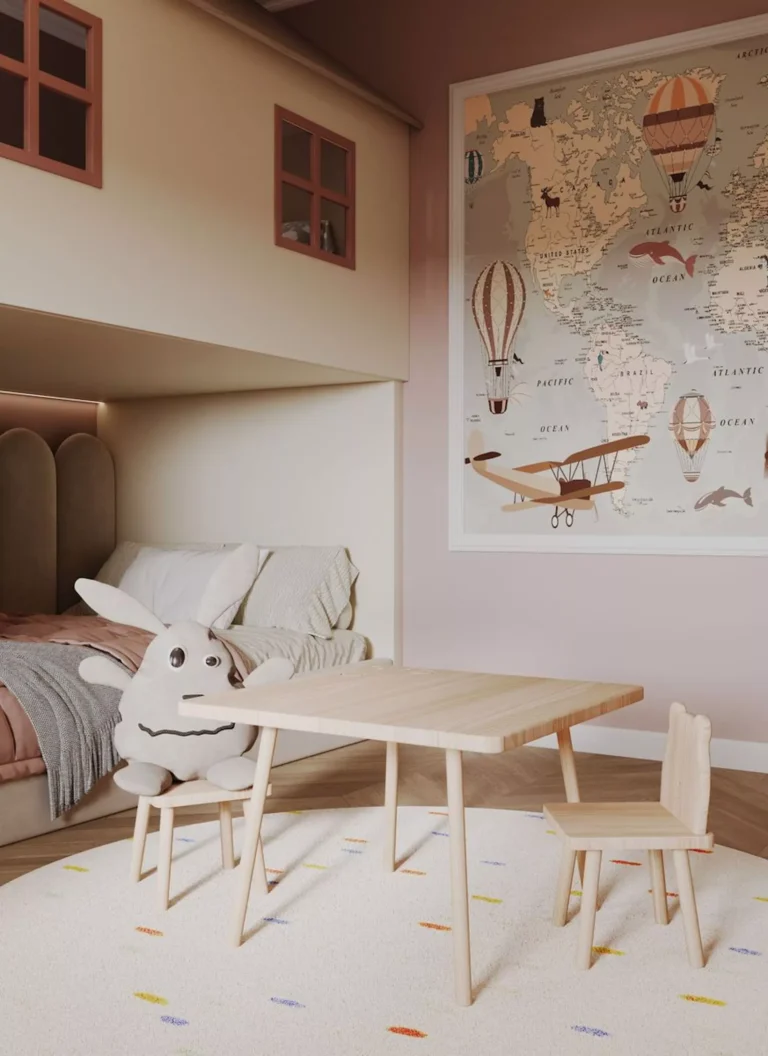
The aim was to design a space that would support everyday play, relaxation and learning. The bunk bed is a space-saving solution that frees up the room while becoming an exciting, loveable centrepiece. Clean colours, thoughtful storage and natural materials create a harmonious nursery that works well in the long term.
Take a look at the projectRead the article
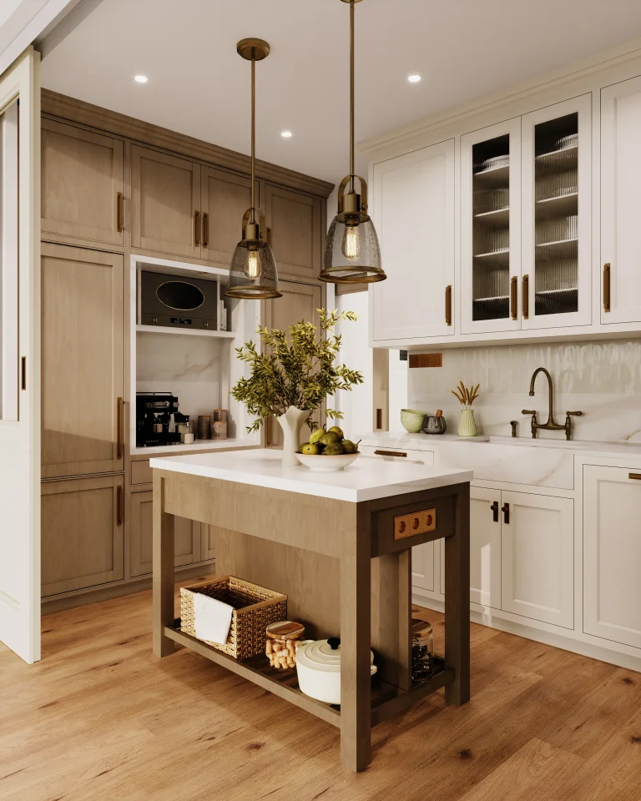
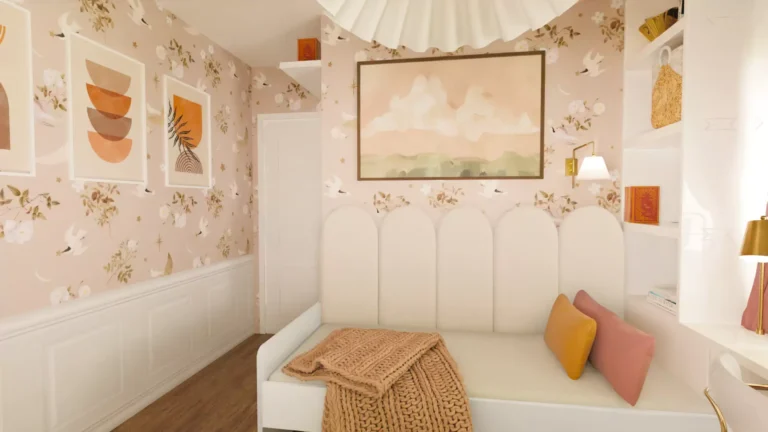
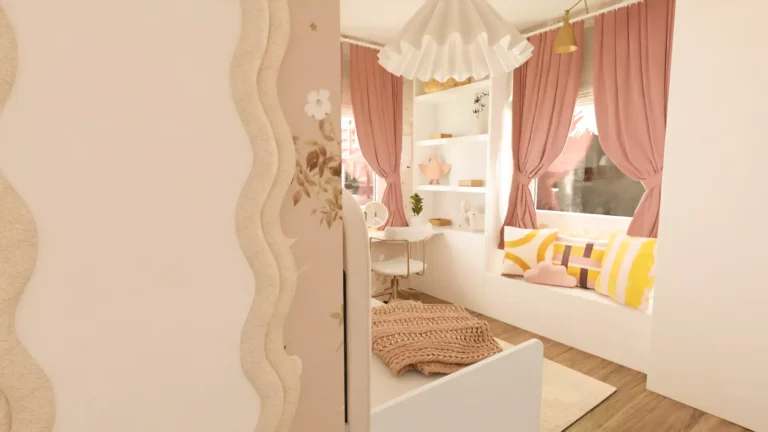
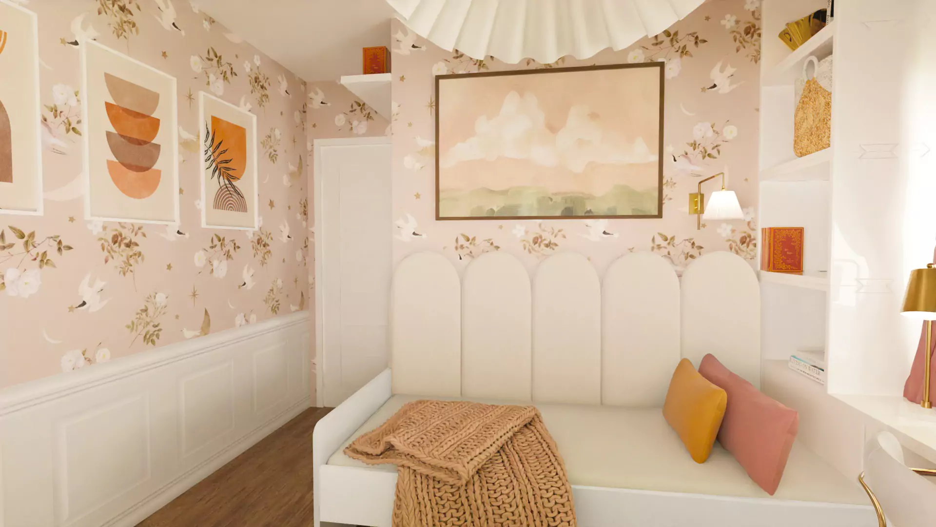
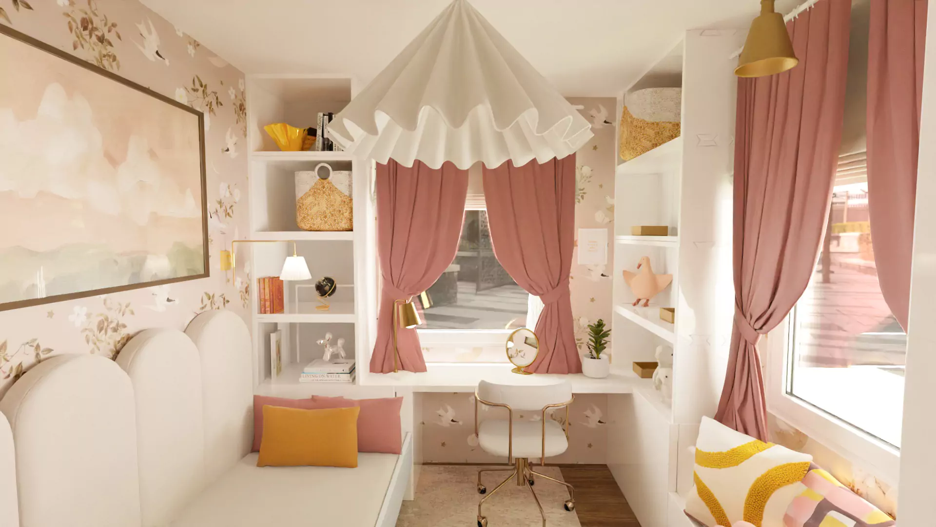
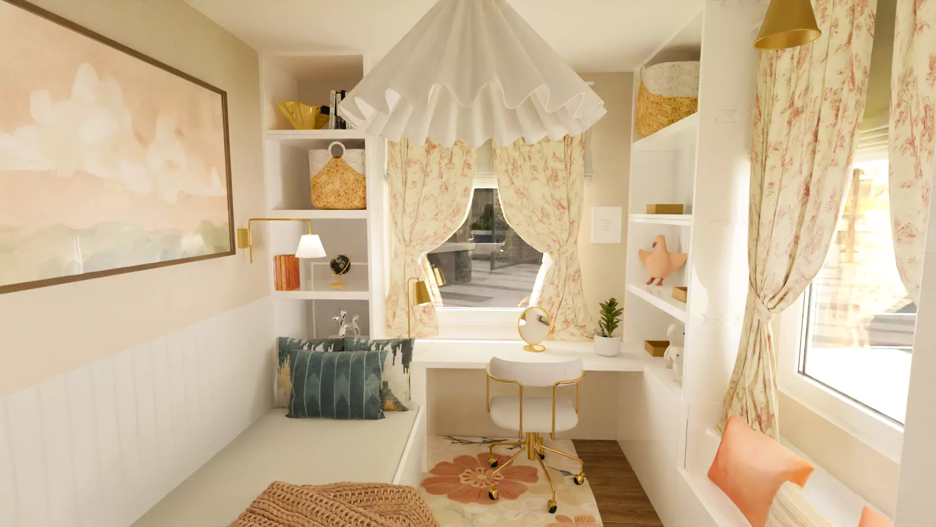
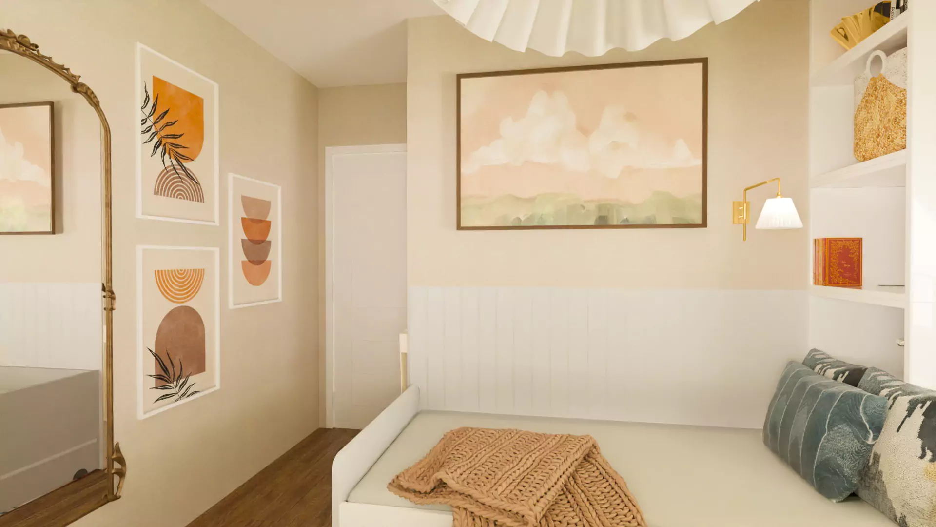
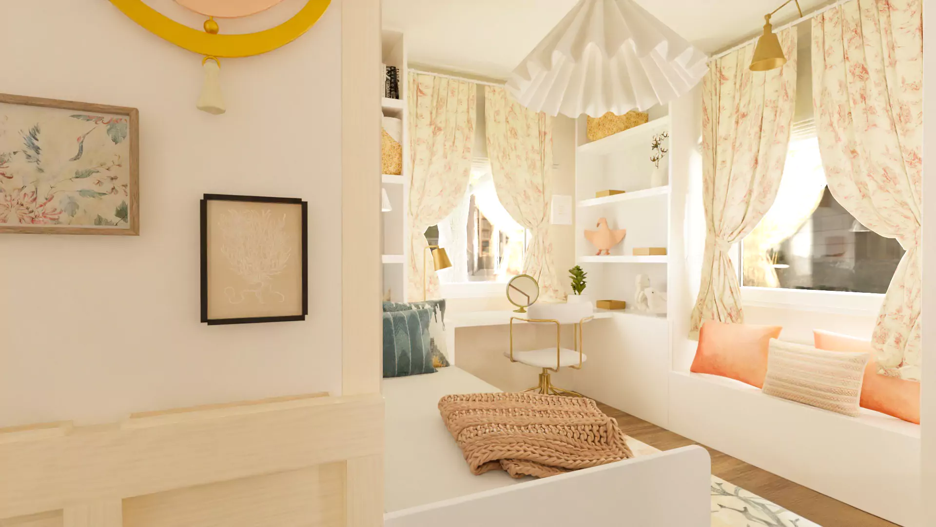
Classic girl's room in pink

A charming cottage designed for the long term
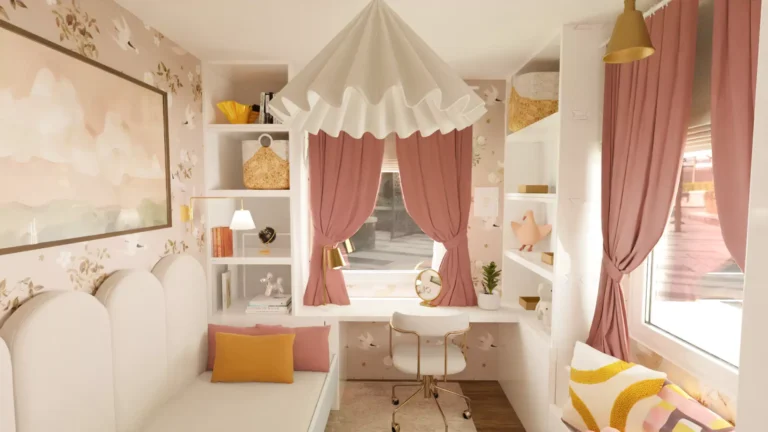
When designing a room for a schoolgirl, we focused on a balance between functionality and lovable design. Two concepts were created: one dominated by patterned wallpaper and colourful textiles, the other by subdued wall colours and clean elements.
Take a look at the project

Classic girl's room in orange version

Unique solutions in a lovable space
The orange colour scheme brings a freshness to the room, while keeping functionality at the forefront. Practical furniture, unique fabrics and carefully chosen decor will ensure that the room feels like home for many years to come.
Take a look at the project

Multi-level upstairs bathroom

Stone wall, unique bath and hidden features
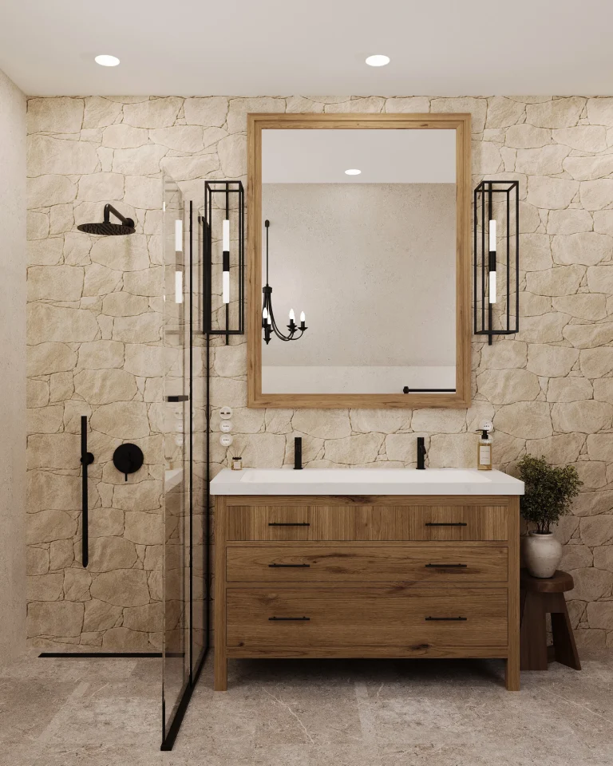
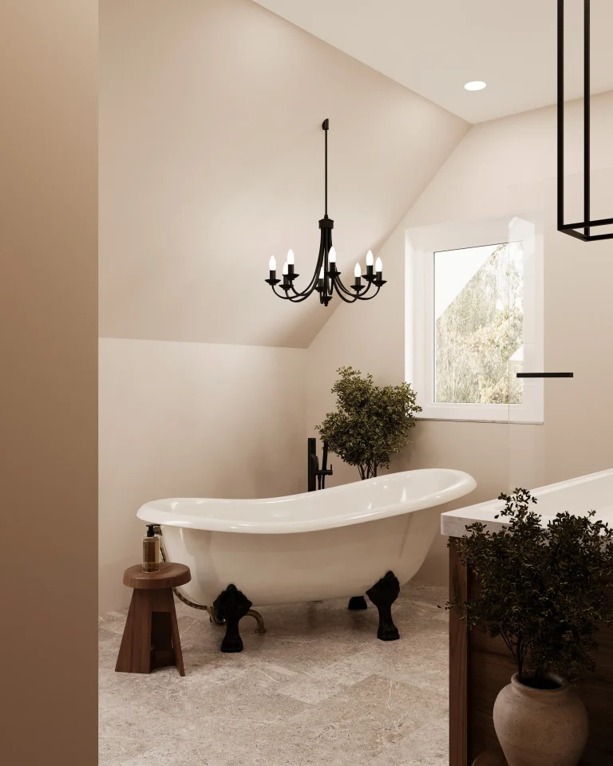
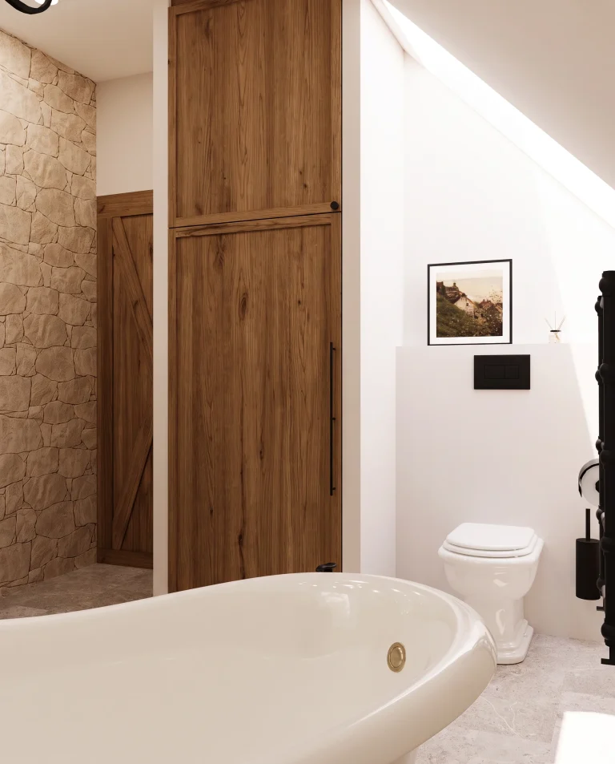
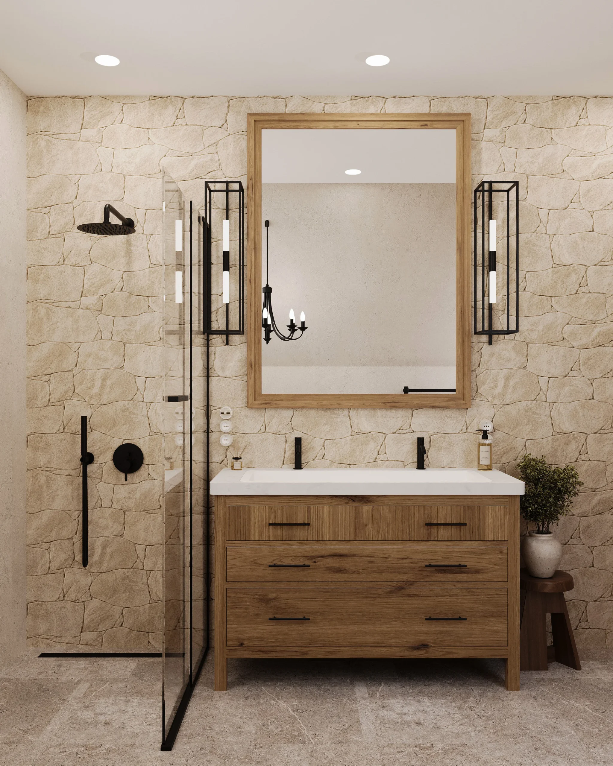
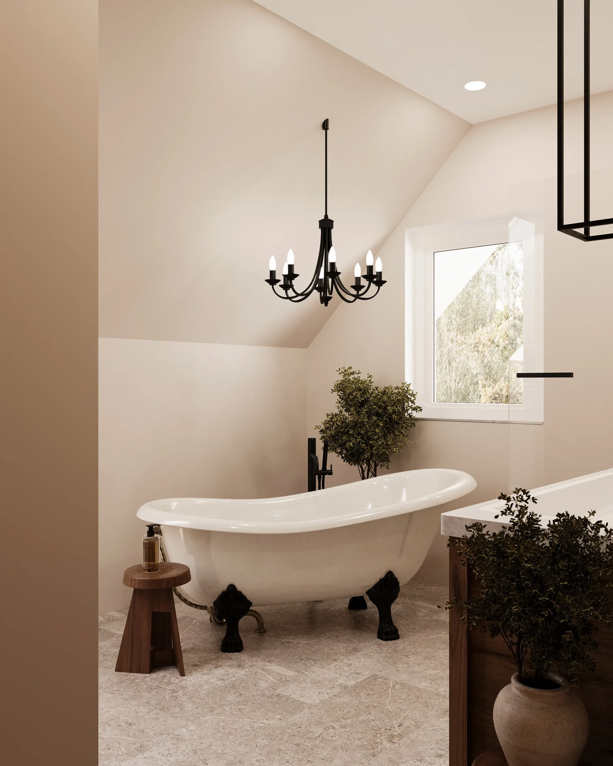
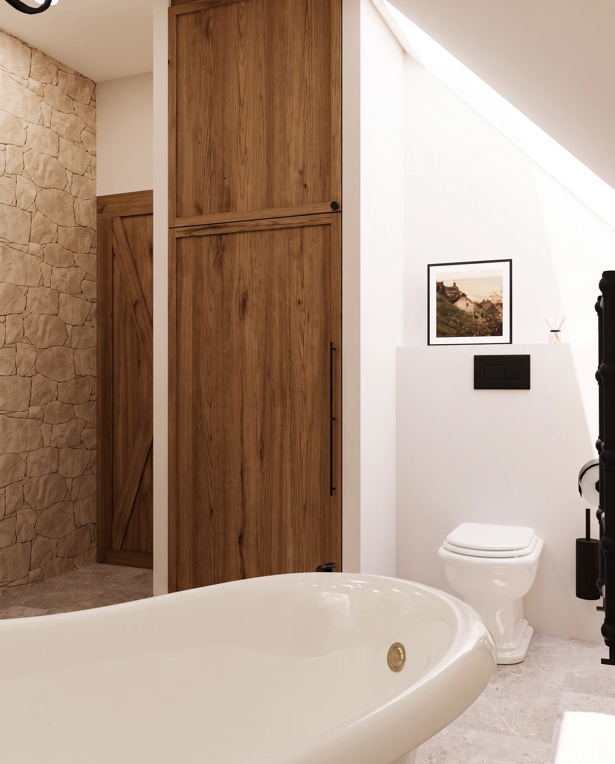
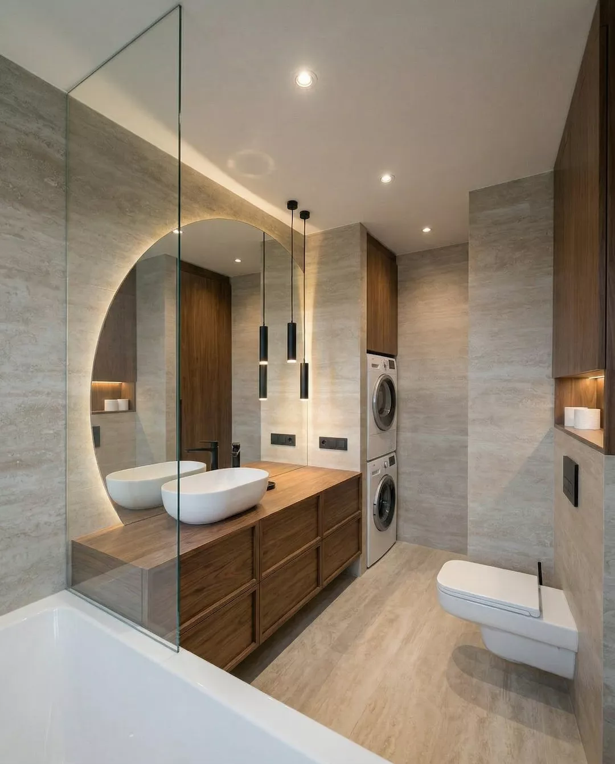
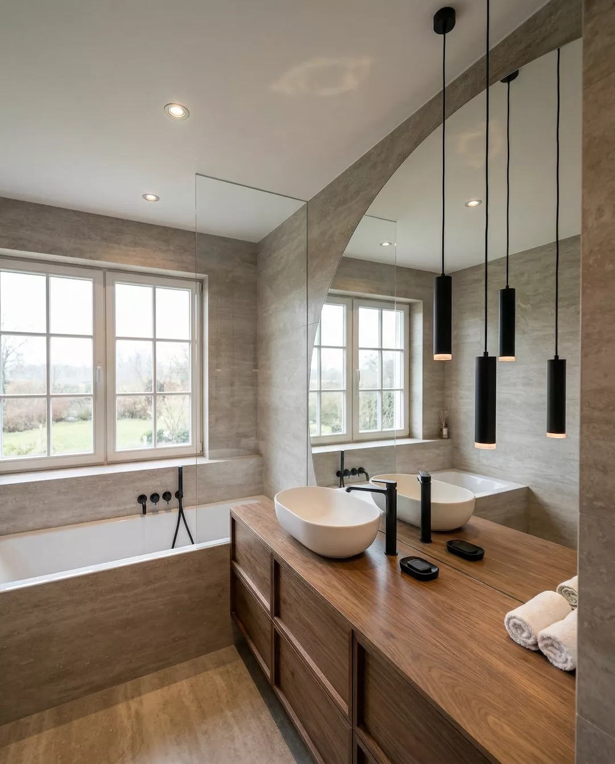
The design of the upstairs bathroom was preceded by a significant layout alteration. The rustic stone wall familiar from the living room features here too, whilst the other walls have been given a water-resistant, textured finish. The large built-in unit completely conceals the washing machine and tumble dryer, whilst subtly separating the toilet from the rest of the space. The double washbasin and the striking bath together define the character of the room.
Take a look at the projectGet a quote

A wellness atmosphere in the ground-floor spa

Walk-in shower and unique features
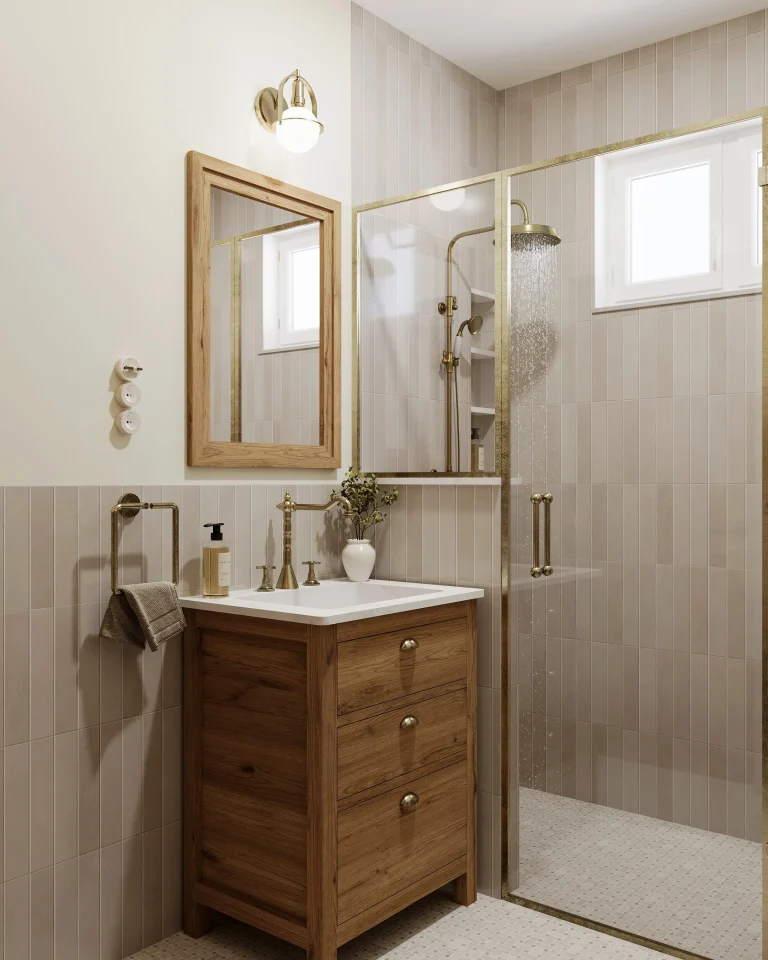
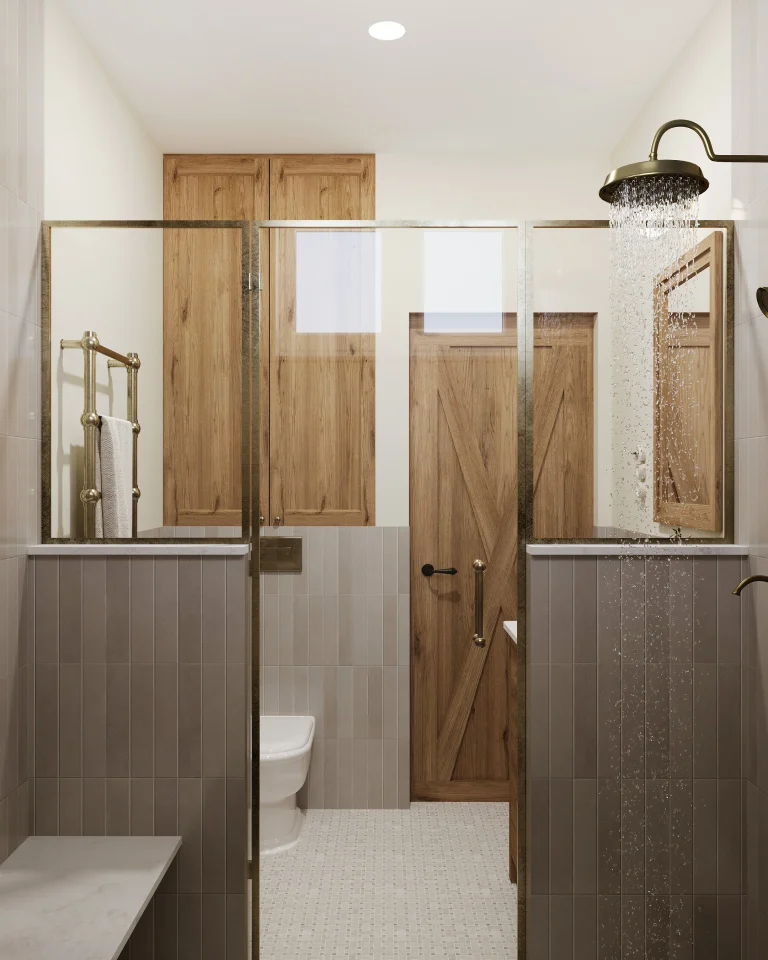
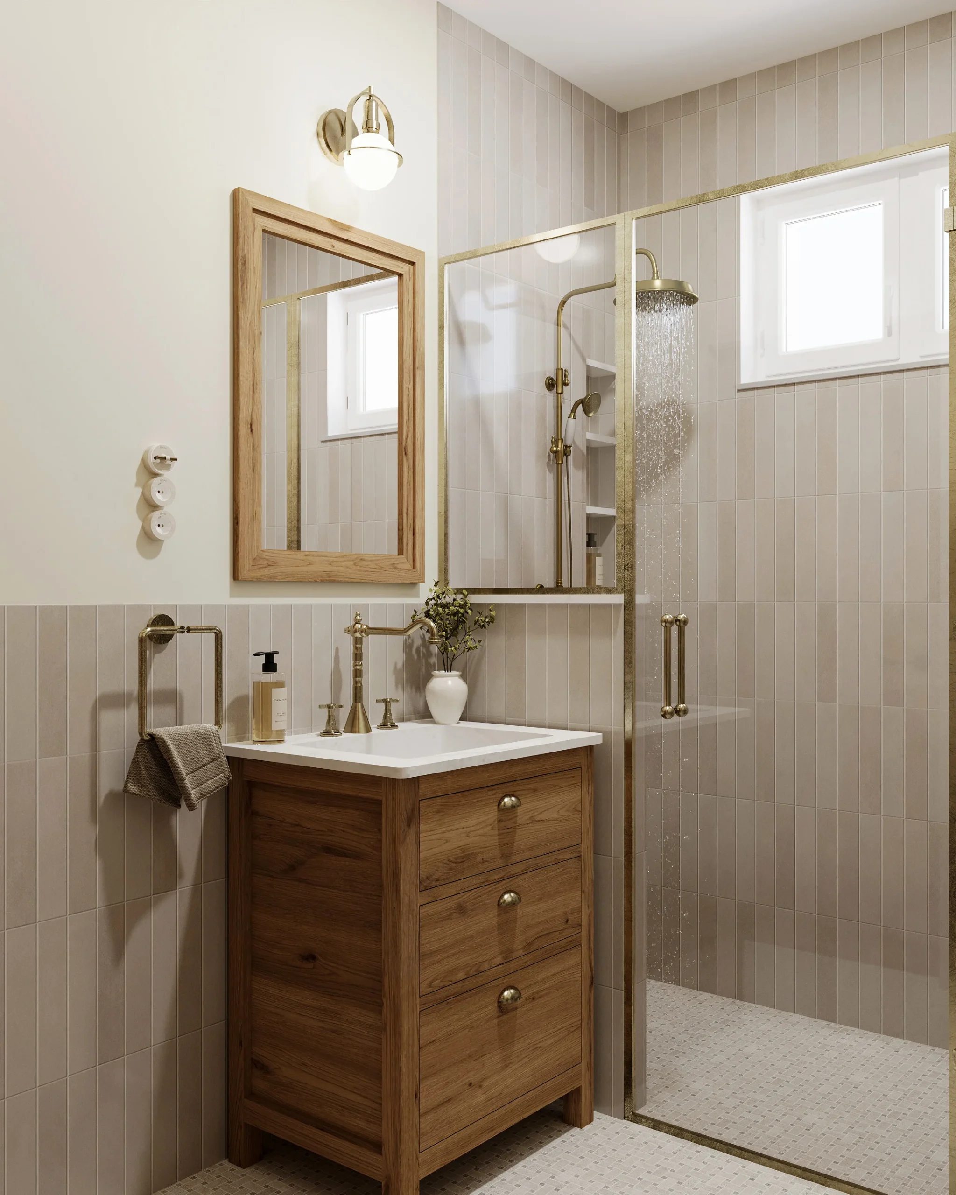
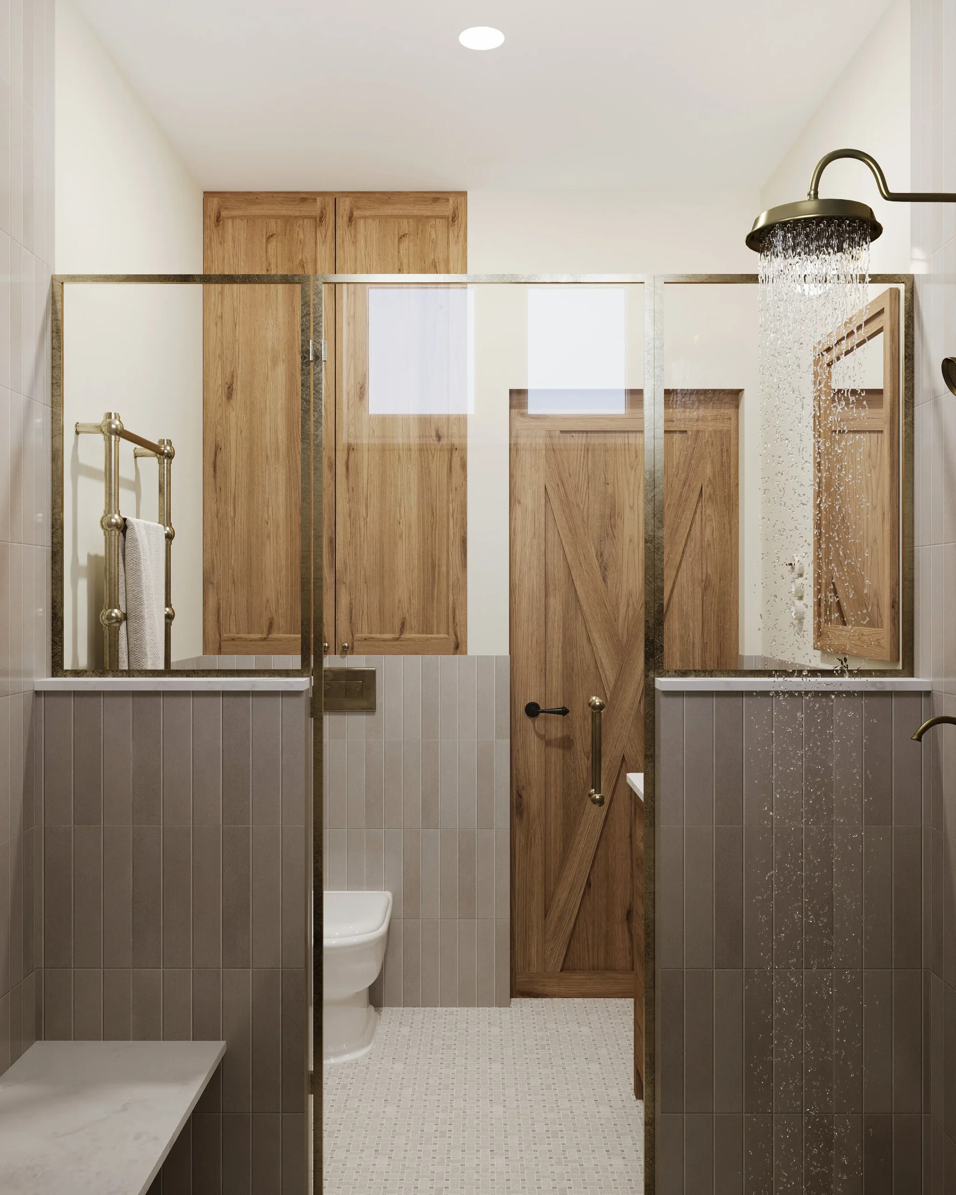
The ground-floor bathroom was created by combining a previously separate bathroom and toilet. Within this more spacious area, we designed a shower with seating, suitable for relaxation, which offers a genuine wellness experience alongside everyday use. The bespoke shower door and the distinctive floor mosaic lend the room a strong character, whilst the use of rustic materials ties in with the atmosphere of the whole house.
Take a look at the projectGet a quote

A distinctive washbasin for a small space

Green walls, a bronze mirror and a recurring mosaic
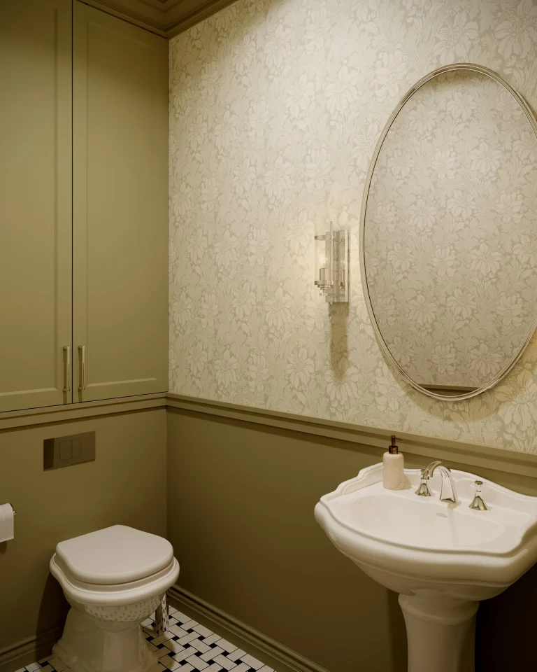
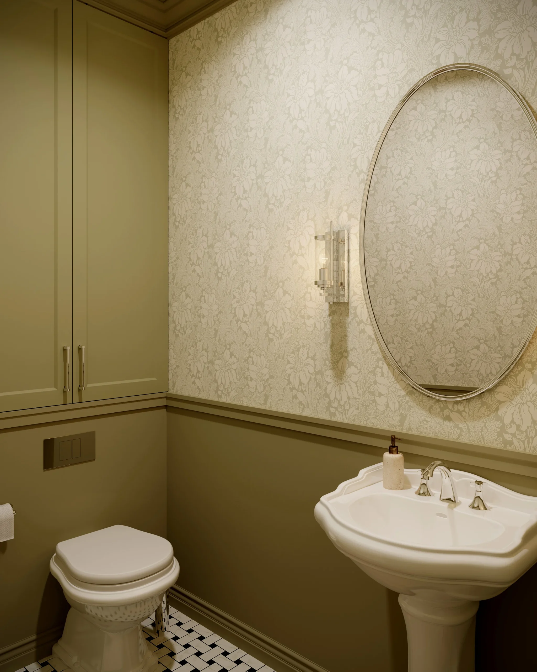
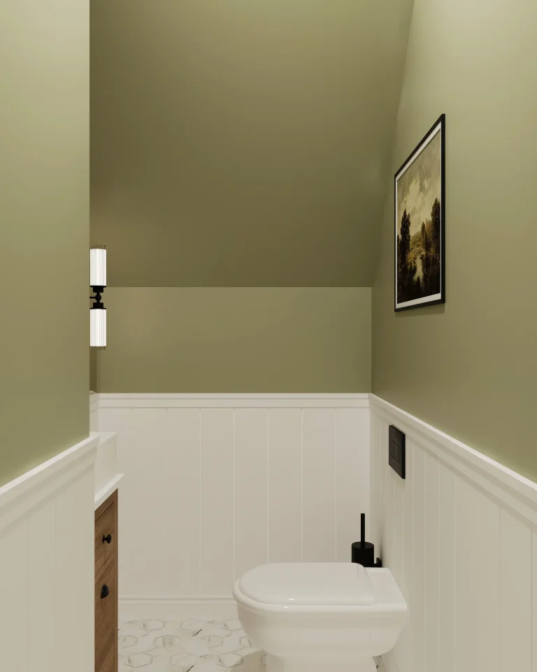
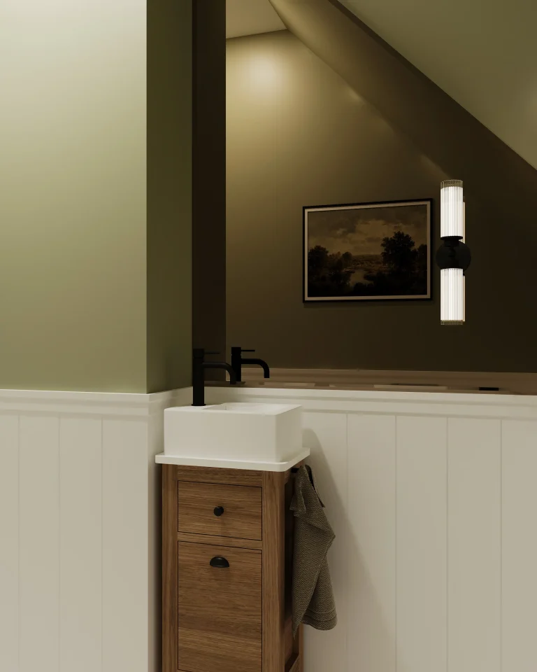
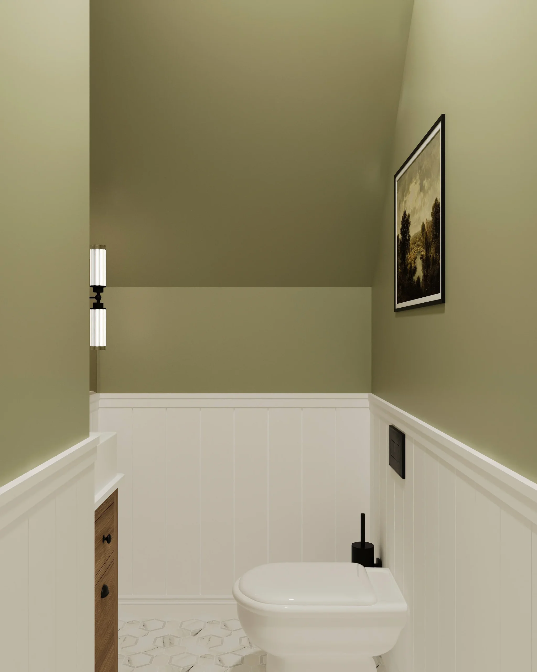
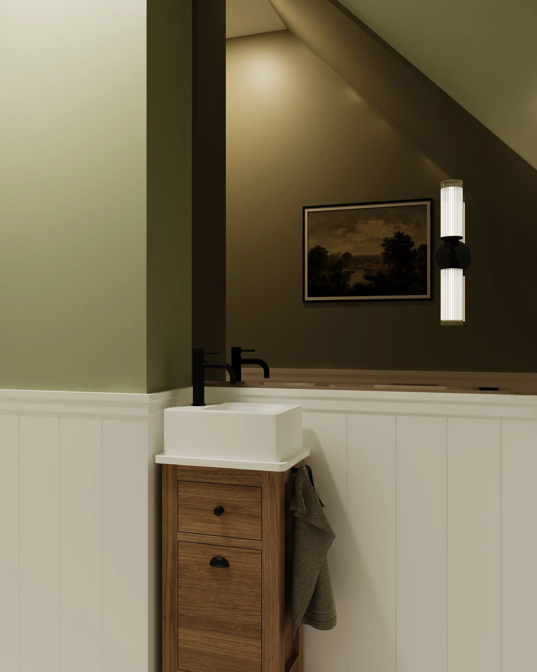
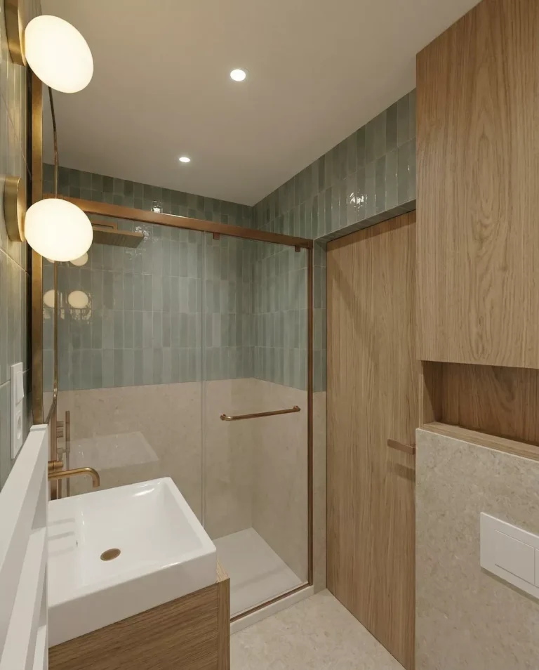
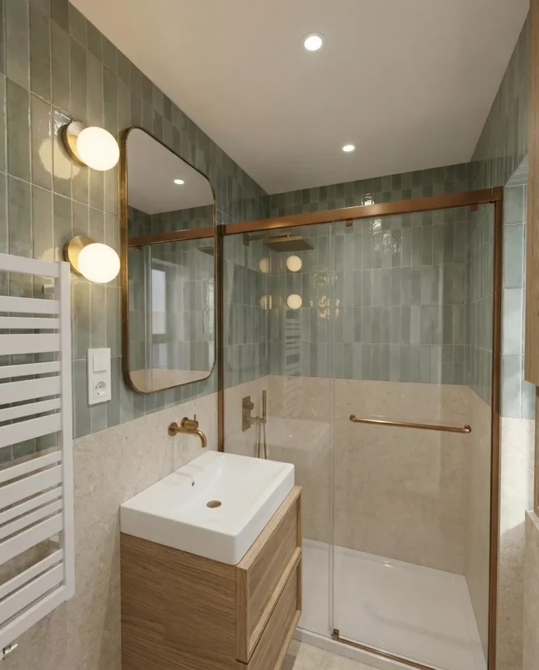
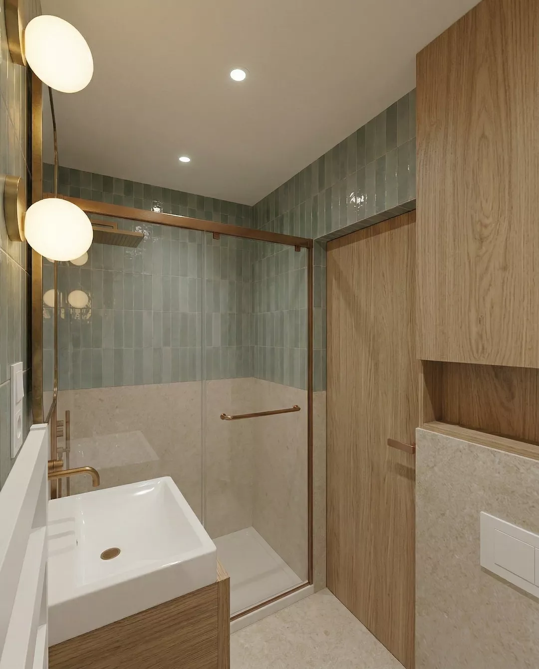
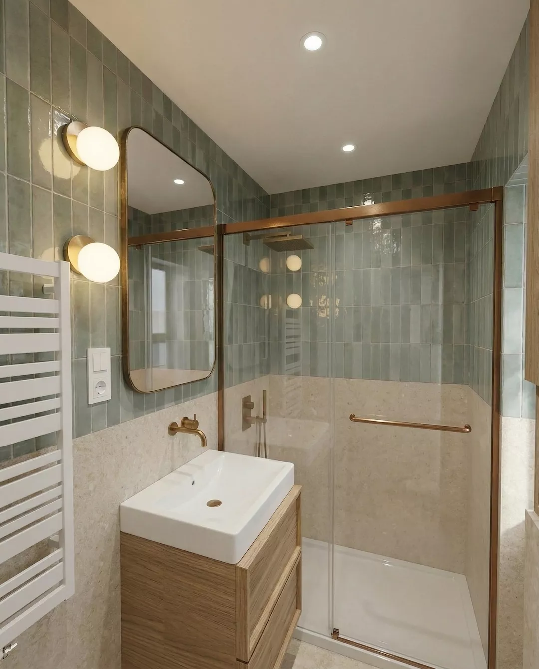
We carved out the separate upstairs toilet from a larger bathroom with an irregular floor plan. Due to the small floor area and the protruding sections of wall, we had to make the most of every centimetre. The green walls, the bronze mirror and the mosaic together create a deep, distinctive atmosphere. The tiling takes a different form to that in the ground-floor bathroom, yet it subtly links the two rooms.
Take a look at the projectGet a quote

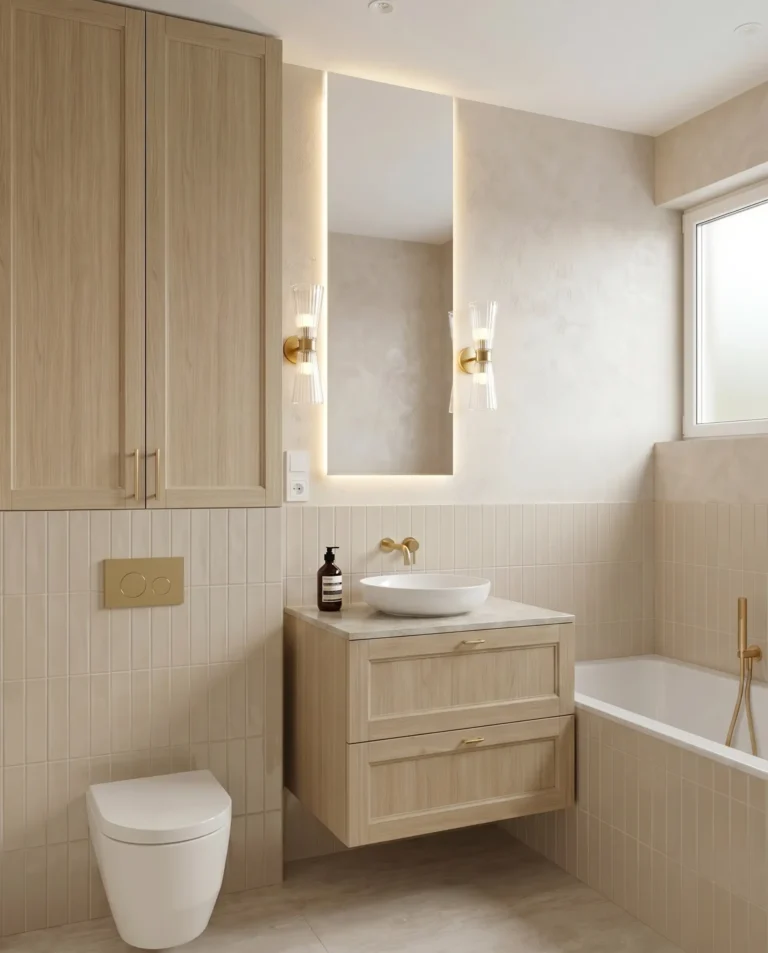
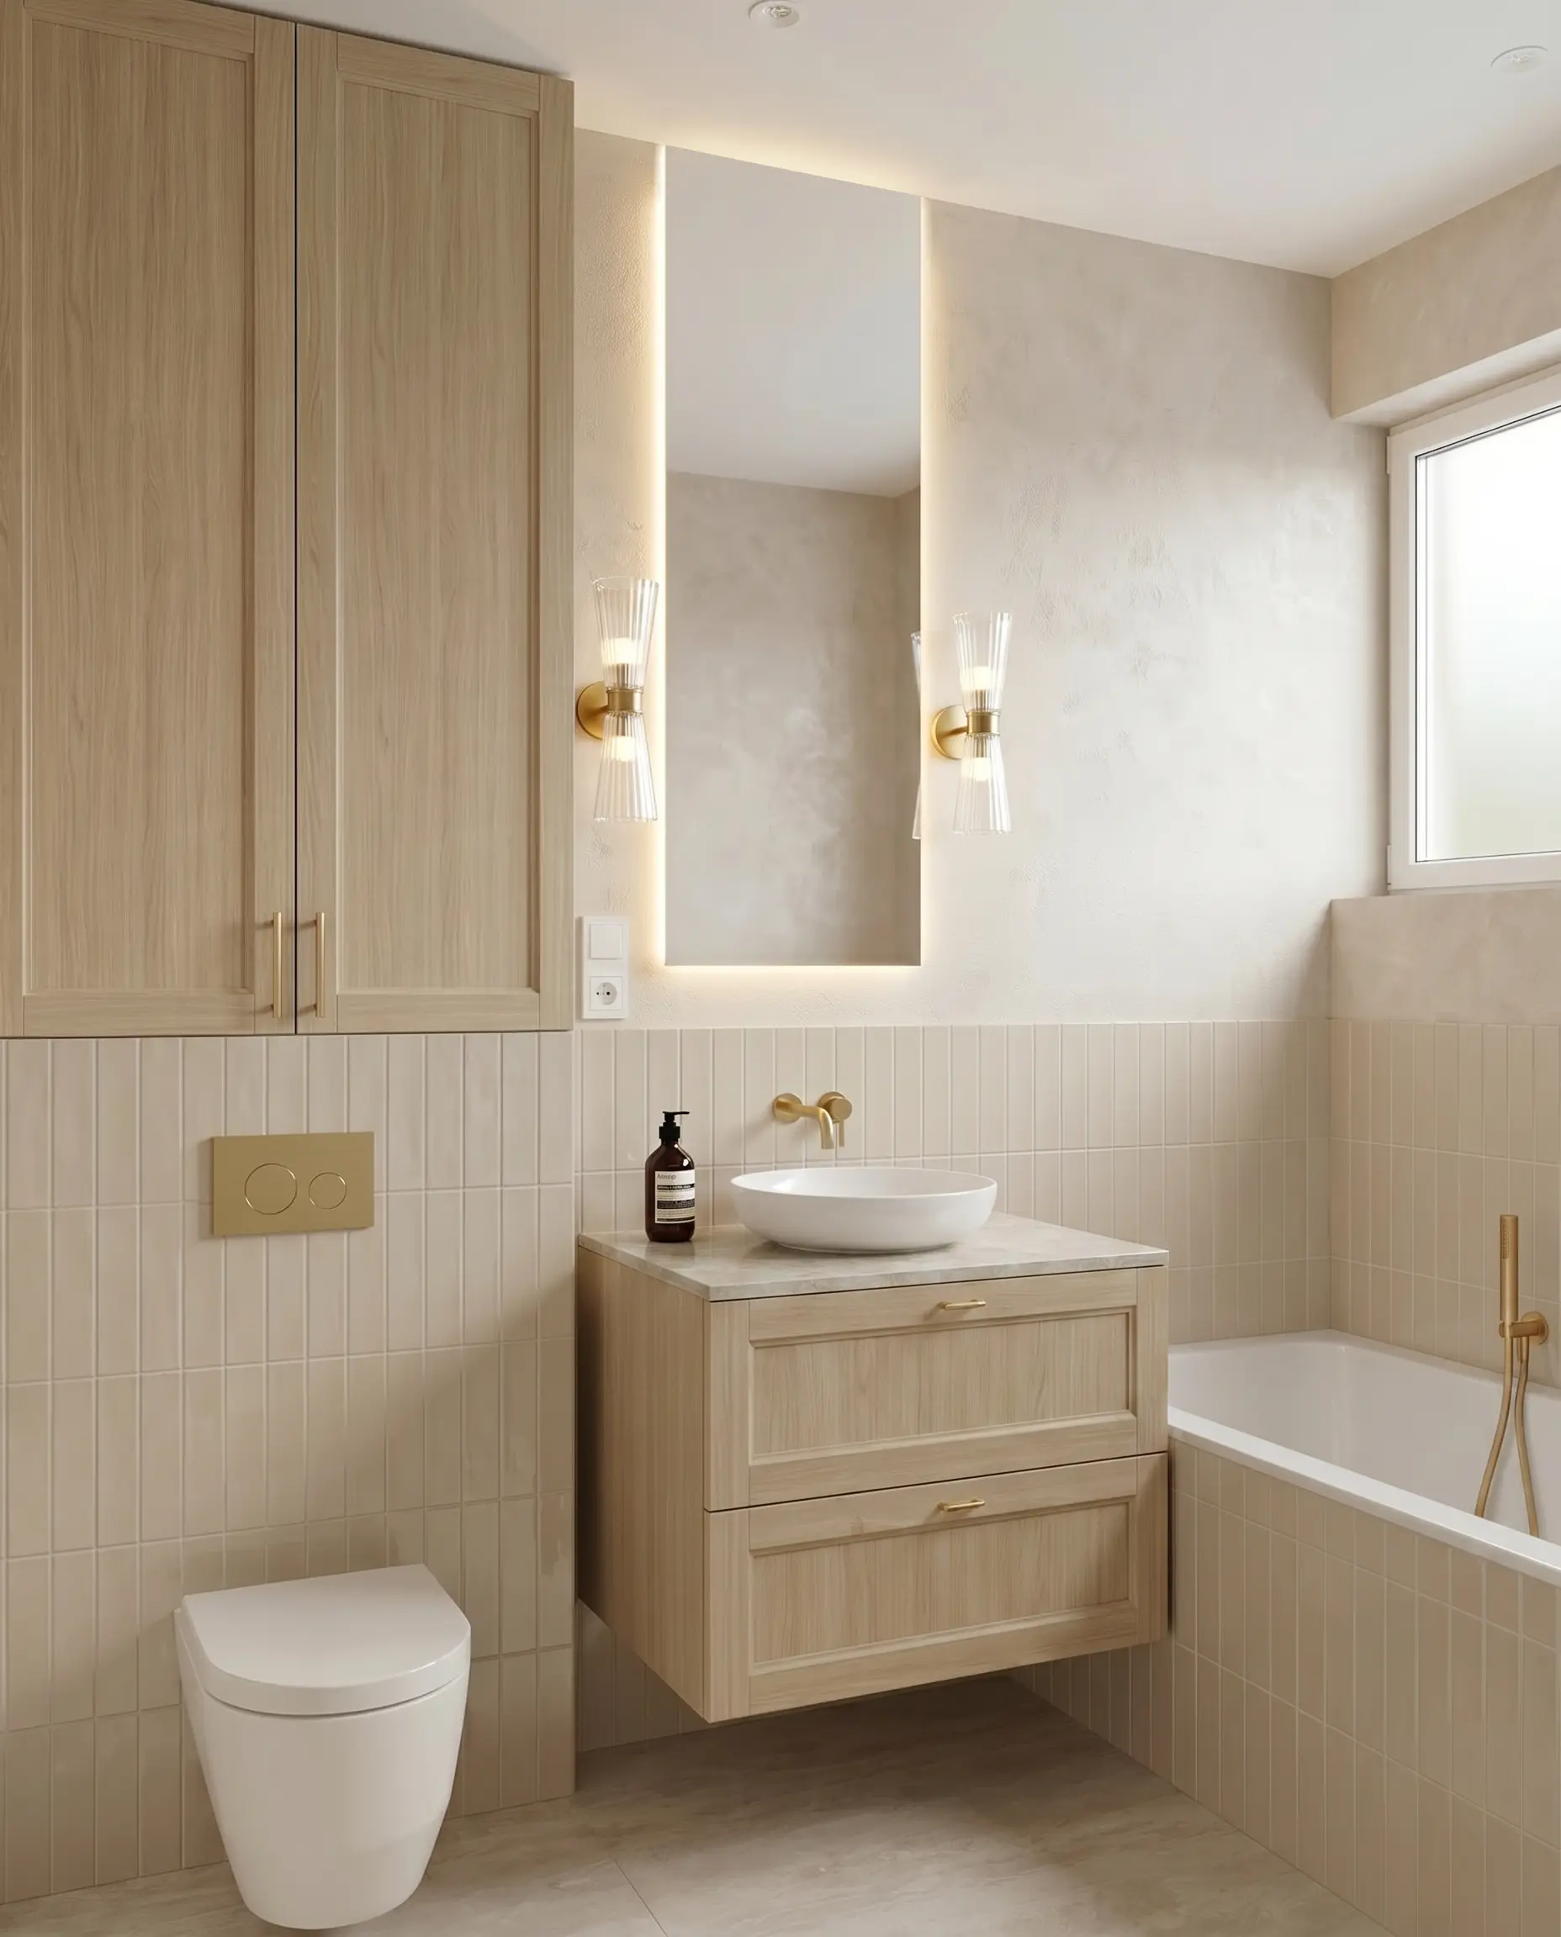
A bathroom combining practicality and elegance

A sleek design for everyday use
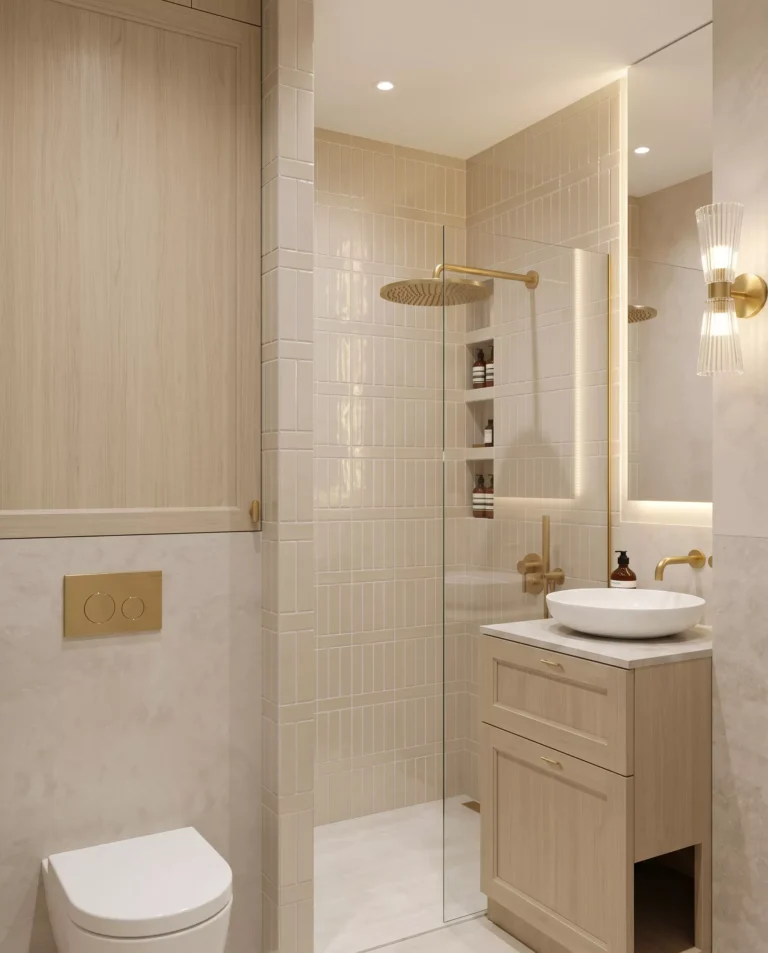
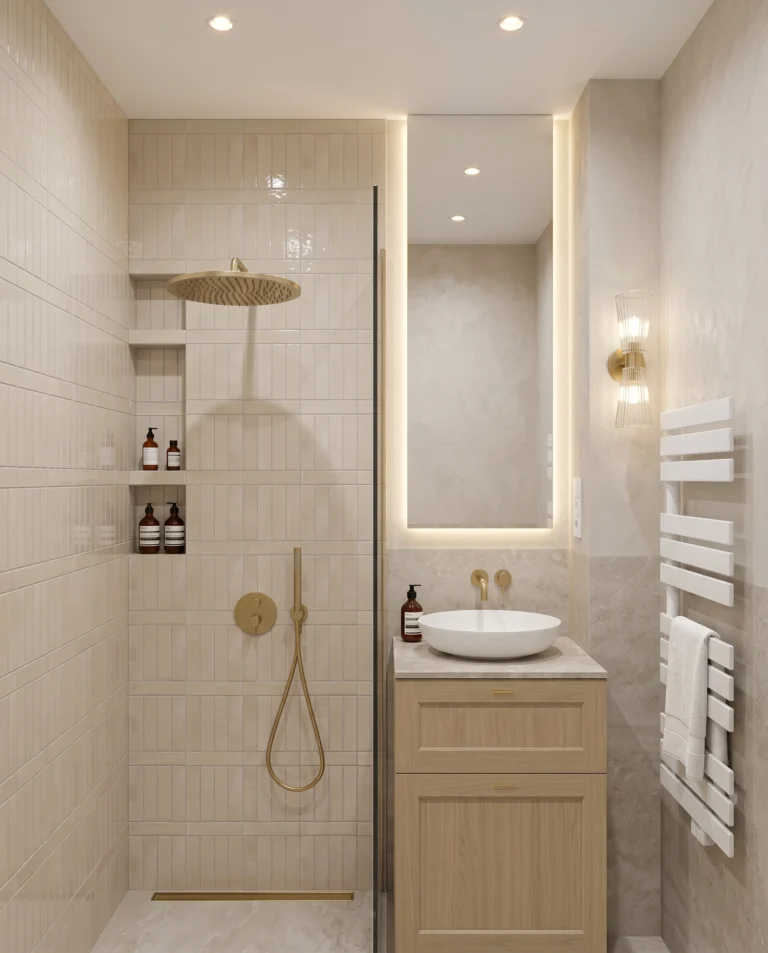
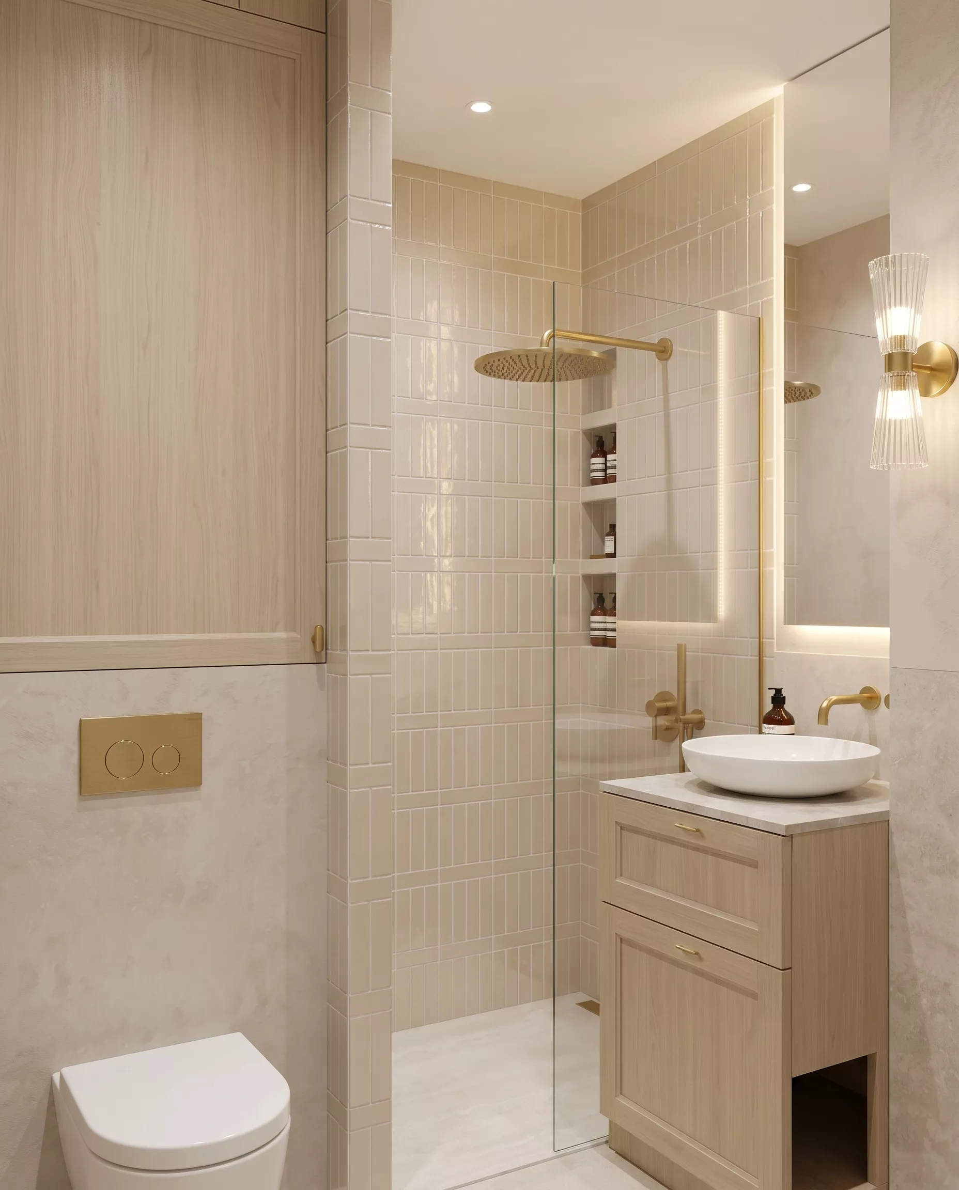
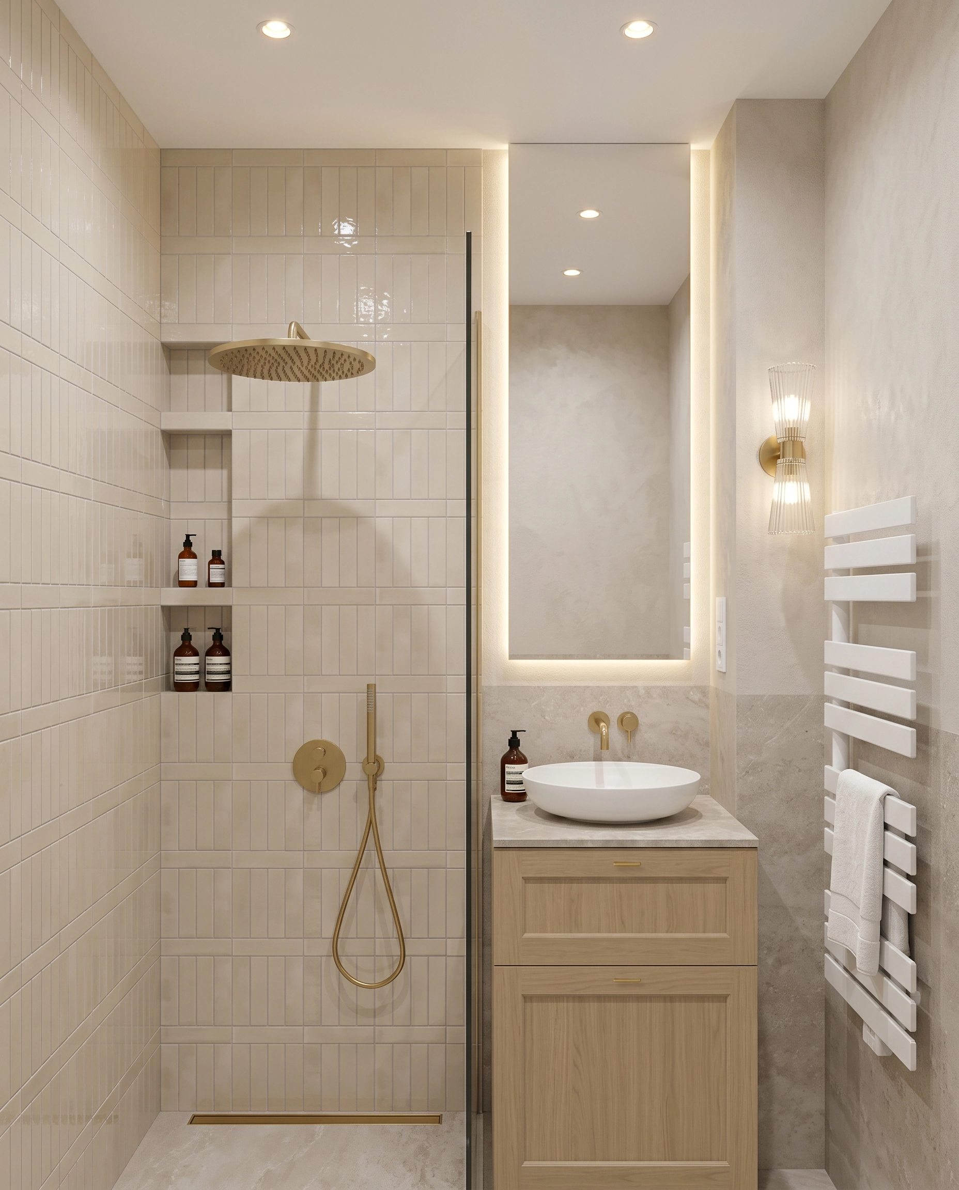
The bathroom with a shower has been given a more compact, functional design, where every detail is geared towards comfortable everyday use. The clean-lined tiling, understated colours and concealed storage solutions create a tidy, modern overall effect. The space is both practical and elegant, allowing it to blend beautifully into the more classic style of the flat.
Take a look at the projectRead the article
A bathroom with a classic feel

Elegant details and a serene bathroom atmosphere
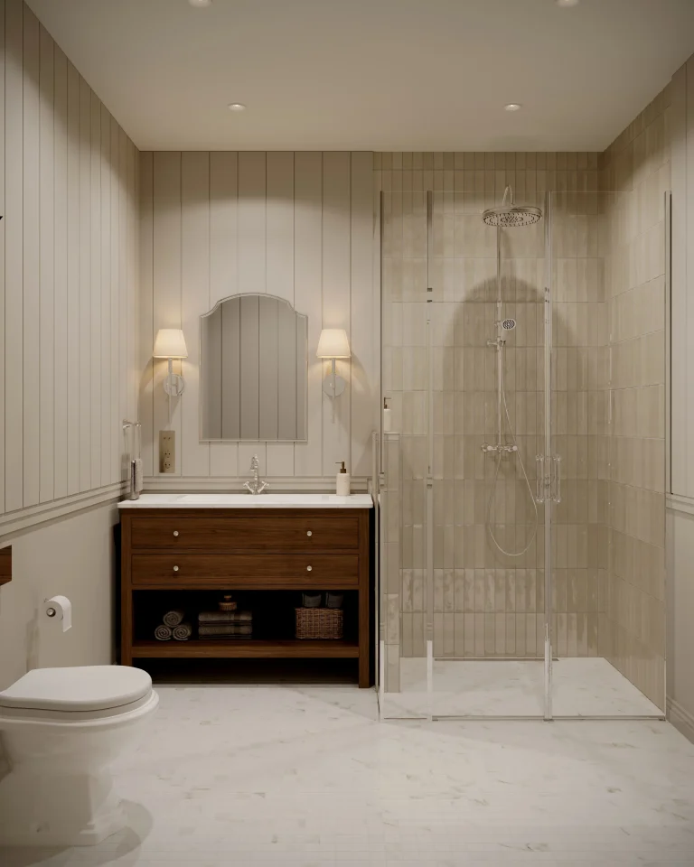
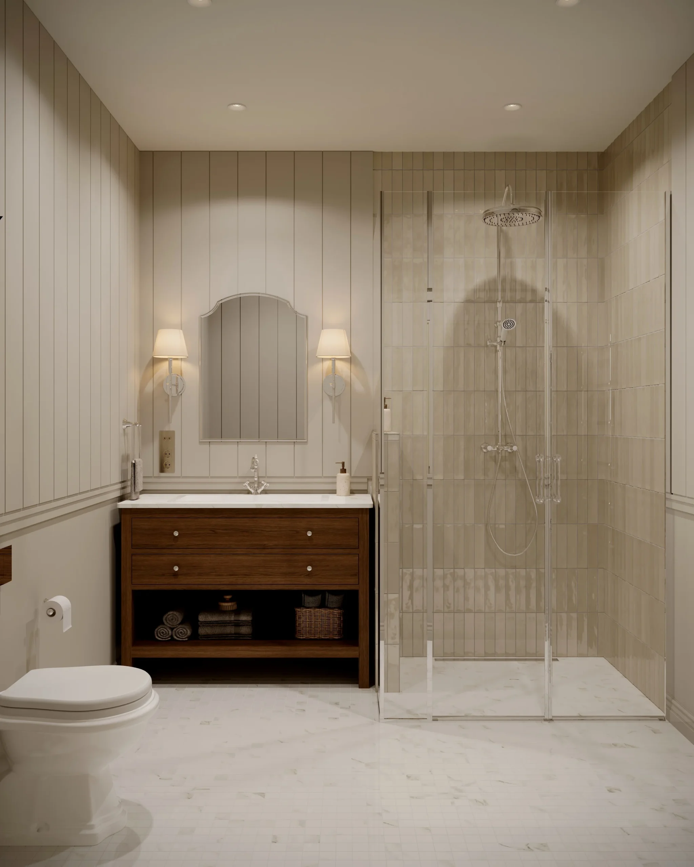
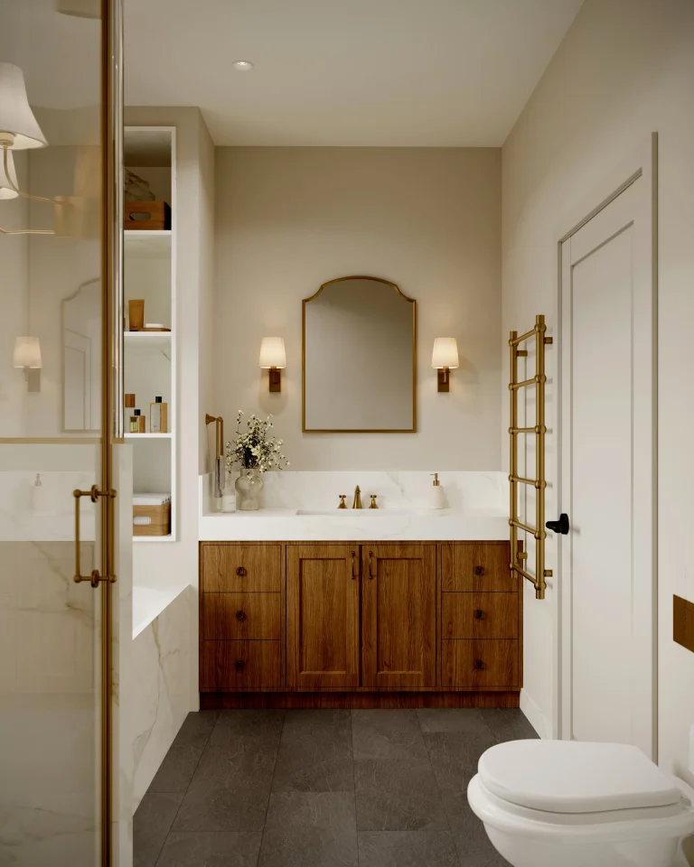
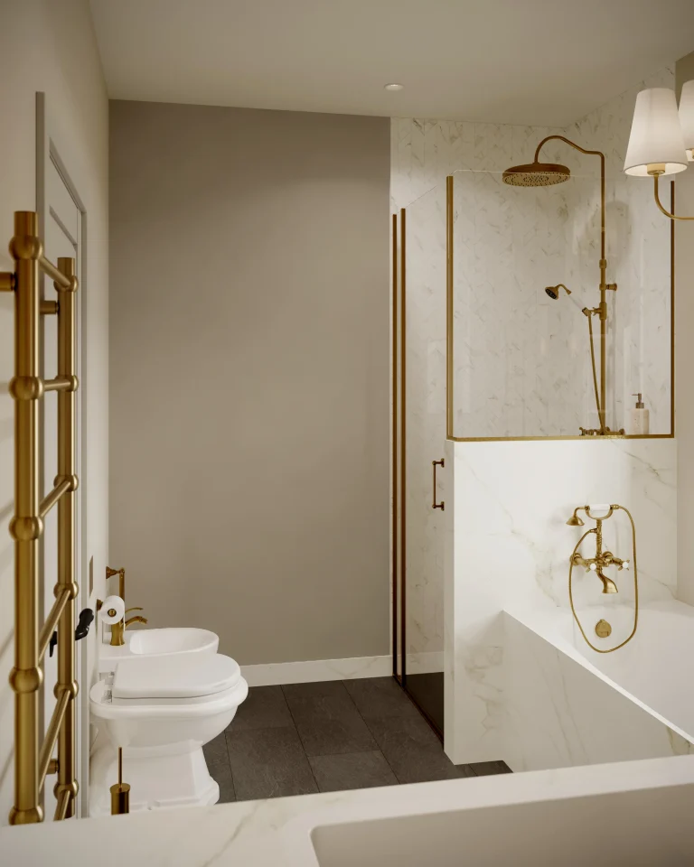
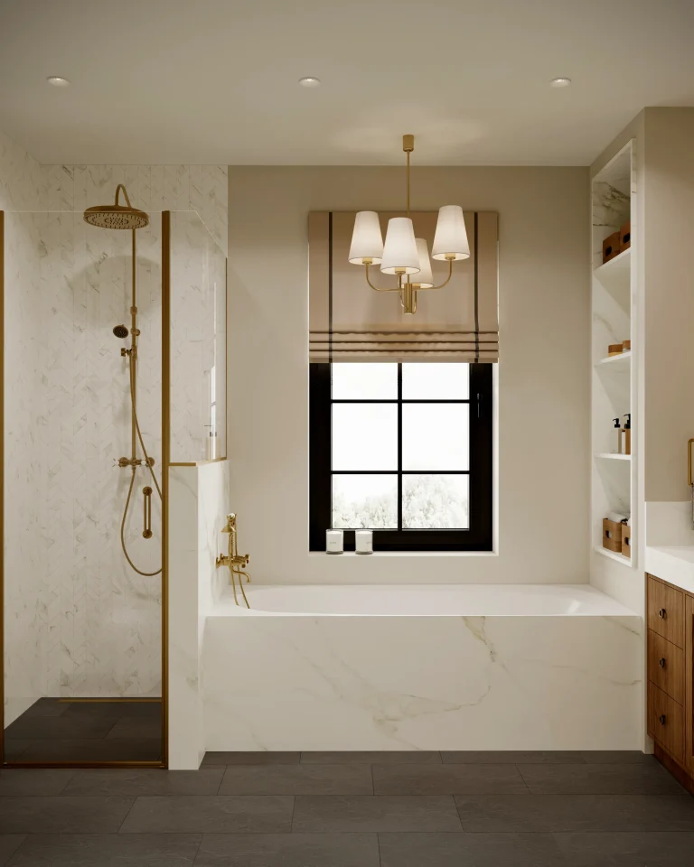
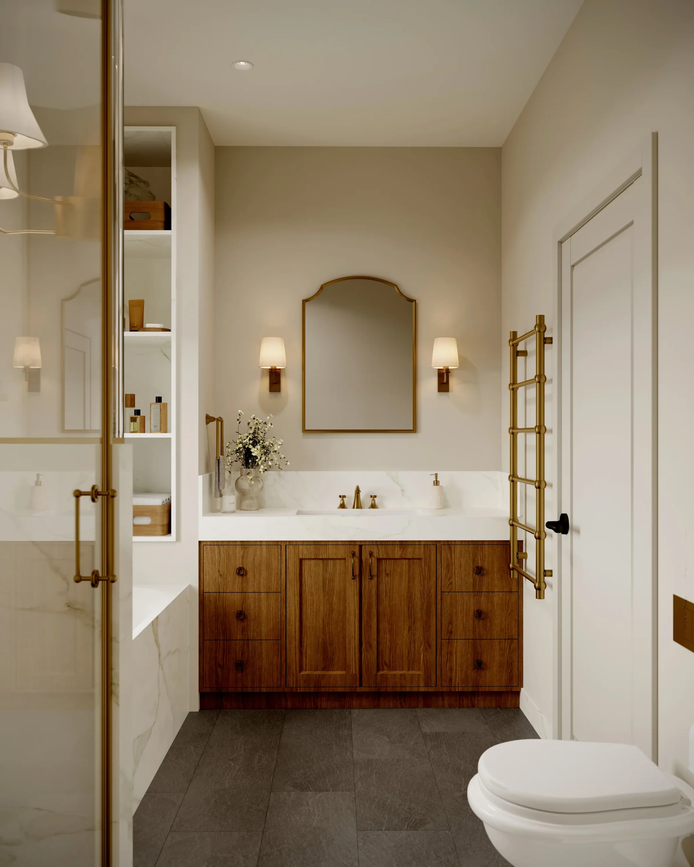
The bathroom has become the home’s most intimate space, with a slower pace, where classic elegance and comfort go hand in hand. The subtle finishes, the balanced design and the understated details create a calm, almost spa-like atmosphere. This bathroom is not just a functional space, but a genuine relaxation area.
Take a look at the projectRead the article
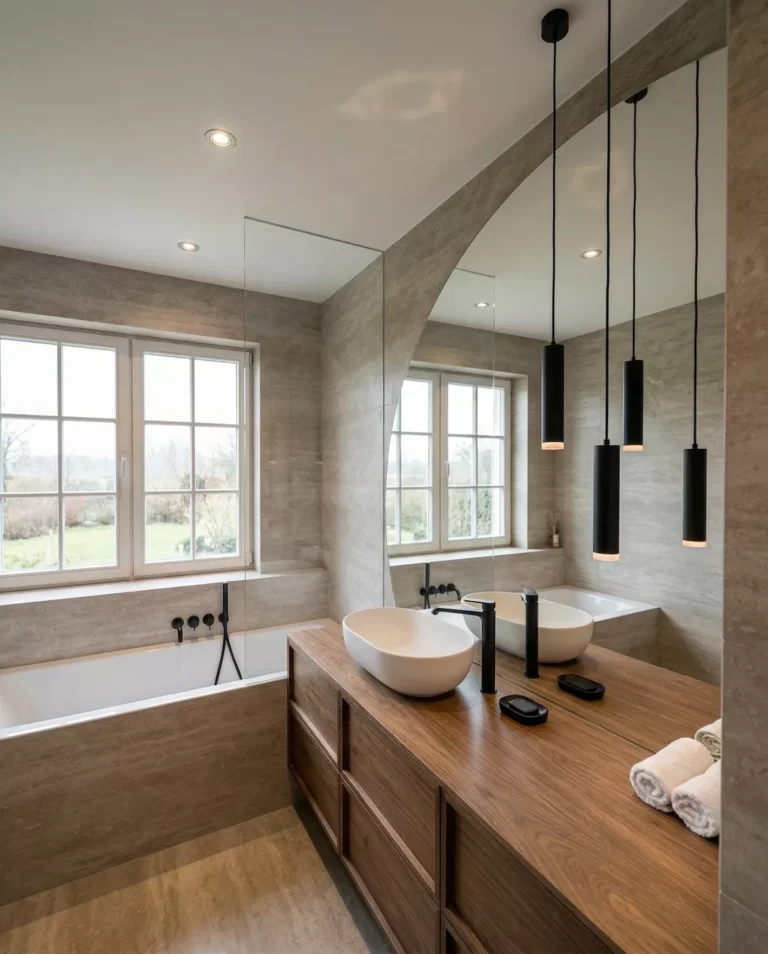
A master bathroom with modern elegance

Distinctive use of materials and bronze details
The master bathroom has been given a more masculine, modern feel, where the distinctive use of materials and bronze details create a sophisticated, grown-up atmosphere. The space is elegant, bold and timeless, yet it never feels cold: the darker tones and subtle play of light create a calm, orderly bathroom environment.
Take a look at the projectRead the article
Children’s bathroom in a fresh mint shade

A more playful character, designed for the long term
The children’s bathroom takes a fresher, more playful approach, whilst blending harmoniously into the home’s blue and terracotta colour scheme. The mint shade is a bolder choice, yet it lends the space a light-hearted and endearing character. It doesn’t feel overly childish, so it can serve as a cheerful bathroom for young children and later continue to function as a modern, fresh bathroom.
Take a look at the projectRead the article
Piled bathroom

A play of materials, with subtle contrasts
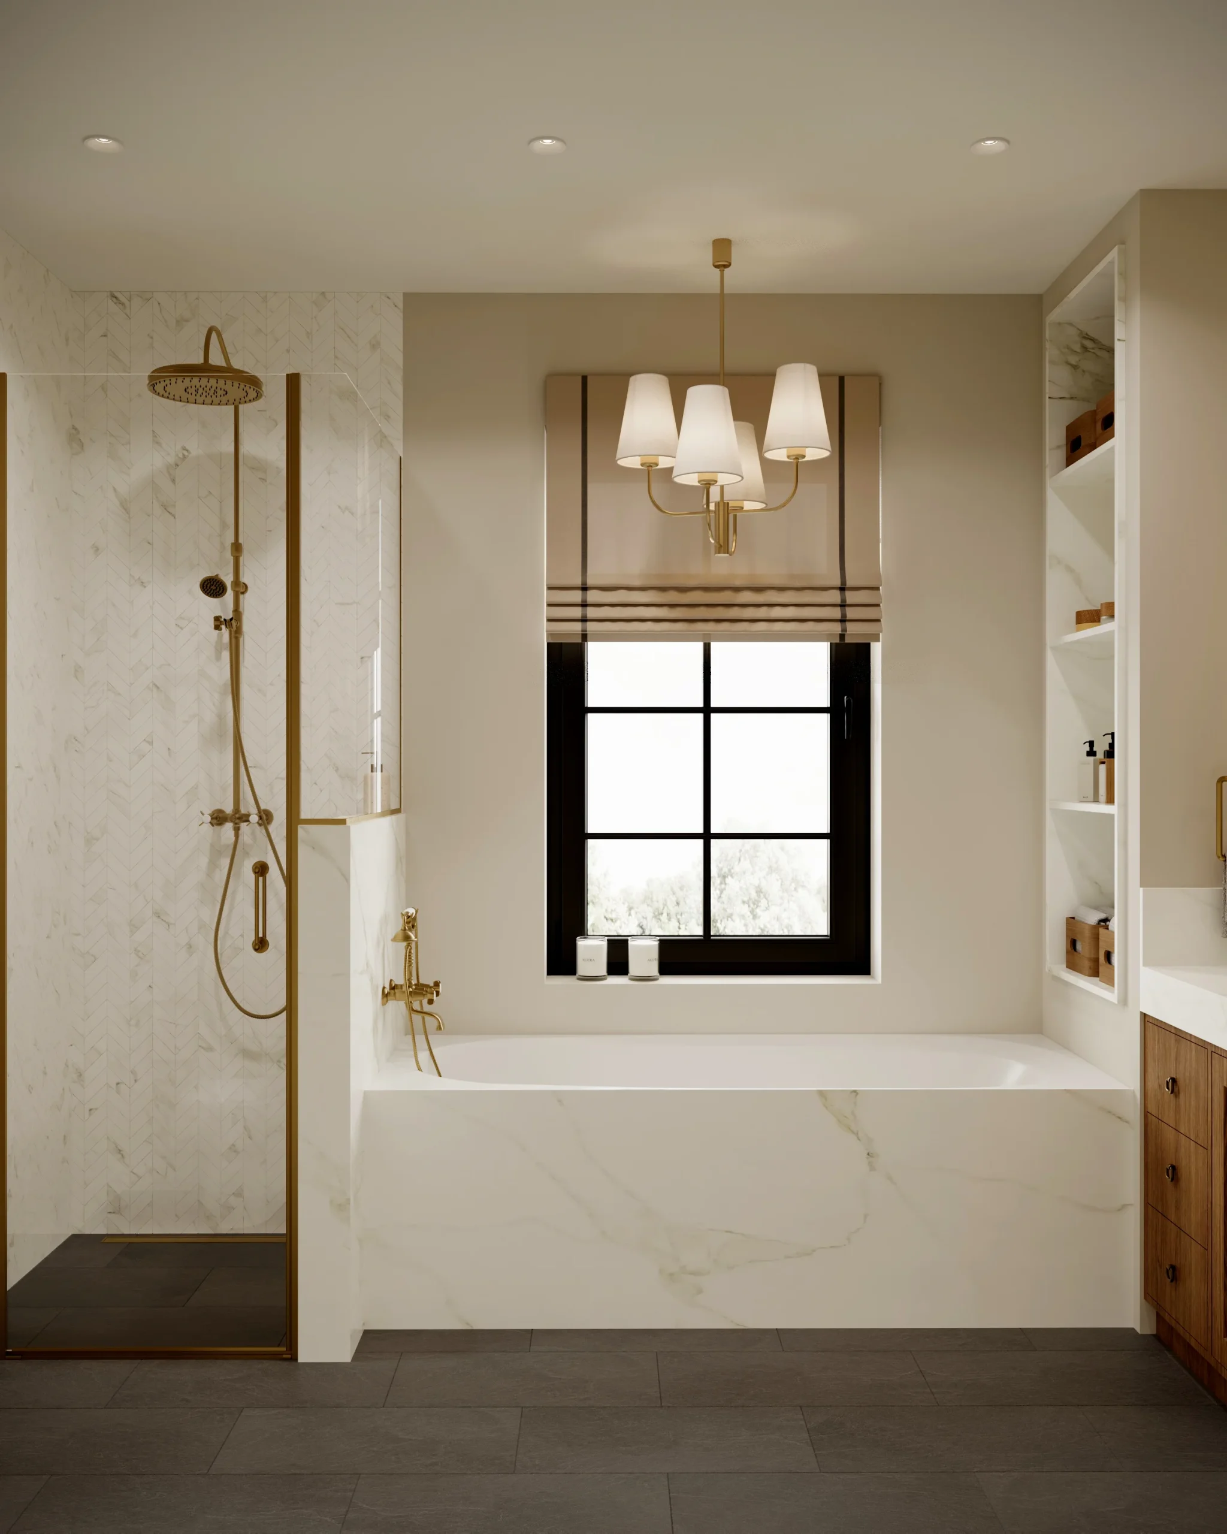
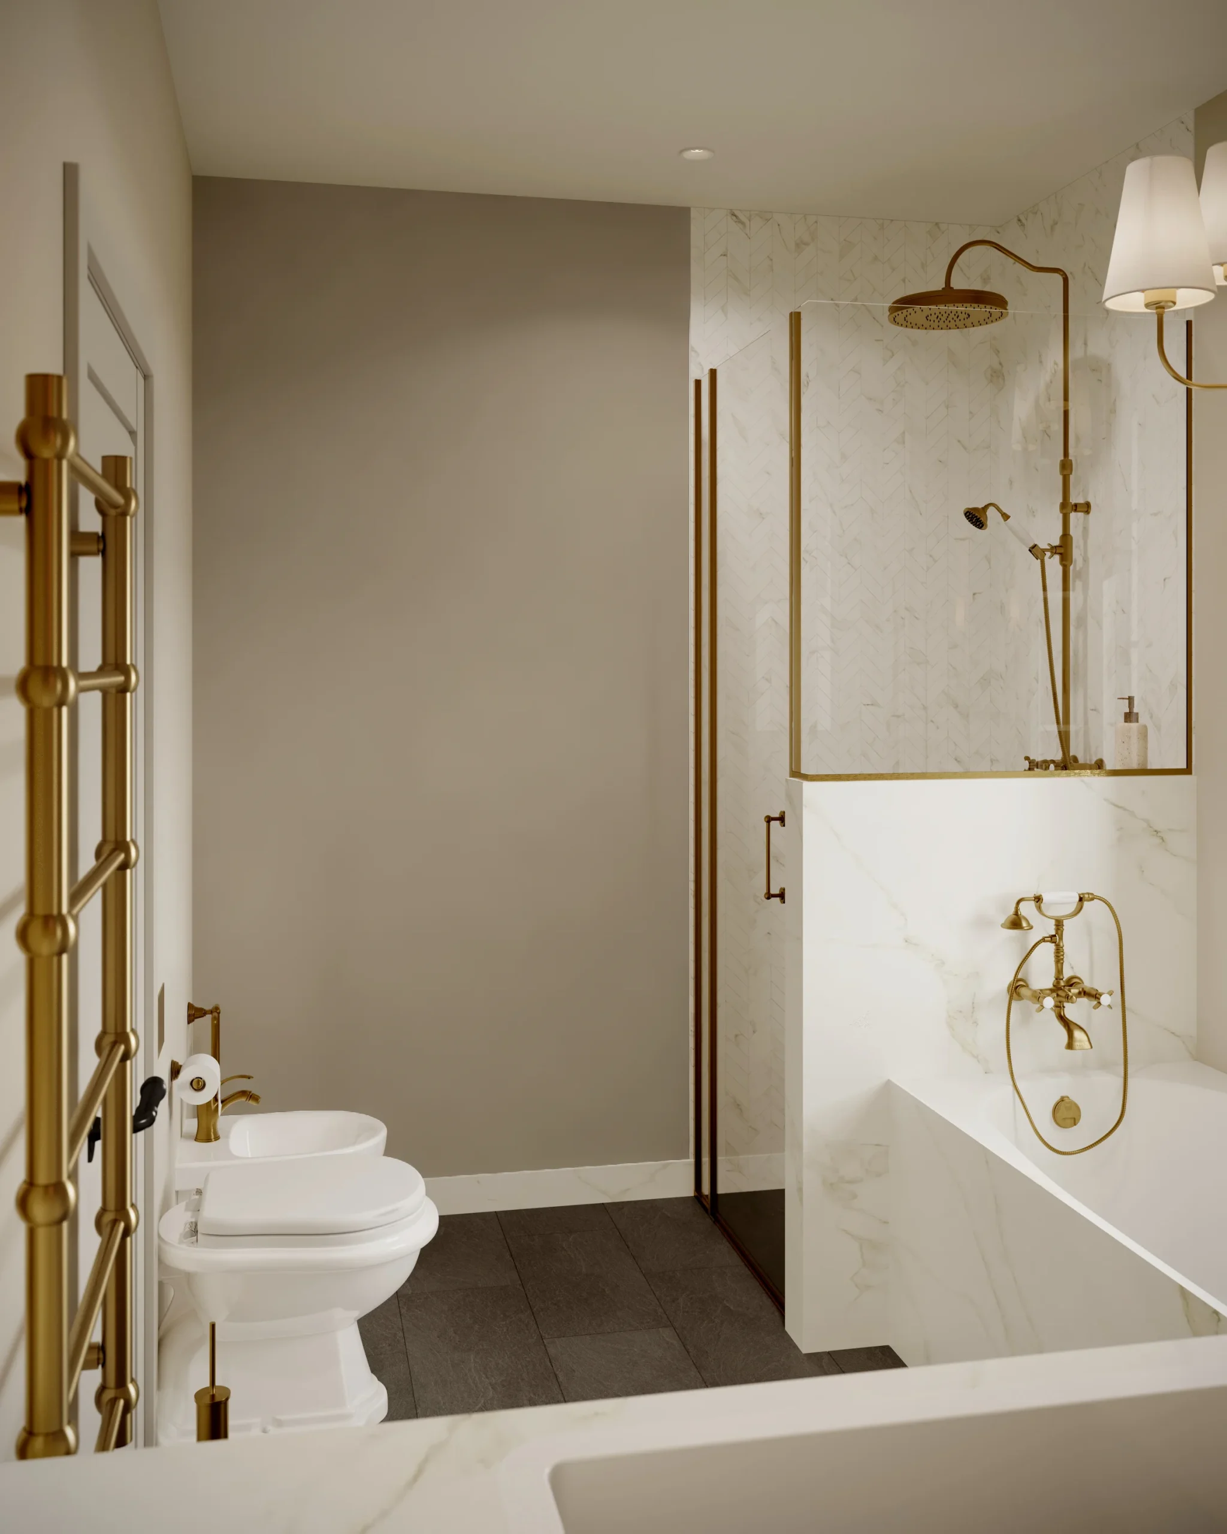
The bathroom carries on the idea of the downstairs washroom, but with a richer use of materials and a more complex spatial organisation. The combination of marble, bronze and black elements creates a balanced yet characterful atmosphere, while hidden and practical solutions make everyday use smooth.
Take a look at the projectRead the article
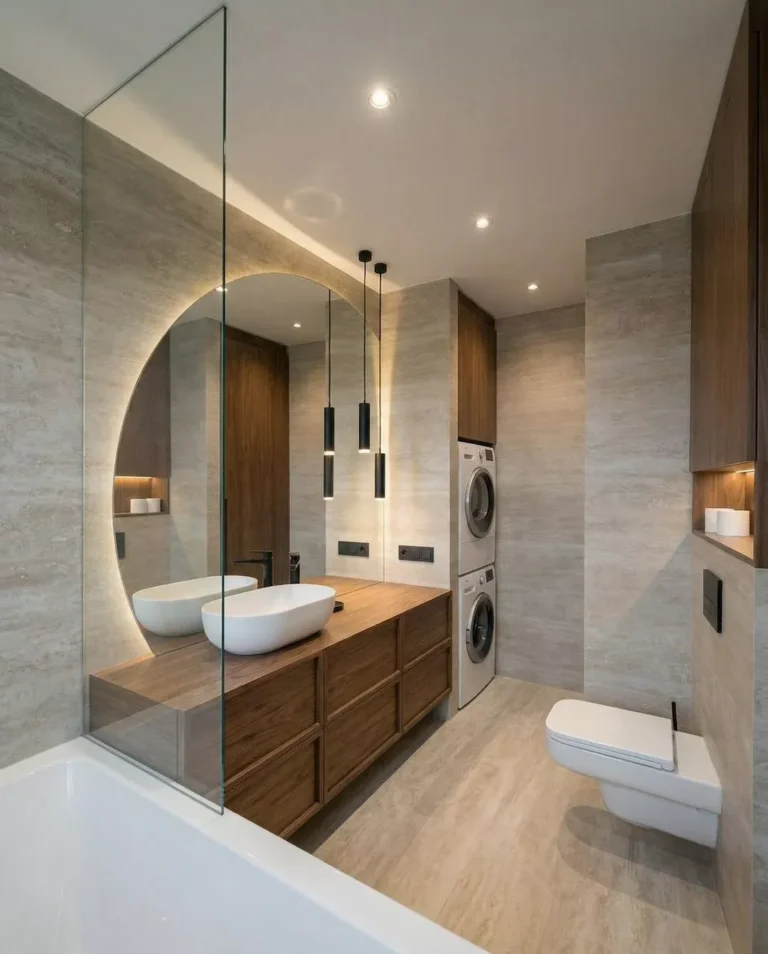
Clean, minimalist guest toilet

Minimalism and Character in a few square metres
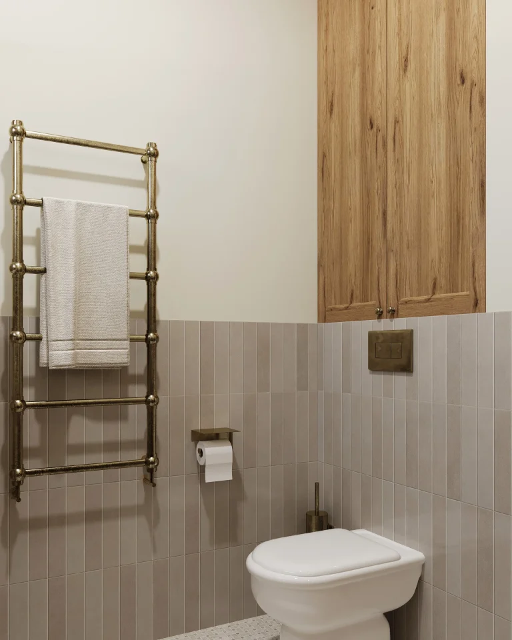
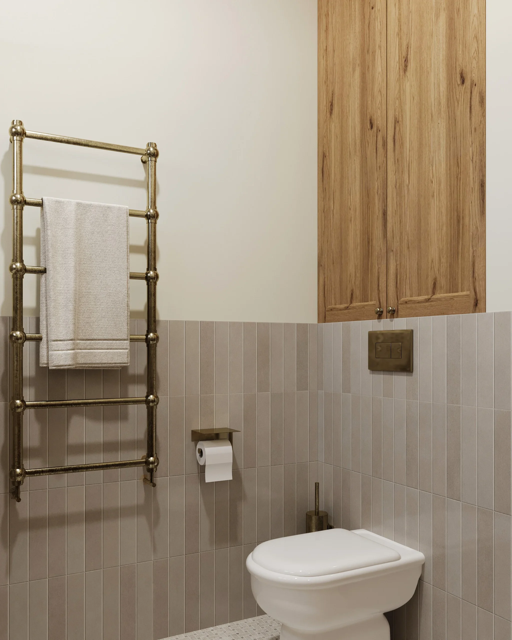
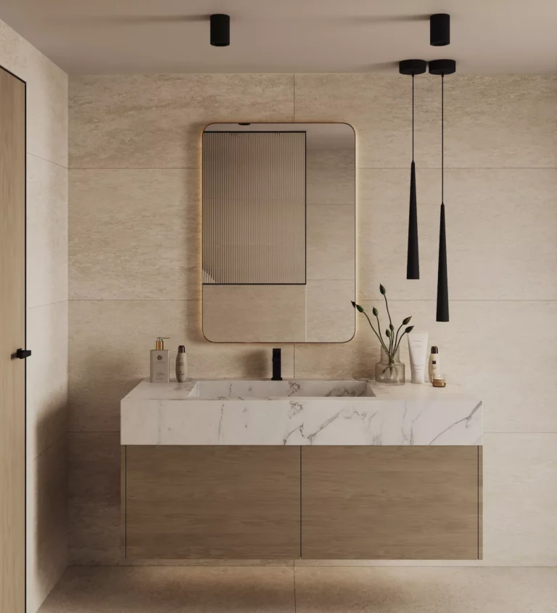
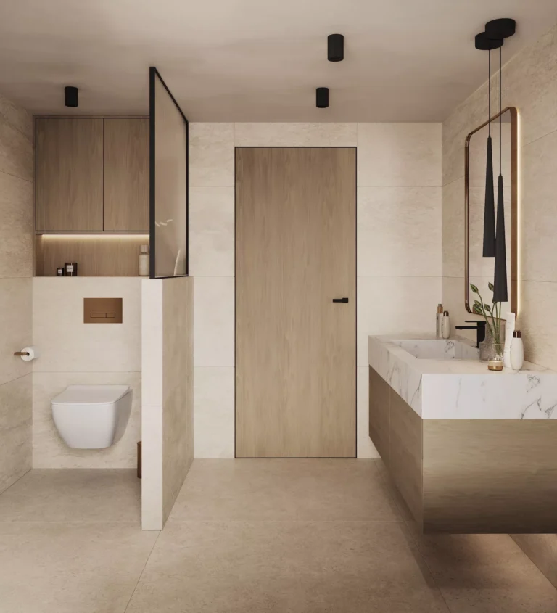
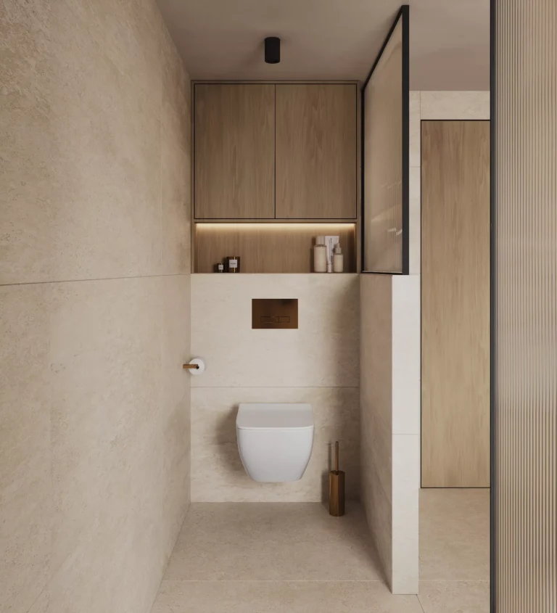
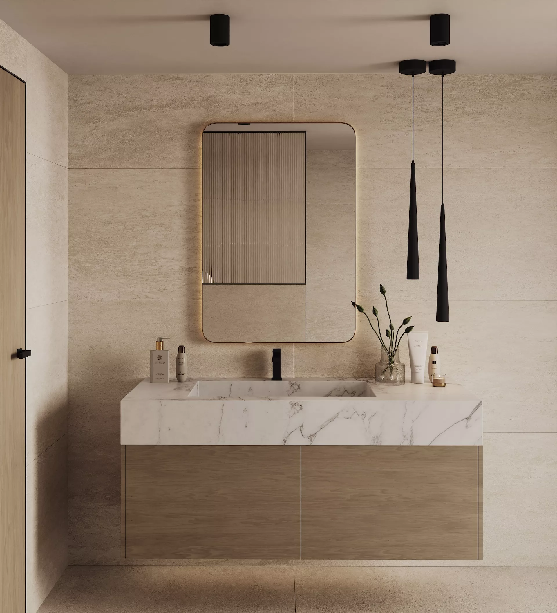
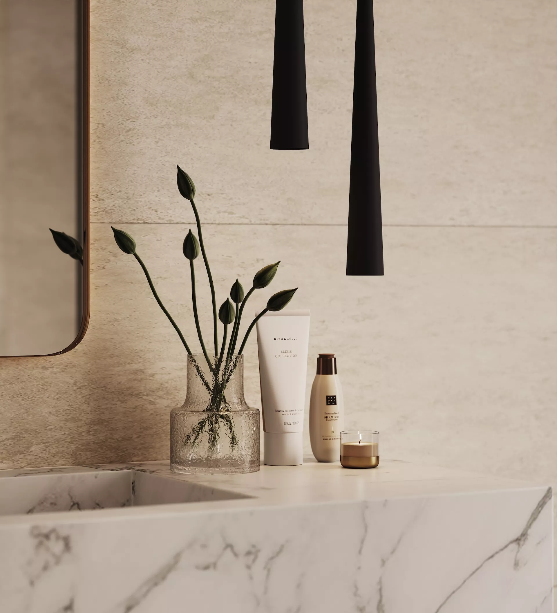
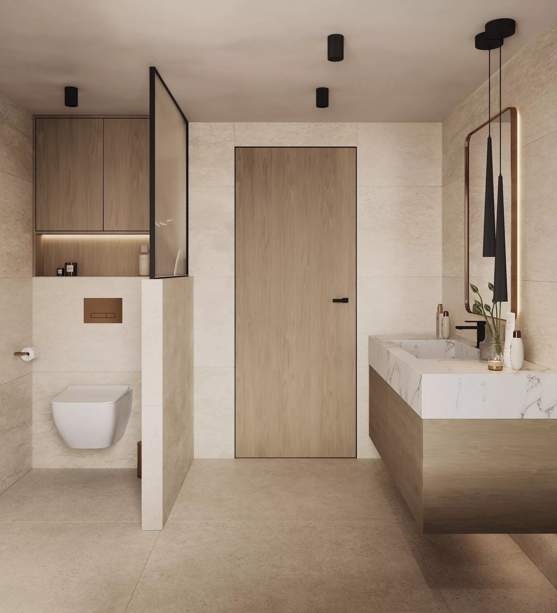
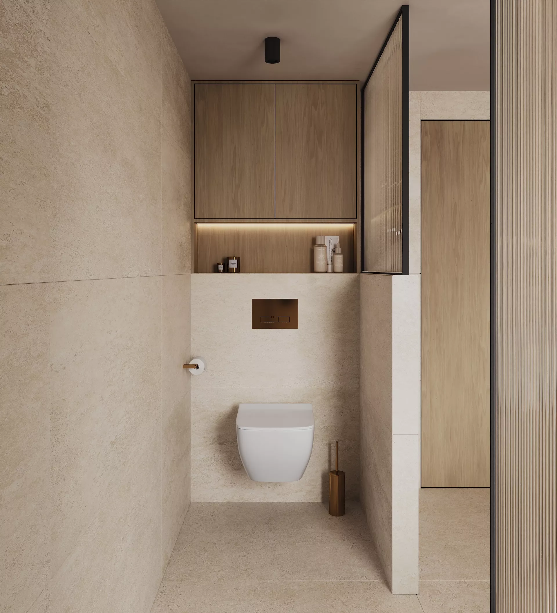
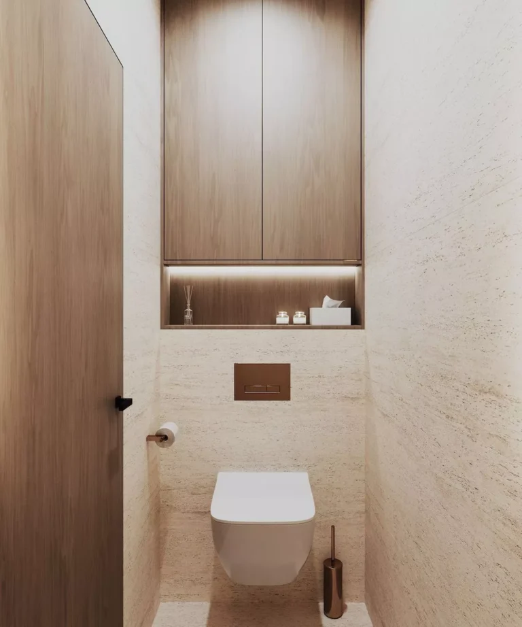
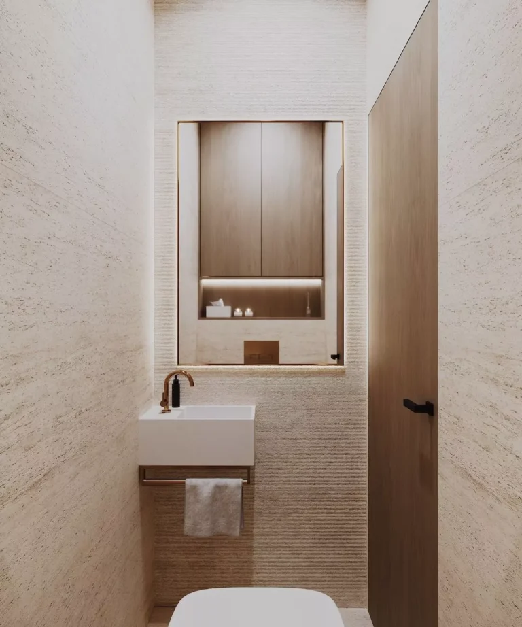
In the guest washroom, the emphasis is on subtle textures. Travertine patterned tiling was used, which will be echoed elsewhere, while the focus was on simplicity of furniture fronts and consistency of material use. The minimalist design and quality materials ensure the character of the space while not distracting from its functionality.
Take a look at the projectRead the article
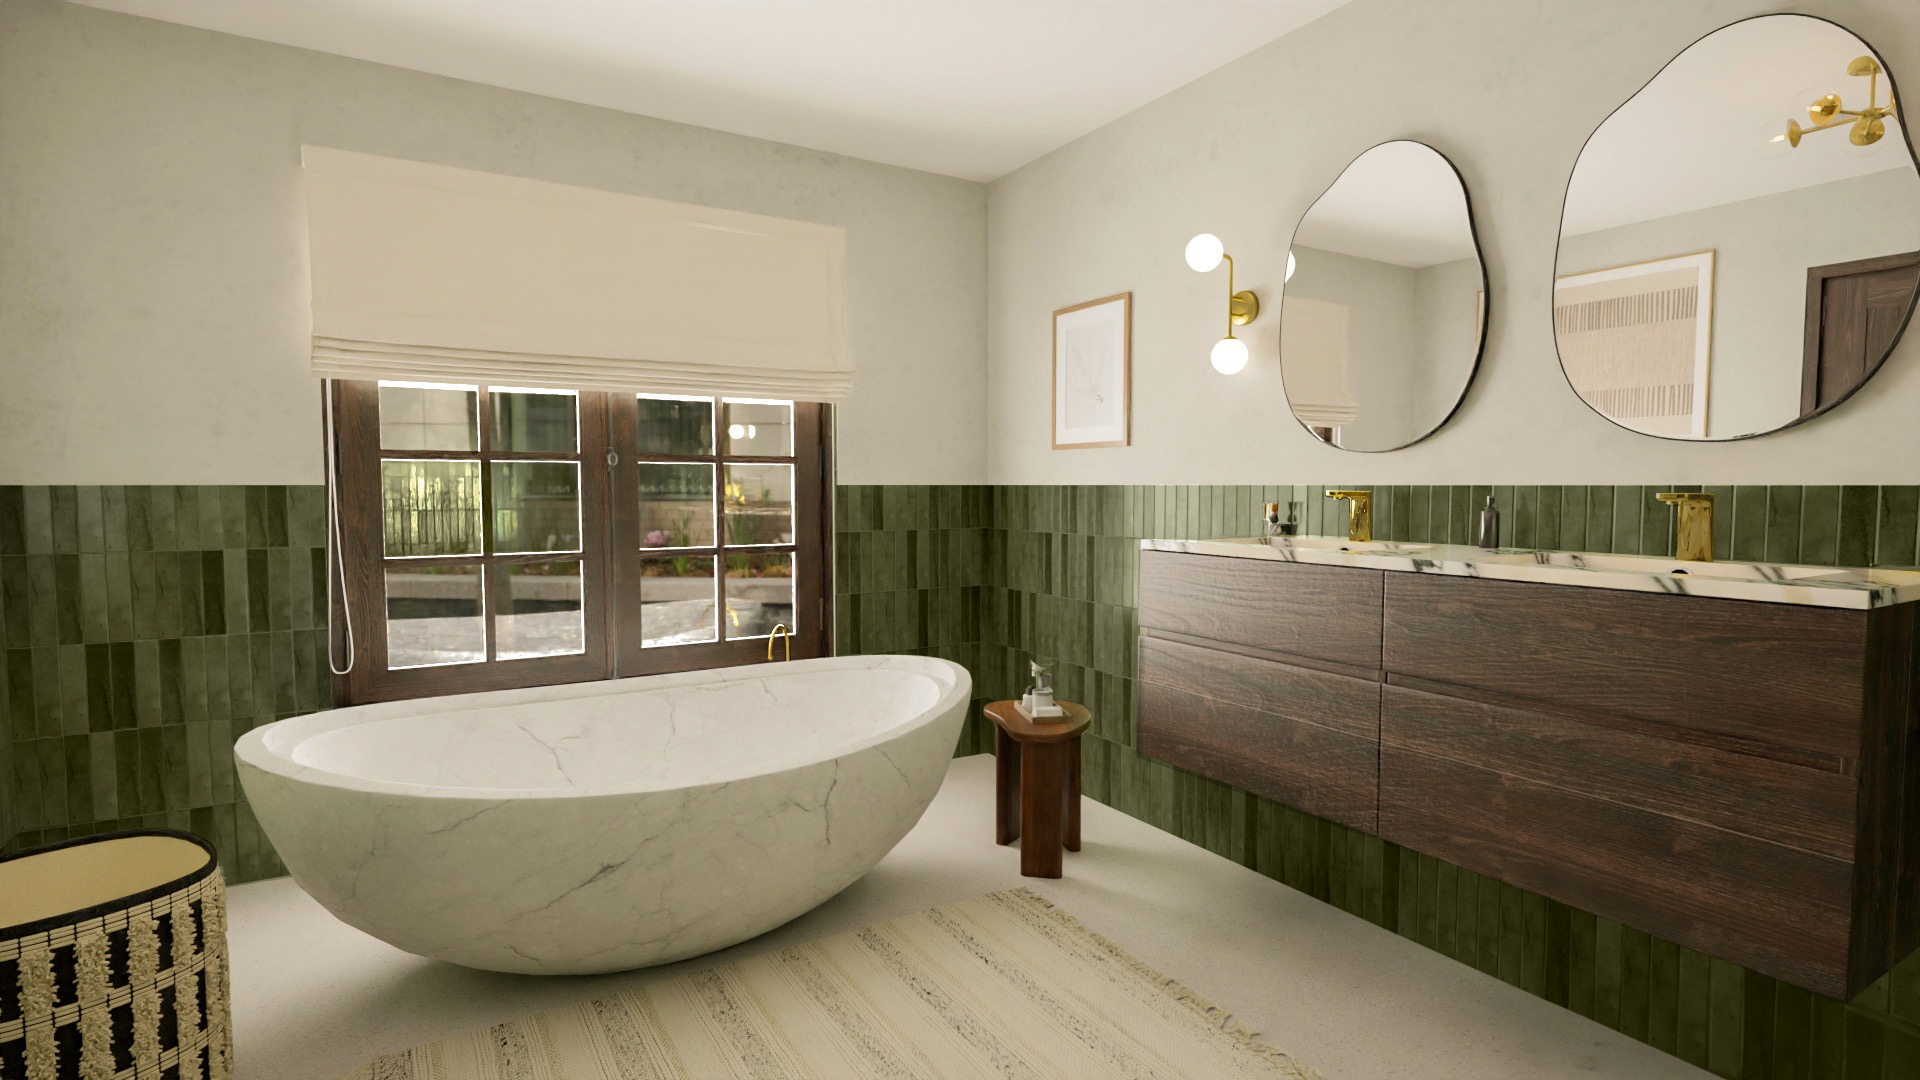

Earth colours in the bathroom

Harmony of natural materials
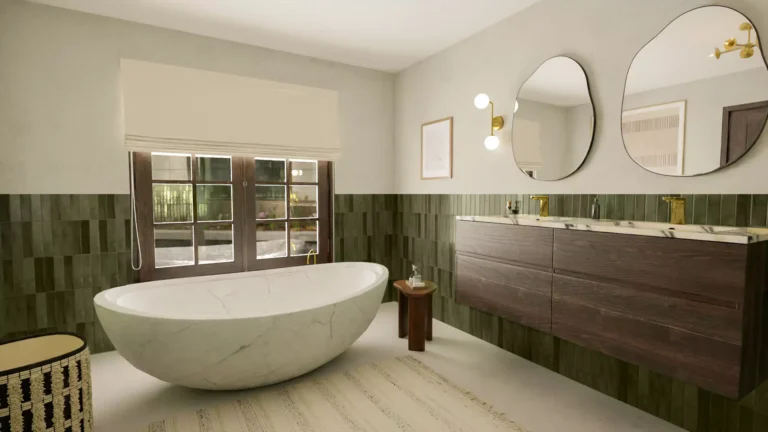
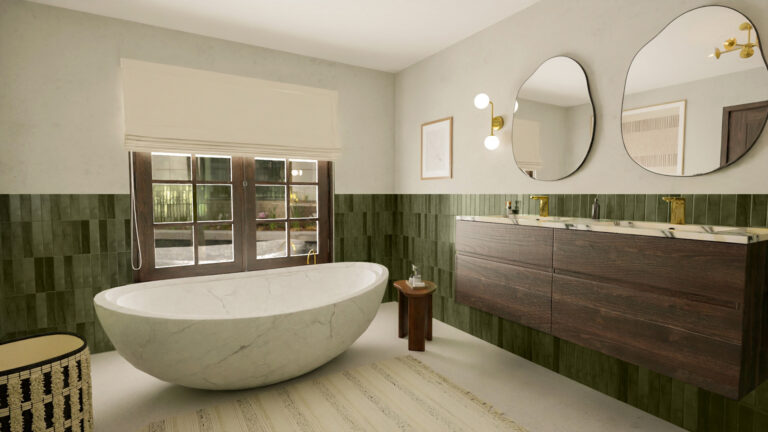
The combination of darker woods, green glazed tiles and natural finishes creates an exclusive and intimate atmosphere. Carefully chosen ceramics and textiles convey elegance, while organic shapes create a welcoming atmosphere.
Take a look at the project

A dramatic entrance into a home full of character

Symmetry and conscious spatial relationships
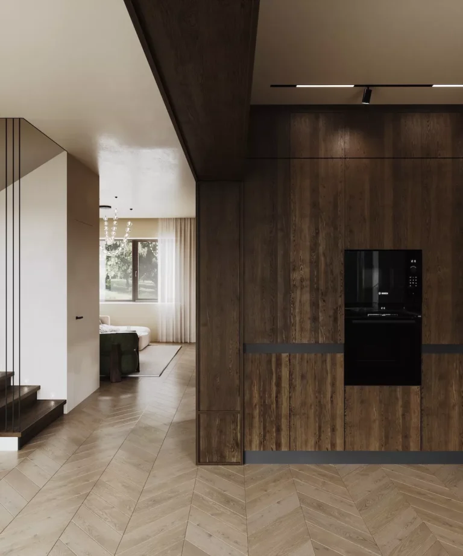
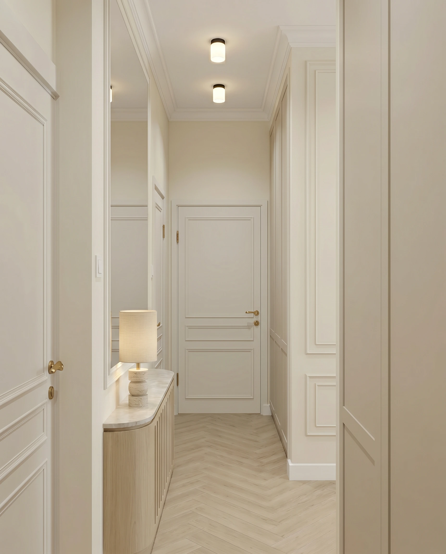
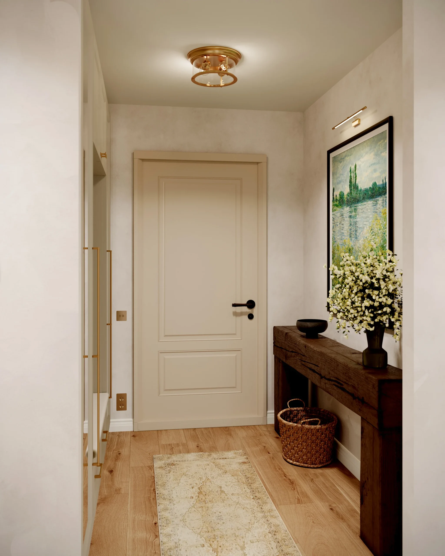
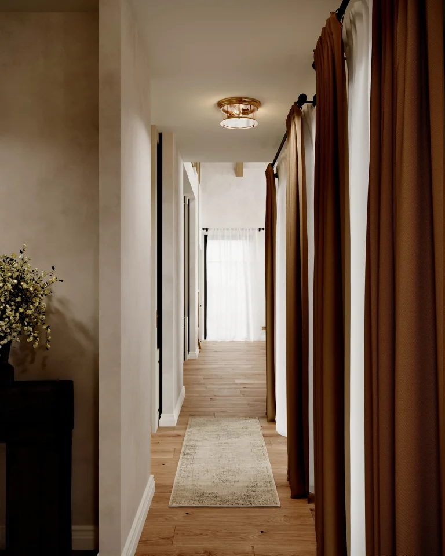
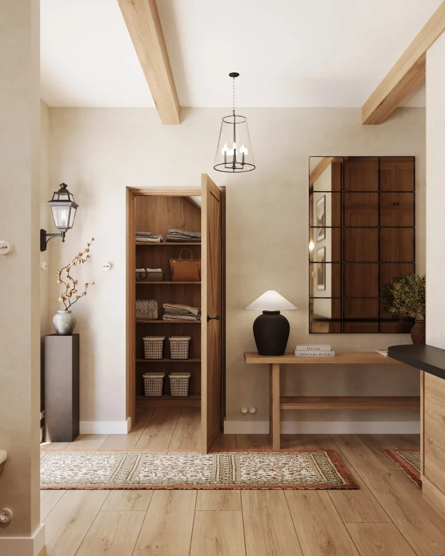
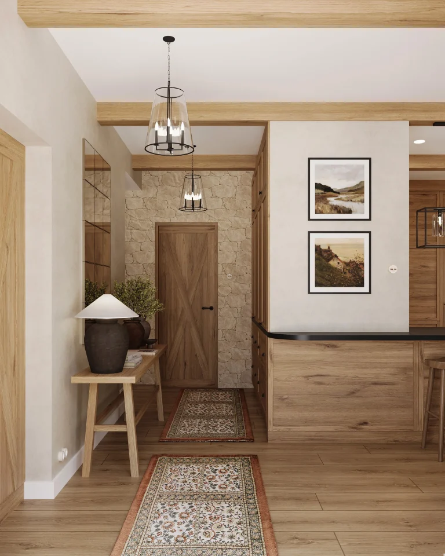
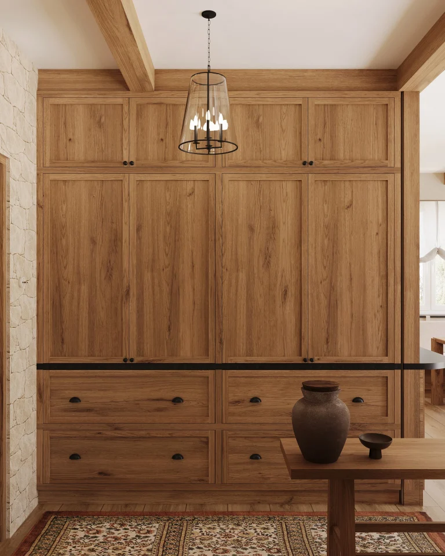
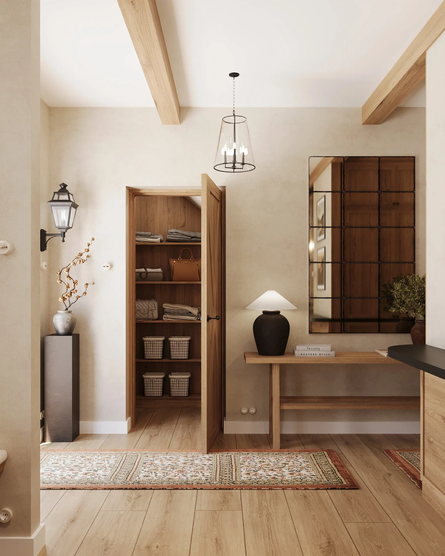
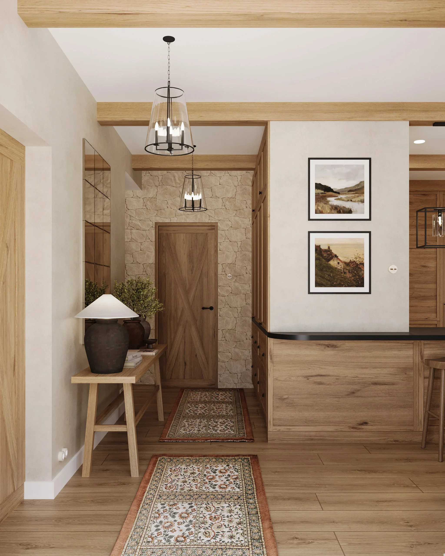
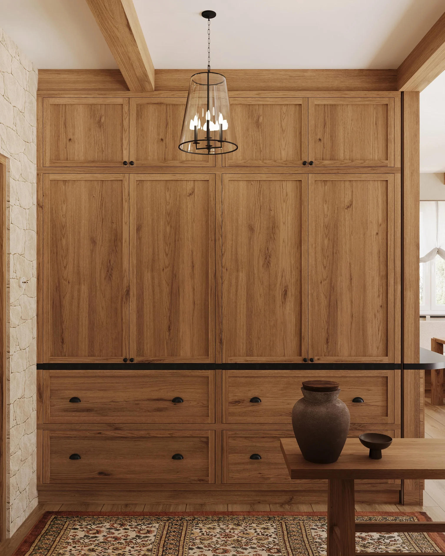
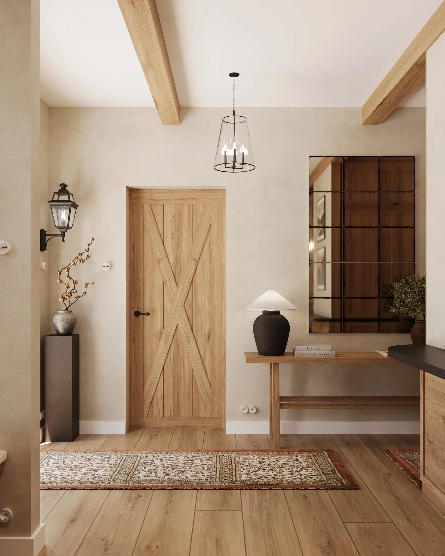
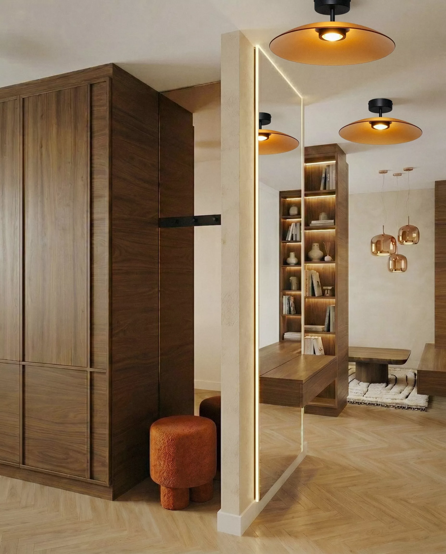
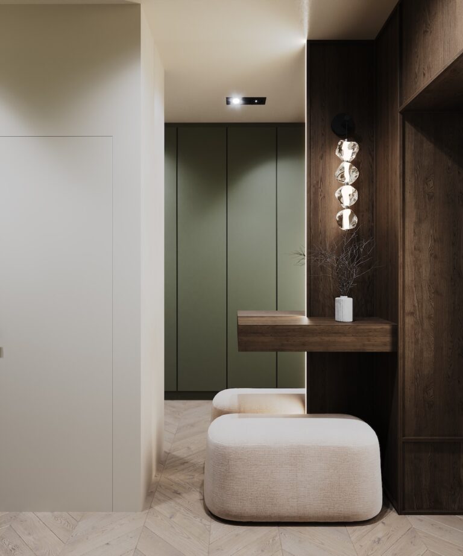
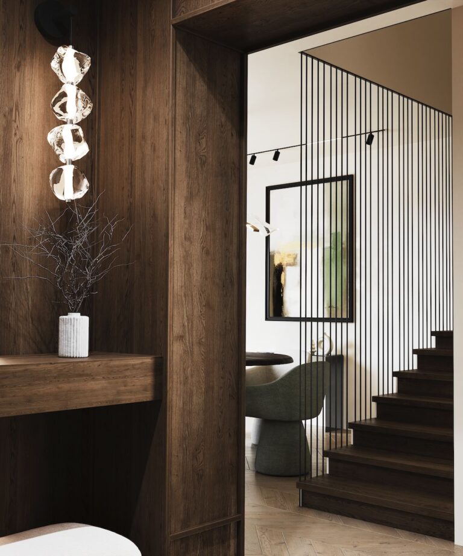
The entrance hall is not merely a transitional space, but the first defining feature of the entire interior. Through the deliberate removal of several walls and the use of strong symmetry, we have created a distinctive entrance that, from the moment you arrive, foreshadows the house’s bohemian and rustic atmosphere. A distinctive detail is that the kitchen worktop extends into the hall cupboard, visually linking the two functions.
Take a look at the projectGet a quote

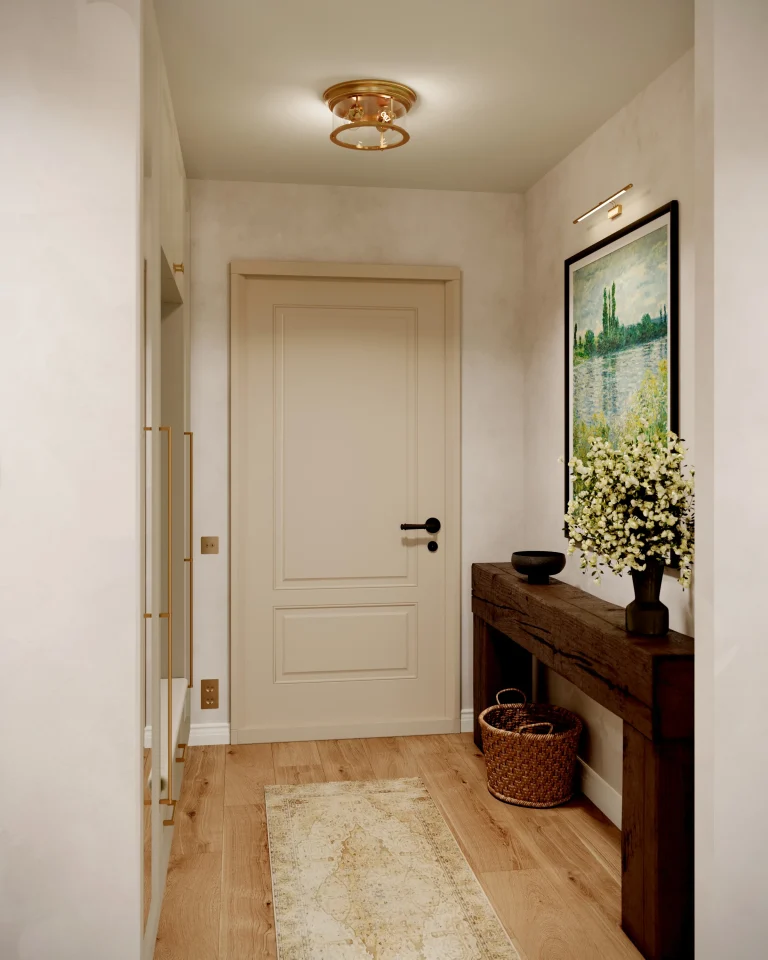
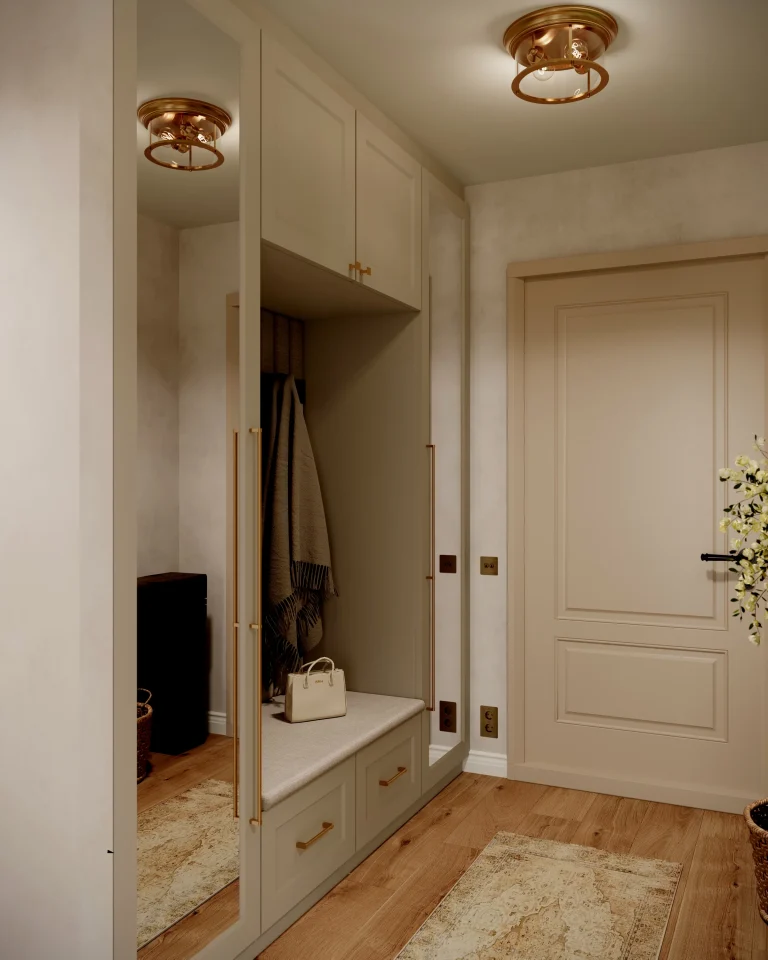
A wardrobe with an elegant storage system

A practical addition next to the hall
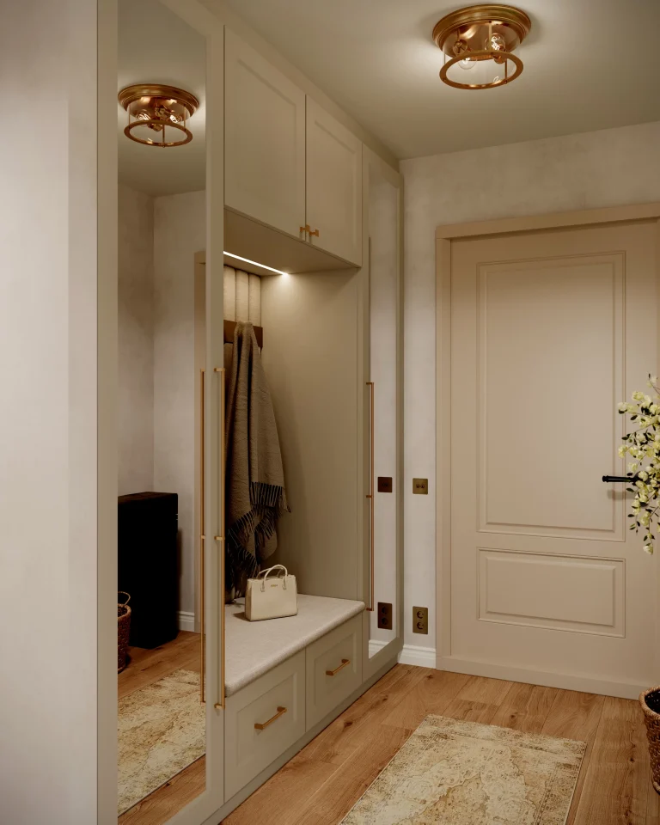
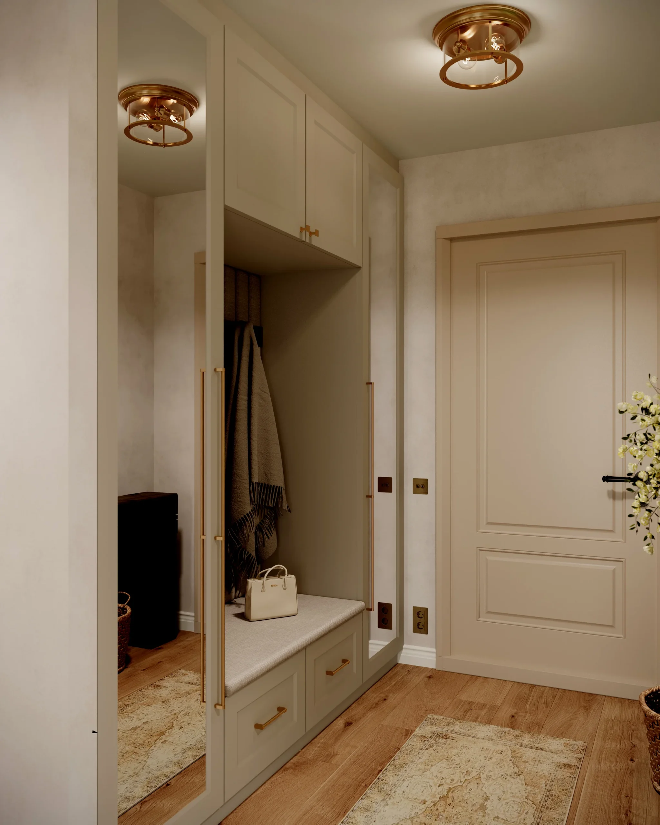
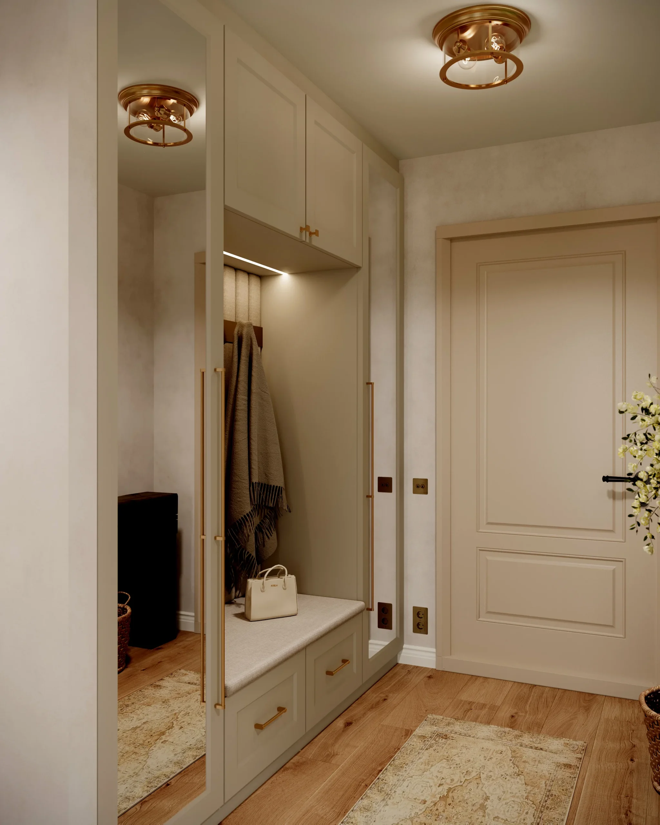
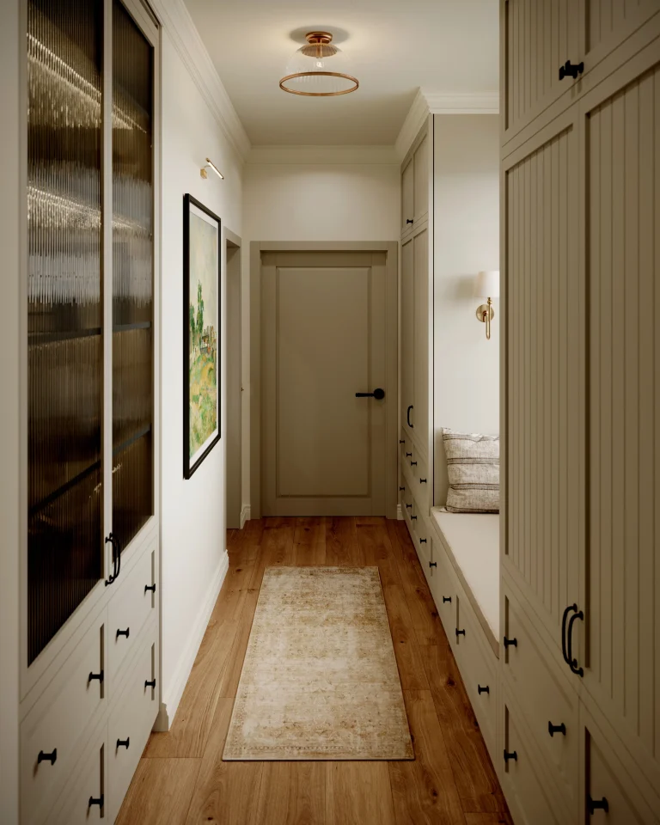
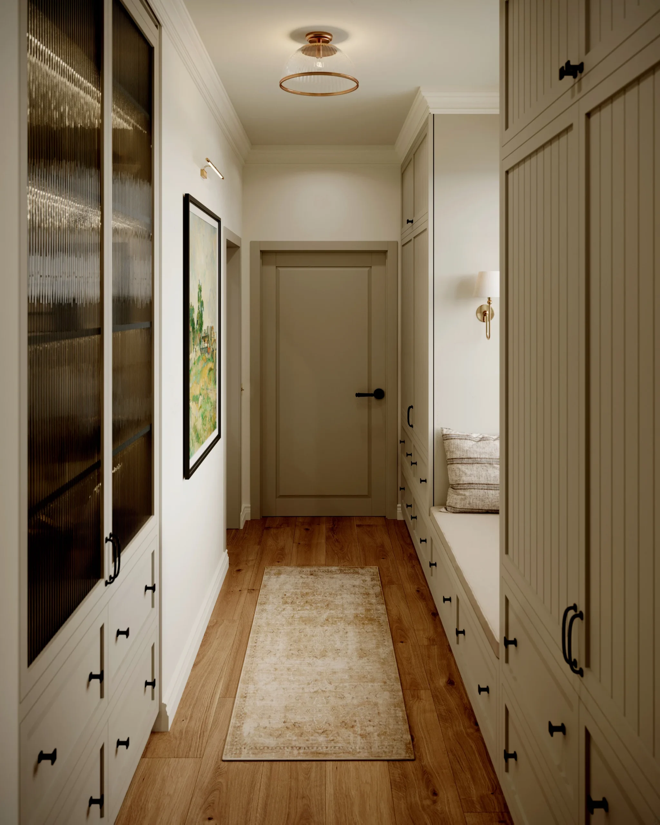
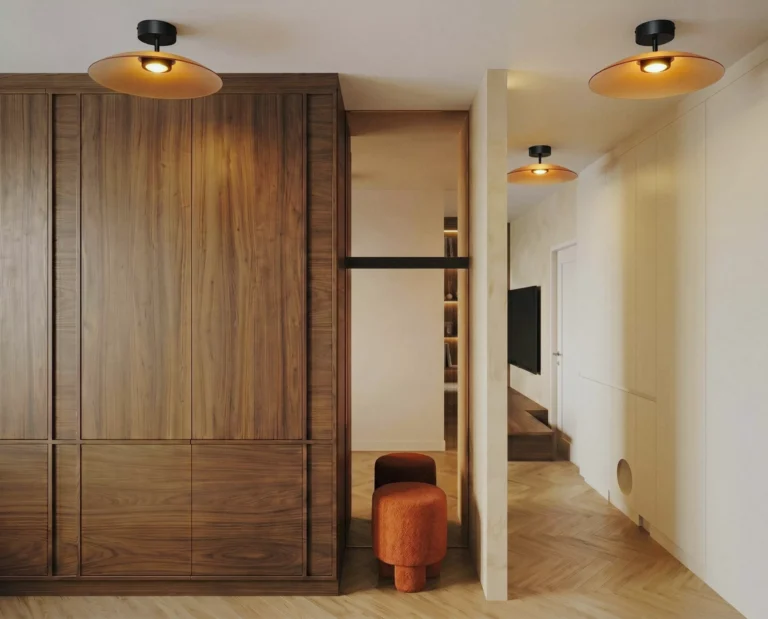

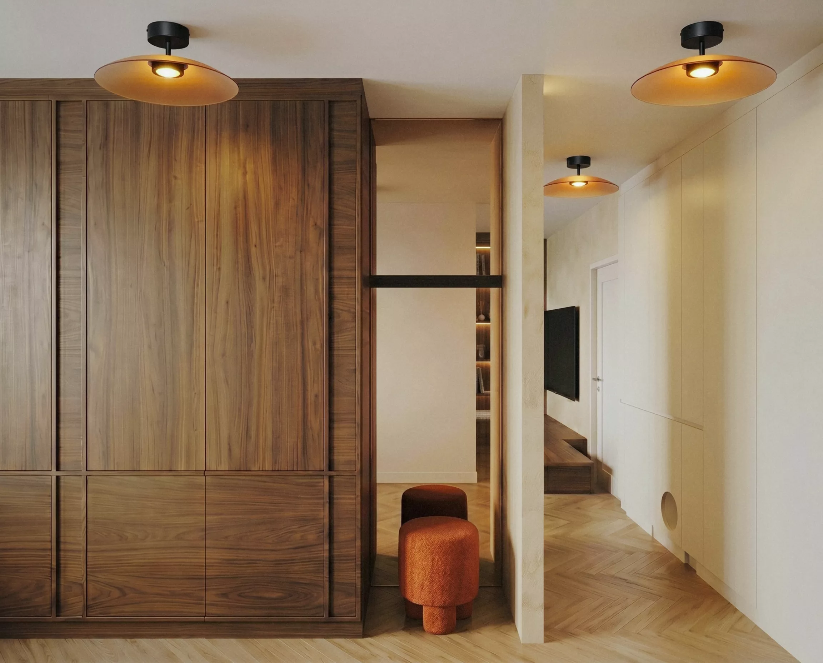
The wardrobe is closely linked to the hall in both appearance and function, whilst freeing up space in the entrance area. Shoes, coats, bags and everyday items all have their own designated places inside, so anything you’d rather not have on display can be easily tucked away. The practical storage system blends seamlessly into the overall design of the home in an elegant, organised way.
Take a look at the projectRead the article
Soft elegance in the wardrobe

Storage, taking it to the next level
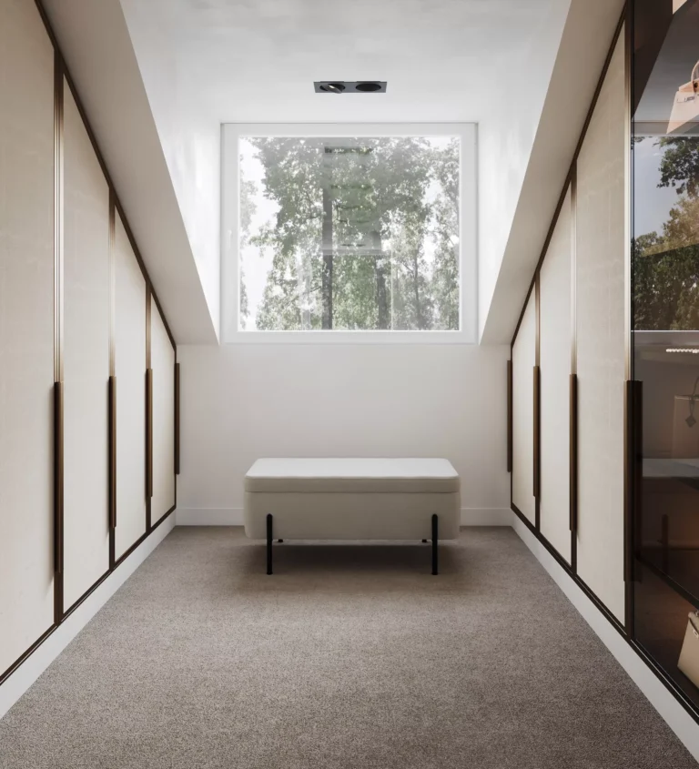
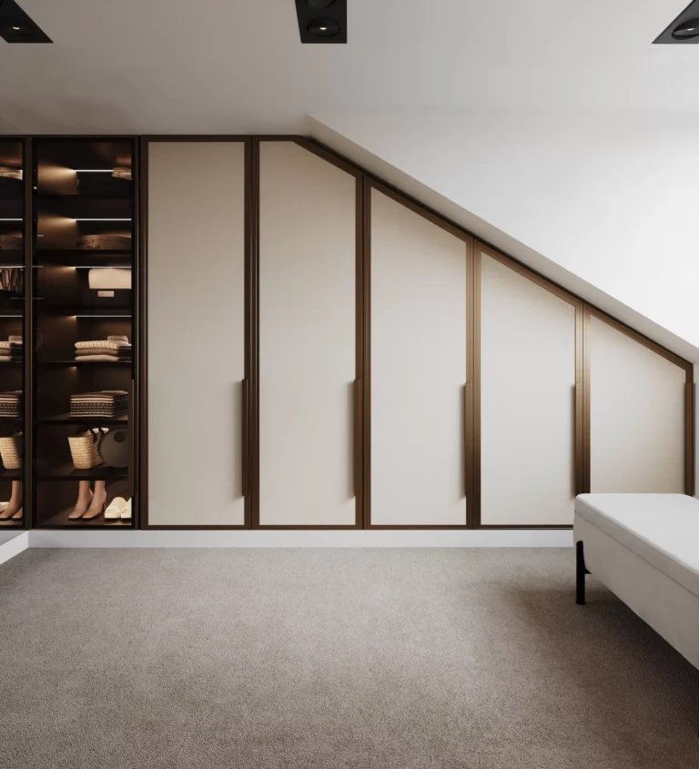
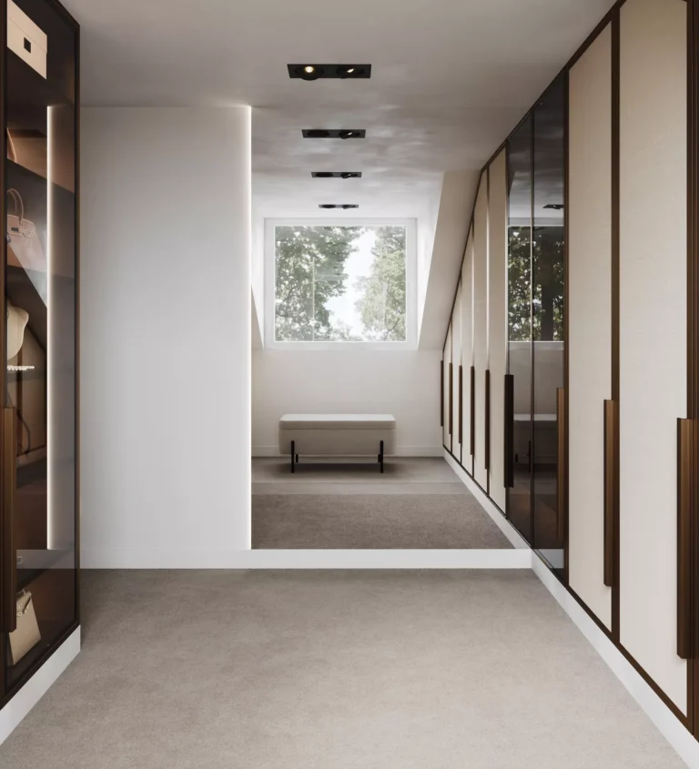
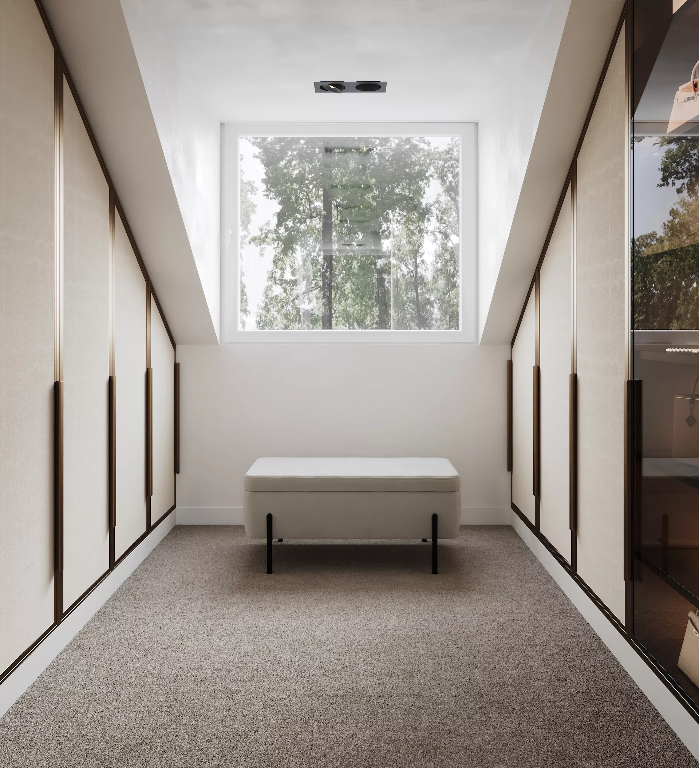
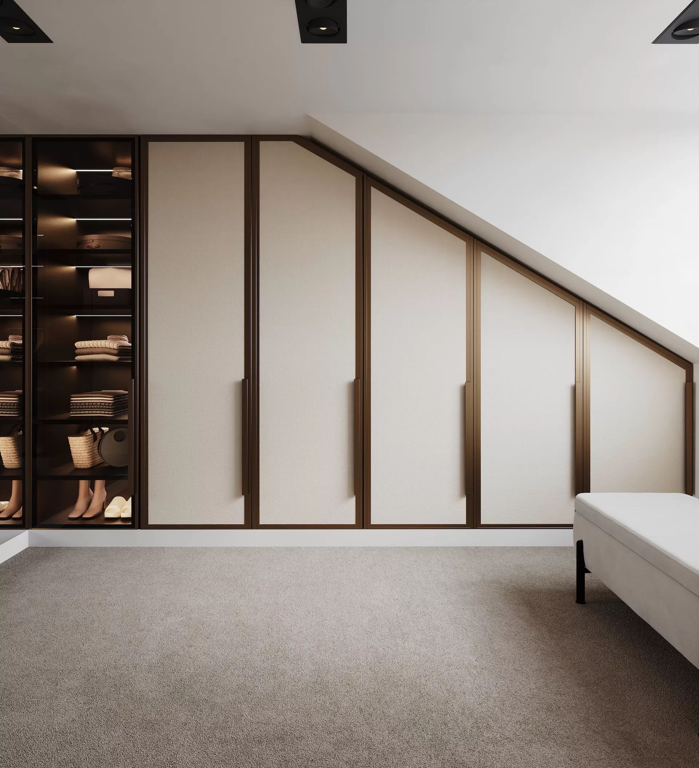
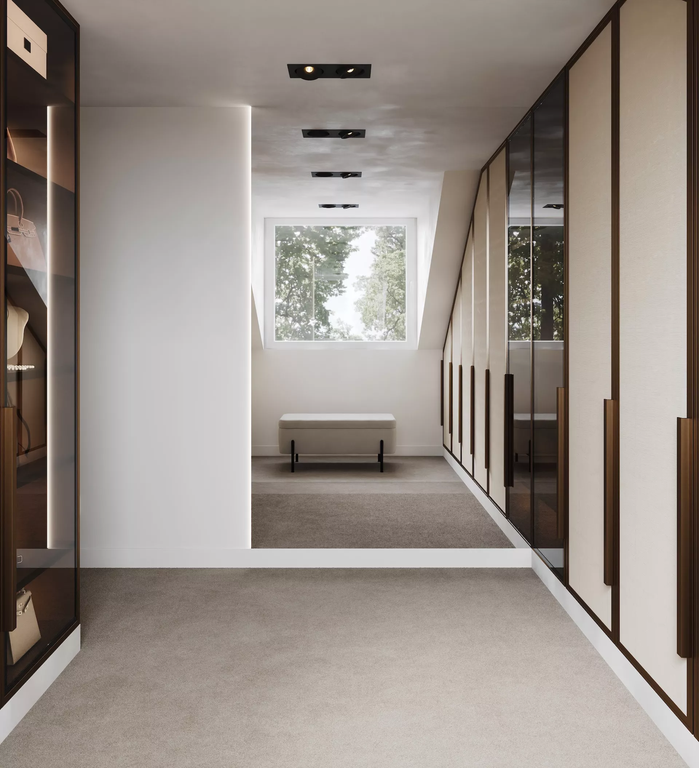
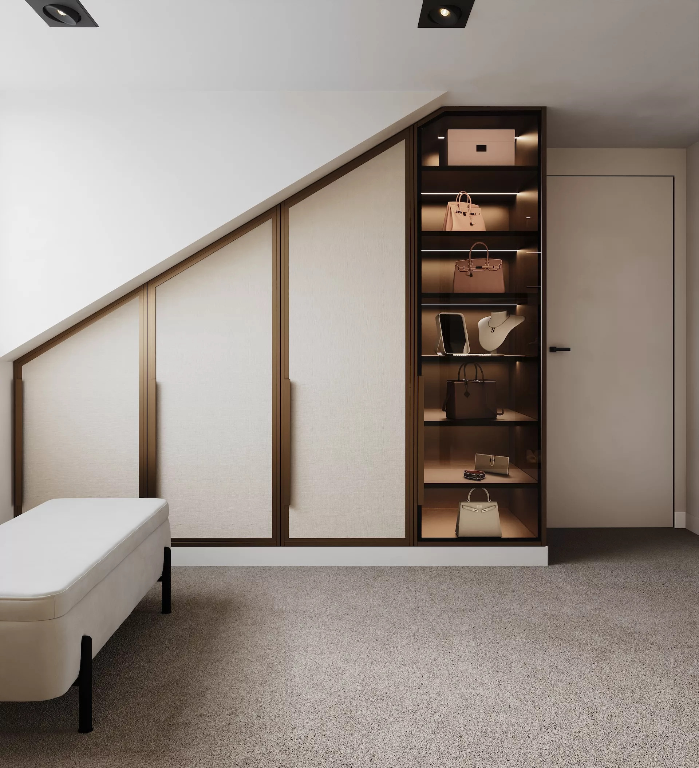
A wardrobe is not just a functional space, but a consciously designed personal zone. Beige tones, bronze details and dark glass surfaces provide an elegant backdrop for everyday use, while generous storage and mood lighting create a sophisticated yet practical scheme.
Take a look at the projectRead the article
Experience in the hallway

First Steps, or Getting to Know the Character of the Home
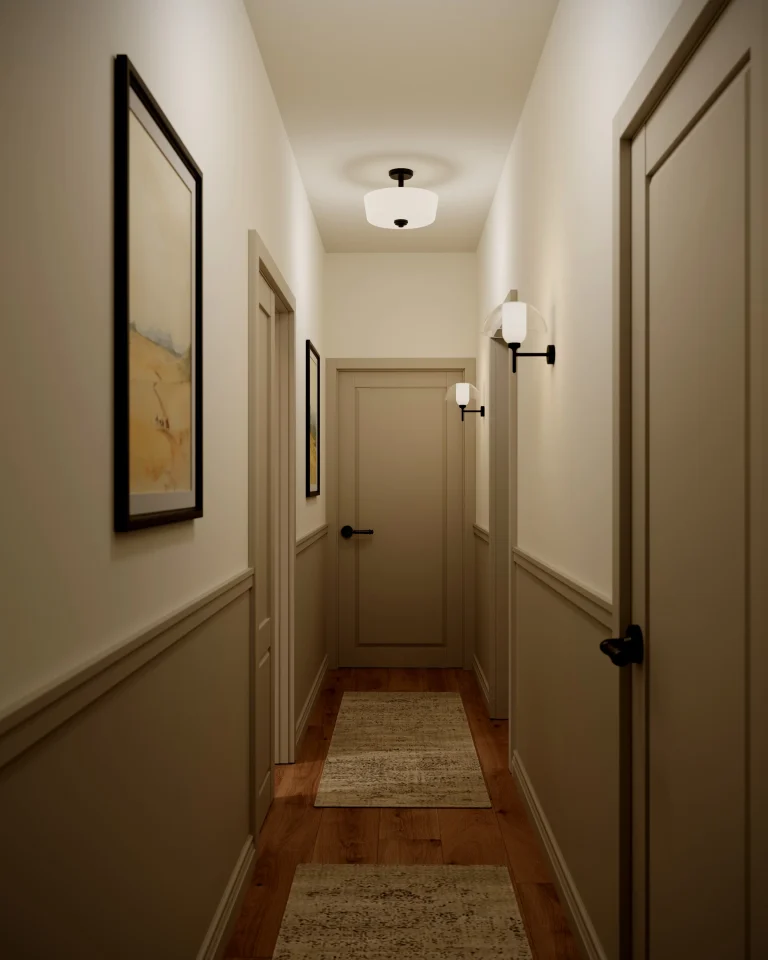
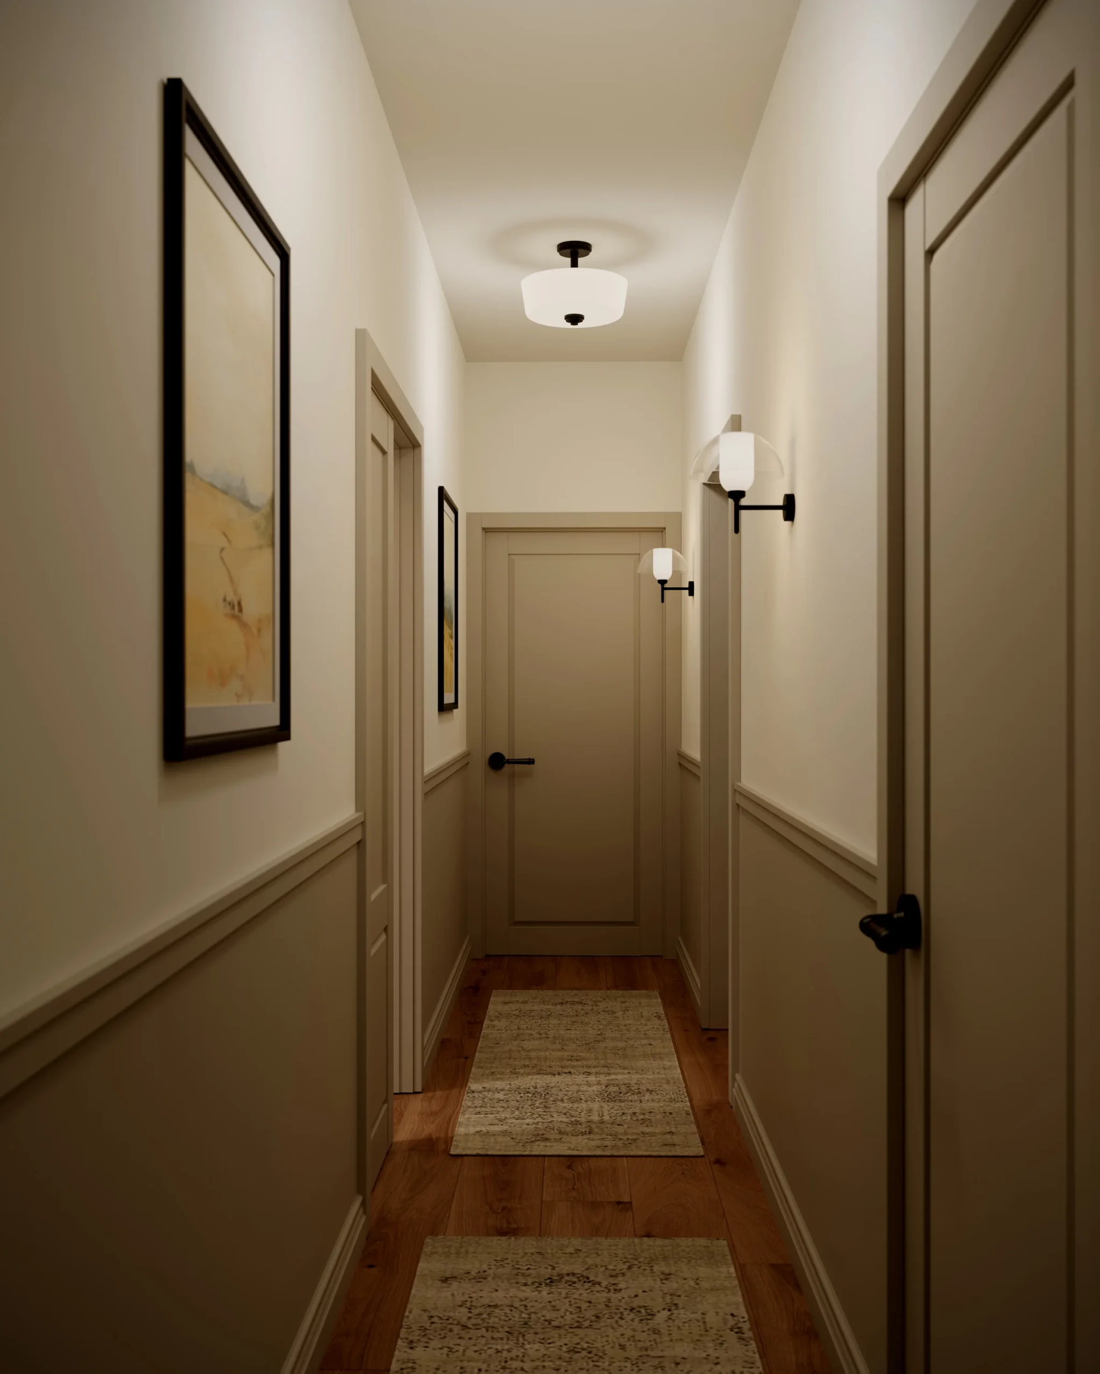
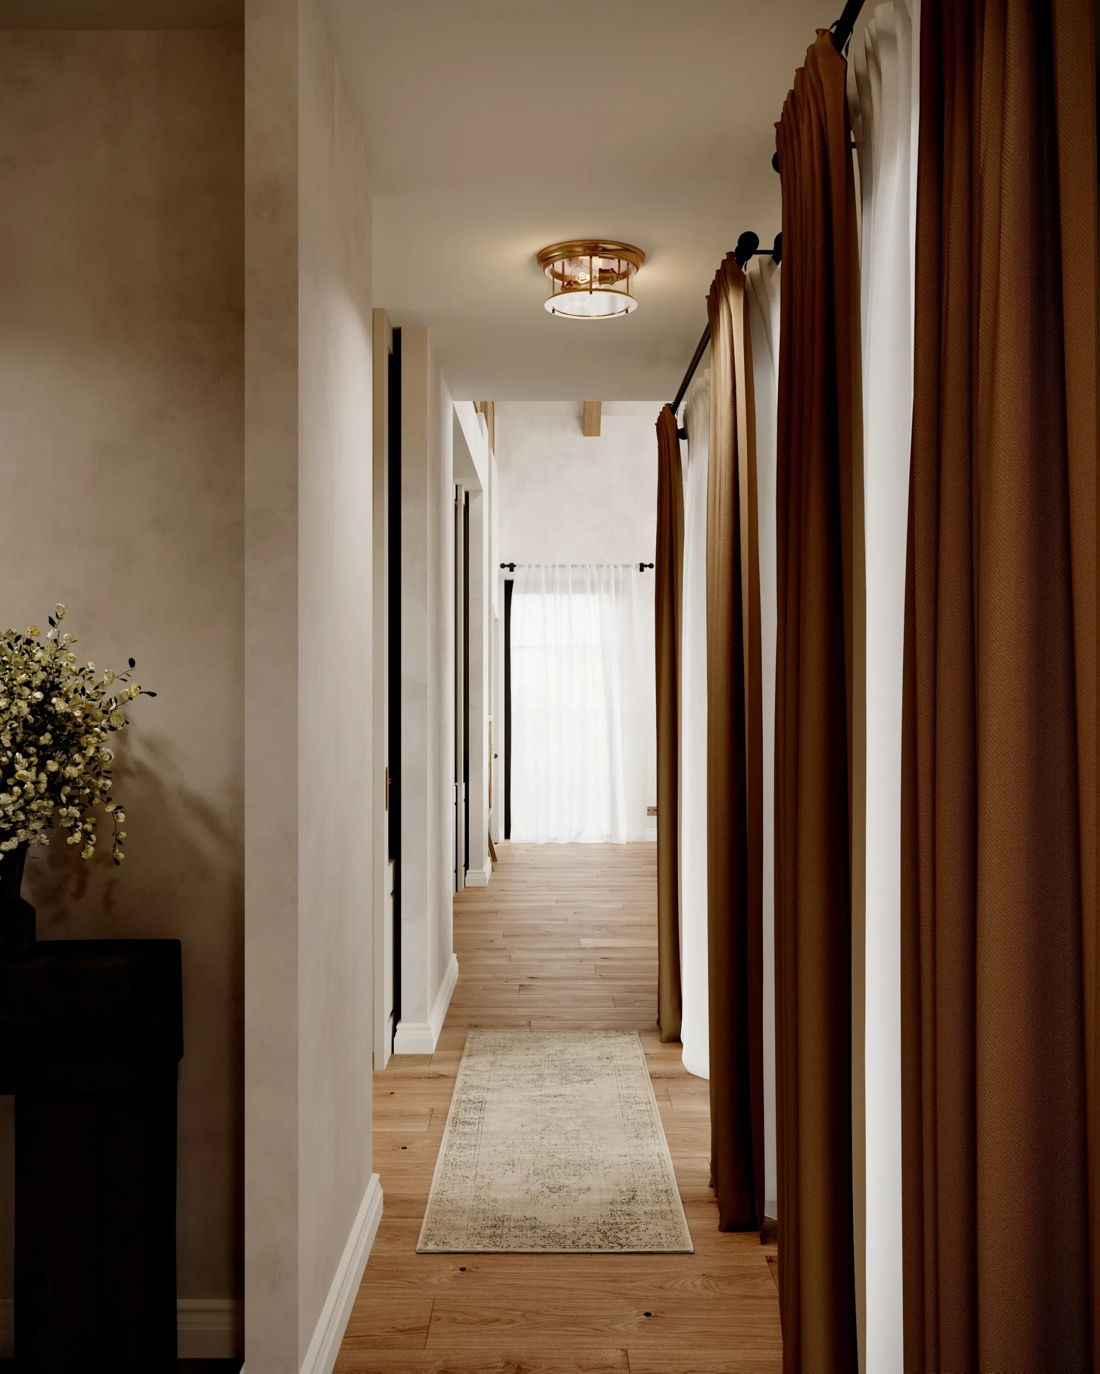
The entrance hall is not just a transitional space, but a real experience on entry. The wall cladding that leads into the interior of the house provides a visually stable point, while the green colour already adds a sense of atmosphere. The steady rhythm of the room sets the atmosphere of the home, while its simplicity creates a sense of calm.
Take a look at the projectRead the article
Free Consultation - Your dream home just one step away!

Want your home interior to reflect your unique style and personality? We can help you make your ideas a reality!
View at

Download our services catalogue - including prices!

Feasible, ergonomic and comfortable spaces where everything falls into place. Unique style, unrepeatable atmosphere - a place that's truly about you. Experience a truly harmonious and practical home for yourself!
Inquire about a project! 

Privacy policy
© 2026 MM INTERIORS | All rights reserved.
Prepared by:
crossmenuchevron-down
EN
linkedin facebook pinterest youtube rss twitter instagram facebook blank rss-blank linkedin-blank pinterest youtube twitter instagram